
4506 Leon Meadow Lane, Houston, TX 77048
Local realty services provided by:ERA Experts
4506 Leon Meadow Lane,Houston, TX 77048
$349,990
- 4 Beds
- 3 Baths
- 2,251 sq. ft.
- Single family
- Active
Listed by: teri walter
Office: k. hovnanian homes325-238-6645
MLS#:65700883
Source:HARMLS
Price summary
- Price:$349,990
- Price per sq. ft.:$155.48
- Monthly HOA dues:$79.17
About this home
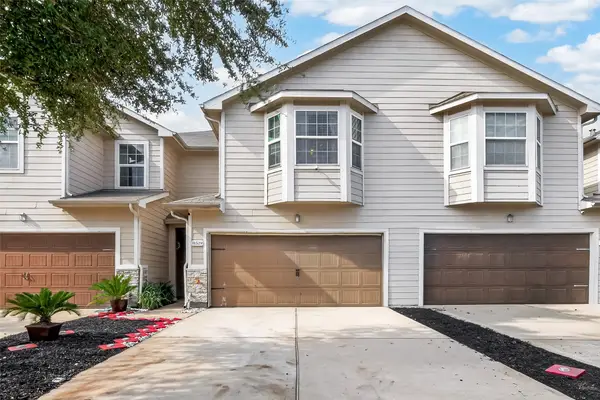
Located in the gated Houston community of Leon, this stunning two-story San Antonio plan in our expertly curated Loft Look. The open-concept main living area centers around a beautiful island kitchen—outfitted with ash grey cabinets and quartz counters—connecting to the bright great room and dining area. Tucked quietly in the back off the living area is a functional home office. Upstairs, discover a versatile loft and all four bedrooms. The private primary suite is a true retreat, offering dual walk-in closets and a spa-like bath. Unwind outdoors on the covered back patio. Amenities include: a basketball and pickleball court, walking trails, and a retention pond. Located north of the Sam Houston Beltway, enjoy easy commutes to downtown Houston, the Texas Medical Center, and Hobby Airport. Offered by: K. Hovnanian of Houston II, L.L.C.
Contact an agent
Home facts
- Year built:2026
- Subdivision & Development:Leon
- Listing ID #:65700883
- Updated:November 18, 2026 at 02:30 PM
Rooms and interior
- Bedrooms:4
- Total bathrooms:3
- Full bathrooms:2
- Half bathrooms:1
- Rooms Total:13
- Flooring:Carpet, Tile
- Bathrooms Description:Separate Shower, Soaking Tub, Tub Shower
- Kitchen Description:Dishwasher, Disposal, Double Oven, Electric Oven, Gas Cooktop, Kitchen Family Room Combo, Kitchen Island, Microwave, Pantry, Quartz Counters
- Living area:2,251 sq. ft.
Heating and cooling
- Cooling:Central Air, Electric
- Heating:Central, Gas
- Central air:Yes
Structure and exterior
- Roof:Composition
- Year built:2026
- Building area:2,251 sq. ft.
- Lot area:0.05 Acres
- Lot Features:Subdivision
- Construction Materials:Cement Siding
- Exterior Features:Fence, Patio, Private Yard
- Foundation Description:Slab
- Levels:2 Stories
Schools
- High school:STERLING HIGH SCHOOL (HOUSTON)
- Middle school:THOMAS MIDDLE SCHOOL
- Elementary school:LAW ELEMENTARY SCHOOL
Utilities
- Sewer:Public Sewer
Finances and disclosures
- Price:$349,990
- Price per sq. ft.:$155.48
Features and amenities
- Appliances:Dishwasher, Disposal, Double Oven, Electric Oven, Gas Cooktop, Microwave, Tankless Water Heater
- Amenities:Ceiling Fans, Controlled Access, Gated, High Ceilings, Low Emissivity Windows, Prewired, Programmable Thermostat, Security Gate, Smoke Detectors, Tankless Water Heater
Parking
- Parking description:Garage
- Garage:Yes
- Garage spaces:2
New listings near 4506 Leon Meadow Lane
- New
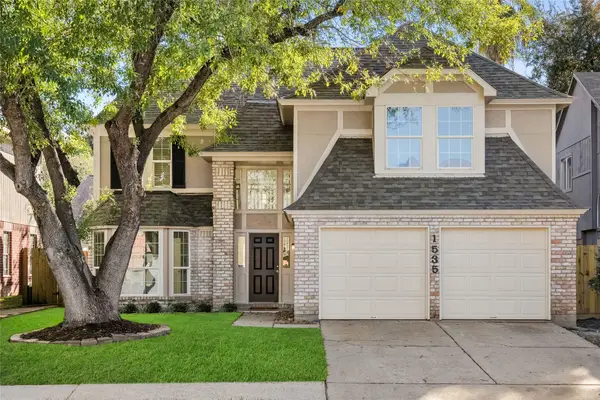 $279,500Active4 beds 3 baths2,500 sq. ft.
1535 Ridgebriar Drive, Houston, TX 77014
MLS# 76872352Listed by: EXP REALTY LLC - New
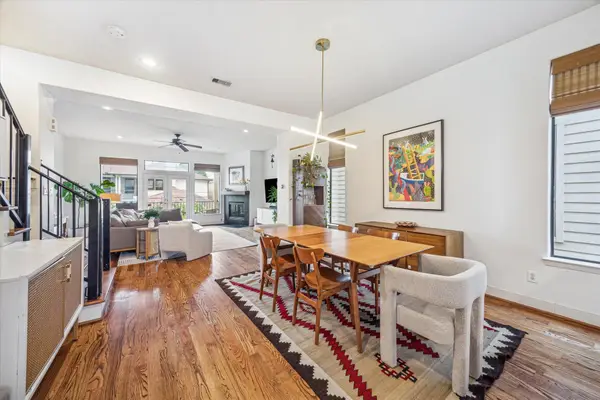 $625,000Active3 beds 4 baths2,478 sq. ft.
4322 Blossom Street, Houston, TX 77007
MLS# 93409941Listed by: KELLER WILLIAMS REALTY METROPOLITAN - New
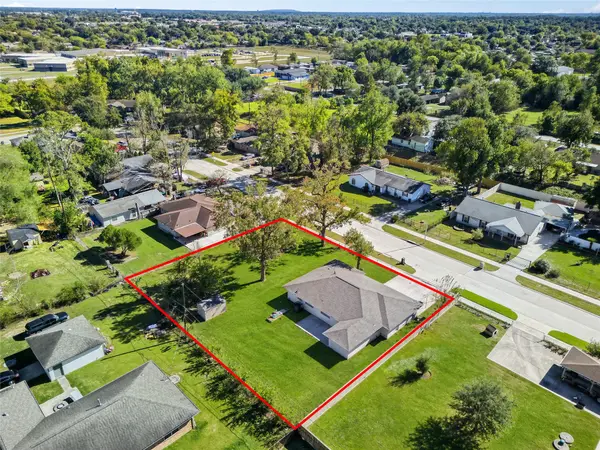 $330,000Active4 beds 2 baths1,600 sq. ft.
2727 Anice Street, Houston, TX 77039
MLS# 97552785Listed by: EXP REALTY LLC - New
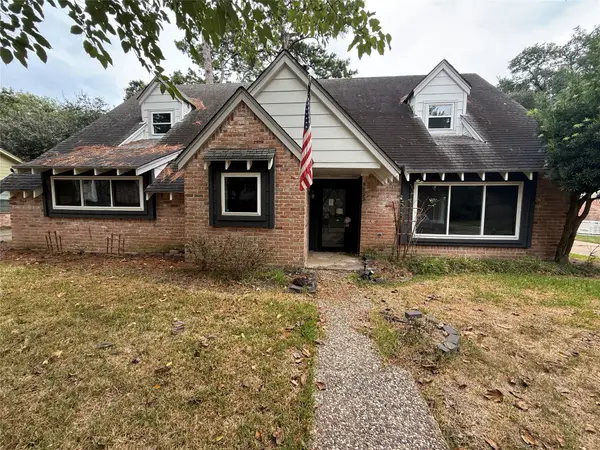 $299,000Active4 beds 3 baths2,468 sq. ft.
5923 Old Lodge Drive, Houston, TX 77066
MLS# 21438317Listed by: RE/MAX NEW HORIZON - New
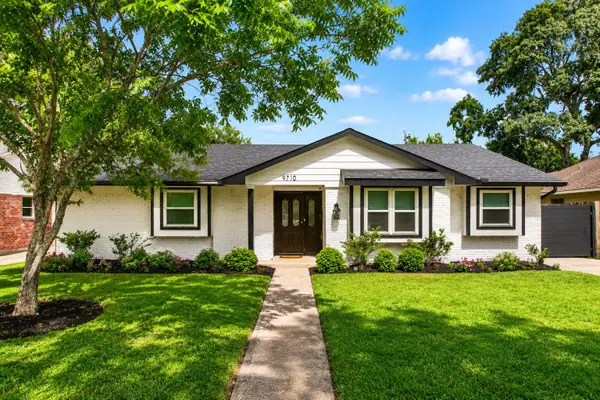 $449,900Active4 beds 2 baths2,043 sq. ft.
9710 Bob White Drive, Houston, TX 77096
MLS# 95901236Listed by: RE/MAX ELITE PROPERTIES - New
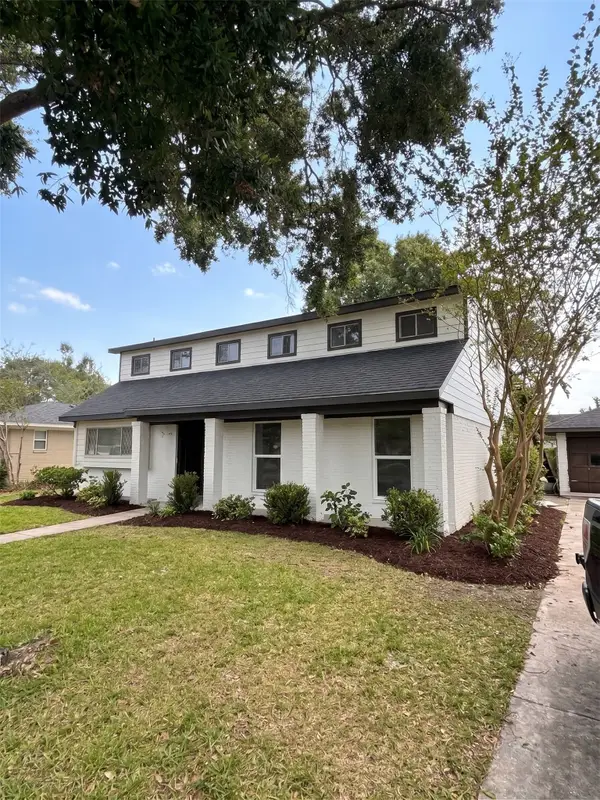 $389,000Active4 beds 3 baths2,674 sq. ft.
15726 Torry Pines Road, Houston, TX 77062
MLS# 33297292Listed by: REAL BROKER, LLC - New
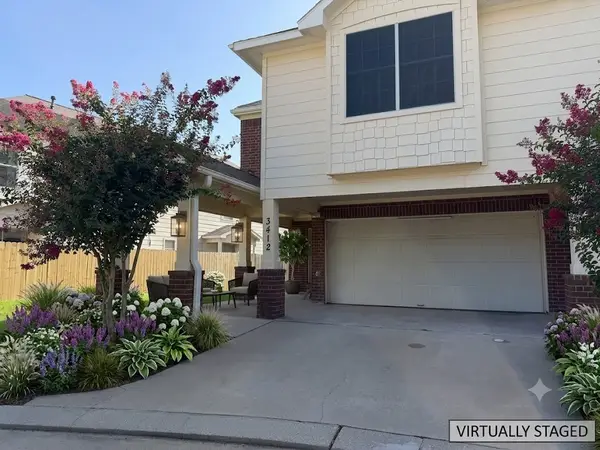 $214,900Active3 beds 3 baths1,629 sq. ft.
3412 Township Grove Lane, Houston, TX 77082
MLS# 70236377Listed by: VIN REALTY LLC - New
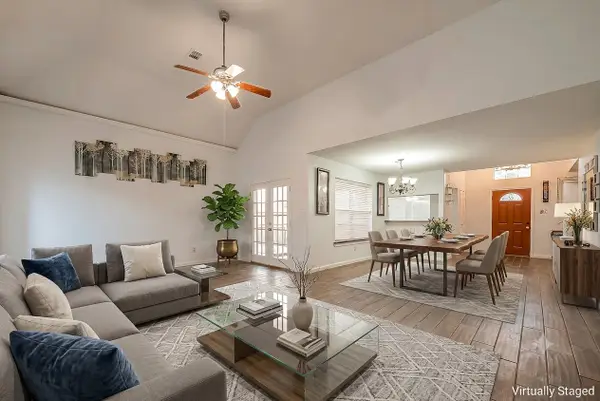 $269,000Active4 beds 3 baths2,435 sq. ft.
5110 Prairie Creek Drive, Houston, TX 77084
MLS# 84921716Listed by: VIN REALTY LLC - New
 $215,000Active3 beds 3 baths1,906 sq. ft.
11529 Champions Green Drive, Houston, TX 77066
MLS# 37070033Listed by: LPT REALTY, LLC - New
 $144,900Active1 beds 1 baths625 sq. ft.
2016 Main Street #2307, Houston, TX 77002
MLS# 14554245Listed by: HOMES CENTRAL REAL ESTATE, INC


Protect your home and budget from life's surprises with an Assurant Home Warranty, backed by a partner that supports you through every step of homeownership. Explore Plans.
© 2023 - 2026 ERA Franchise Systems LLC. All rights reserved. ERA Franchise Systems LLC fully supports the principles of the Fair Housing Act and the Equal Opportunity Act. ERA, ERA Real Estate powered, and their respective logos are registered service marks of ERA Franchise Systems LLC. Each office is independently owned and operated.