
4510 Vernon Street, Houston, TX 77020
Local realty services provided by:ERA Experts
4510 Vernon Street,Houston, TX 77020
$325,000
- 3 Beds
- 3 Baths
- 1,766 sq. ft.
- Single family
- Pending
Listed by: eric truong
Office: forge collective832-643-5073
MLS#:80333782
Source:HARMLS
Price summary
- Price:$325,000
- Price per sq. ft.:$184.03
About this home
Located in Houston's Fifth Ward, this two-story home built in 2020 offers 3 bedrooms, 2.5 baths, and 1,766 square feet of living space with the added benefits of a private driveway and generous backyard. The first-floor living area features an open layout that connects the kitchen, dining, and living spaces. The kitchen includes quartz countertops, soft-close cabinetry, and ample storage. Upstairs, the primary suite features dual vanities, a freestanding soaking tub, separate shower, and a walk-in closet. Two secondary bedrooms and a conveniently located laundry room complete the second floor. With no carpet throughout, the home offers a practical layout that's easy to maintain. Outside, the private backyard provides room for outdoor dining, pets, or weekend gatherings. Just minutes from Downtown Houston, with convenient access to East River, Navigation Boulevard, and major freeways, the location puts some of Houston's growing dining and entertainment destinations within easy reach.
Contact an agent
Home facts
- Year built:2020
- Subdivision & Development:Carter W E
- Listing ID #:80333782
- Updated:October 21, 2026 at 09:10 PM
Rooms and interior
- Bedrooms:3
- Total bathrooms:3
- Full bathrooms:2
- Half bathrooms:1
- Rooms Total:3
- Flooring:Engineered Hardwood, Tile
- Dining Description:Kitchen Dining Combo
- Bathrooms Description:Separate Shower, Soaking Tub, Tub Shower
- Kitchen Description:Breakfast Bar, Dishwasher, Disposal, Gas Oven, Gas Range, Kitchen Dining Combo, Kitchen Family Room Combo, Kitchen Island, Microwave, Pantry, Quartz Counters, Refrigerator, Walk In Pantry
- Living area:1,766 sq. ft.
Heating and cooling
- Cooling:Central Air, Electric
- Heating:Central, Gas
- Central air:Yes
Structure and exterior
- Roof:Composition
- Year built:2020
- Building area:1,766 sq. ft.
- Lot area:0.06 Acres
- Lot Features:Side Yard, Subdivision
- Construction Materials:Cement Siding, Vinyl Siding, Wood Siding
- Exterior Features:Fence, Patio, Private Yard
- Foundation Description:Slab
- Levels:2 Stories
Schools
- High school:WHEATLEY HIGH SCHOOL
- Middle school:MCREYNOLDS MIDDLE SCHOOL
- Elementary school:BRUCE ELEMENTARY SCHOOL
Utilities
- Sewer:Public Sewer
Finances and disclosures
- Price:$325,000
- Price per sq. ft.:$184.03
- Tax amount:$6,793 (2026)
Features and amenities
- Appliances:Dishwasher, Disposal, Dryer, Gas Oven, Gas Range, Microwave, Refrigerator, Washer
- Laundry features:Dryer, Washer
- Amenities:Ceiling Fans, High Ceilings, Low Emissivity Windows, Prewired, Programmable Thermostat, Smoke Detectors, Window Coverings
Parking
- Parking description:Driveway, Garage
- Garage:Yes
- Garage spaces:2
New listings near 4510 Vernon Street
- Open Sat, 11am to 1pmNew
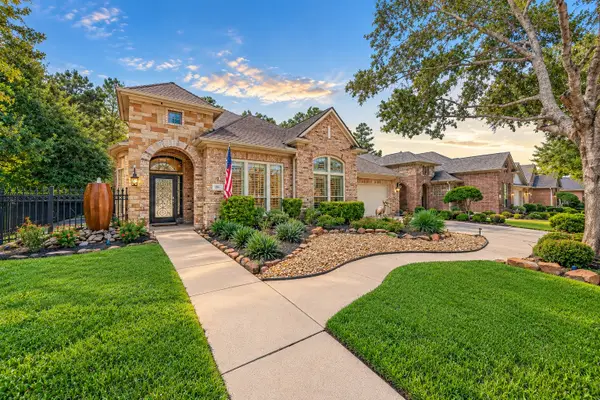 $550,000Active3 beds 3 baths2,703 sq. ft.
1811 Arbor Forest Trail, Houston, TX 77345
MLS# 10408986Listed by: LPT REALTY, LLC - New
 $450,000Active3 beds 2 baths1,920 sq. ft.
2306 Lexford Lane, Houston, TX 77080
MLS# 11080140Listed by: REALTY OF AMERICA - CENTRAL HOUSTON - New
 $979,000Active3 beds 2 baths1,874 sq. ft.
2206 Macarthur Street, Houston, TX 77030
MLS# 13424735Listed by: KELLER WILLIAMS REALTY METROPOLITAN - Open Sun, 3 to 5pmNew
 $259,000Active4 beds 3 baths2,260 sq. ft.
16111 Wisteria Hill Street, Houston, TX 77073
MLS# 16392480Listed by: EXP REALTY LLC - New
 $275,000Active4 beds 2 baths1,717 sq. ft.
926 Toni Avenue, Houston, TX 77017
MLS# 19893638Listed by: INSEARCH PROPERTIES - New
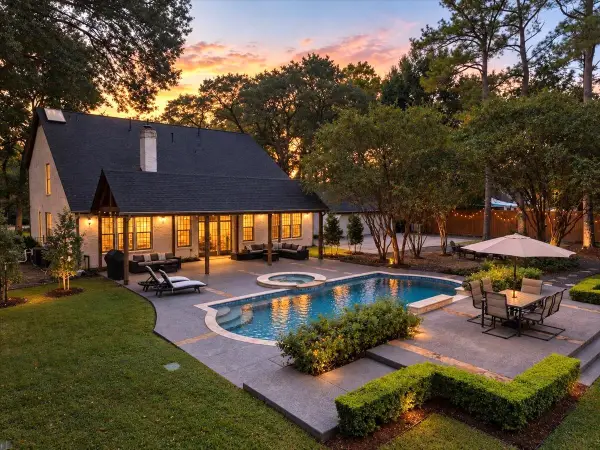 $899,000Active4 beds 5 baths4,426 sq. ft.
14026 Champions Hamlet Court, Houston, TX 77069
MLS# 22093517Listed by: EXP REALTY LLC - New
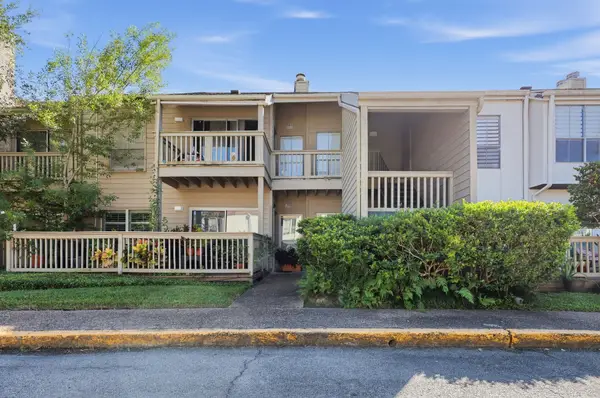 $120,000Active2 beds 2 baths1,228 sq. ft.
2100 Tanglewilde Street #384, Houston, TX 77063
MLS# 34215701Listed by: WALZEL PROPERTIES - CORPORATE OFFICE - New
 $274,000Active3 beds 2 baths1,490 sq. ft.
9607 Yearling Court, Houston, TX 77065
MLS# 38975153Listed by: KELLER WILLIAMS PLATINUM - Open Sat, 2 to 4pmNew
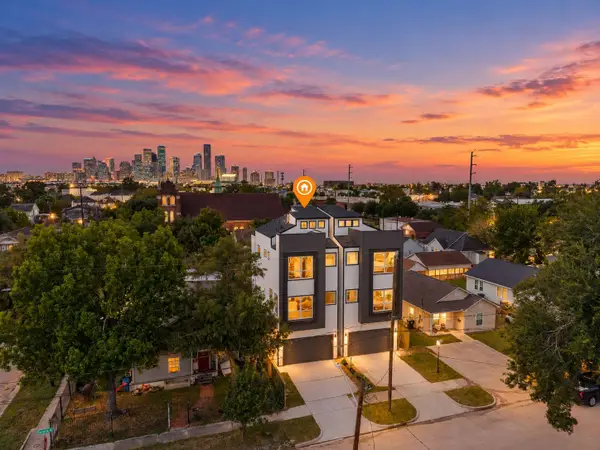 $550,000Active3 beds 4 baths2,765 sq. ft.
120 Estelle Street, Houston, TX 77003
MLS# 46754794Listed by: BETTER HOMES AND GARDENS REAL ESTATE GARY GREENE - CHAMPIONS - Open Sat, 1 to 3pmNew
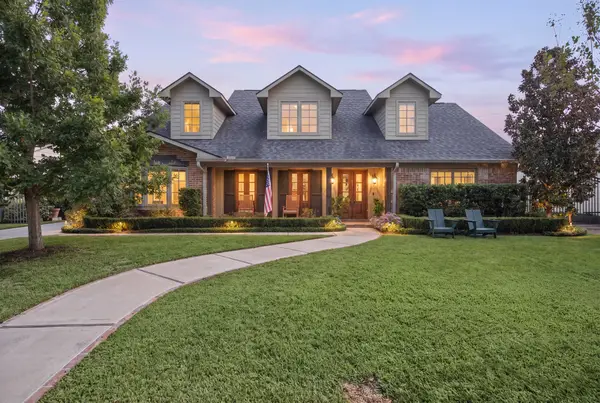 $1,695,000Active4 beds 4 baths3,168 sq. ft.
2415 Briarmead Drive, Houston, TX 77057
MLS# 50705679Listed by: DEL MONTE REALTY


Protect your home and budget from life's surprises with an Assurant Home Warranty, backed by a partner that supports you through every step of homeownership. Explore Plans.
© 2023 - 2026 ERA Franchise Systems LLC. All rights reserved. ERA Franchise Systems LLC fully supports the principles of the Fair Housing Act and the Equal Opportunity Act. ERA, ERA Real Estate powered, and their respective logos are registered service marks of ERA Franchise Systems LLC. Each office is independently owned and operated.