
4514 Providence Street, Houston, TX 77020
Local realty services provided by:American Real Estate ERA Powered
4514 Providence Street,Houston, TX 77020
$155,500
- 2 Beds
- 1 Baths
- 730 sq. ft.
- Single family
- Active
Listed by: william edge
Office: man-edge properties713-240-2949
MLS#:914944
Source:HARMLS
Price summary
- Price:$155,500
- Price per sq. ft.:$213.01
About this home
Nestled in the evolving Denver Harbor area, this 1945 built property offers 730 sq. ft. of living space on a 5,000 sq. ft. lot. Use your creative skills and remodel this Denver Harbor bungalow. Perfect for a fix and flip, rental income, or redevelopment project, the traditional style home awaits your creative touch. With a spacious back yard and proximity to major highways and Downtown Houston, the potential for a custom home or investment project is endless. Take advantage of the ongoing growth and new construction in the neighborhood to create something truly unique in this well-connected area.
Contact an agent
Home facts
- Year built:1945
- Subdivision & Development:Pinecrest Court Sec 02
- Listing ID #:914944
- Updated:October 03, 2026 at 12:42 PM
Rooms and interior
- Bedrooms:2
- Total bathrooms:1
- Full bathrooms:1
- Rooms Total:5
- Flooring:Wood
- Living area:730 sq. ft.
Structure and exterior
- Roof:Composition
- Year built:1945
- Building area:730 sq. ft.
- Lot area:0.11 Acres
- Lot Features:Subdivision
- Architectural Style:Traditional
- Construction Materials:Wood Siding
- Exterior Features:Fully Fenced
- Foundation Description:Block
- Levels:1 Story
Schools
- High school:WHEATLEY HIGH SCHOOL
- Middle school:MCREYNOLDS MIDDLE SCHOOL
- Elementary school:BRUCE ELEMENTARY SCHOOL
Utilities
- Sewer:Public Sewer
Finances and disclosures
- Price:$155,500
- Price per sq. ft.:$213.01
- Tax amount:$3,012 (2025)
New listings near 4514 Providence Street
- New
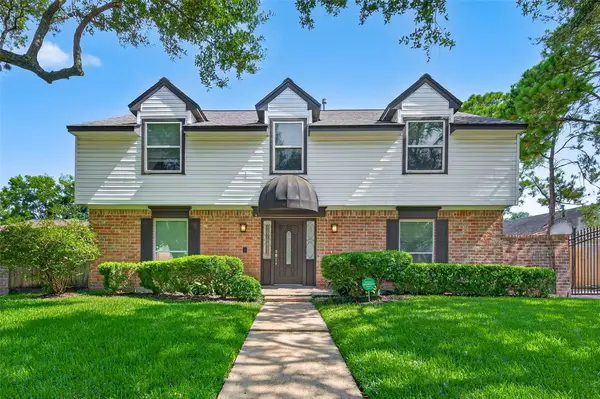 $439,000Active4 beds 3 baths2,502 sq. ft.
11315 Olympia Drive, Houston, TX 77077
MLS# 33400777Listed by: KELLER WILLIAMS MEMORIAL - New
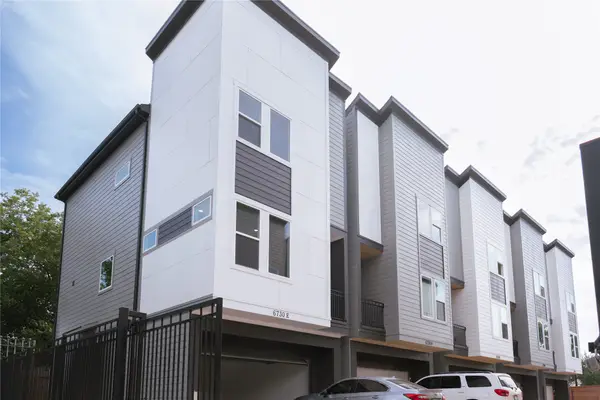 $2,400Active3 beds 8 baths1,840 sq. ft.
6728 Peerless Street #E, Houston, TX 77021
MLS# 16182071Listed by: PROMPT REALTY & MORTGAGE, INC - New
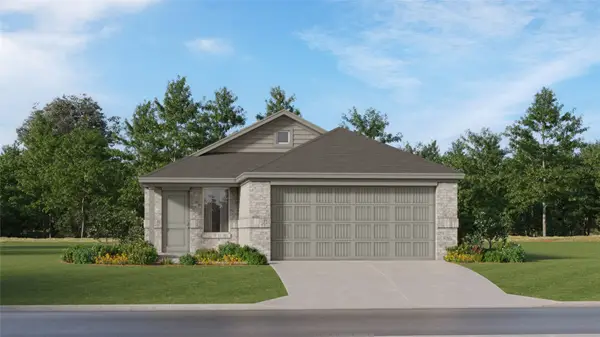 $259,990Active4 beds 2 baths1,607 sq. ft.
5631 Headwater Creek Trail, Humble, TX 77338
MLS# 38750531Listed by: KELLER WILLIAMS CITY VIEW - New
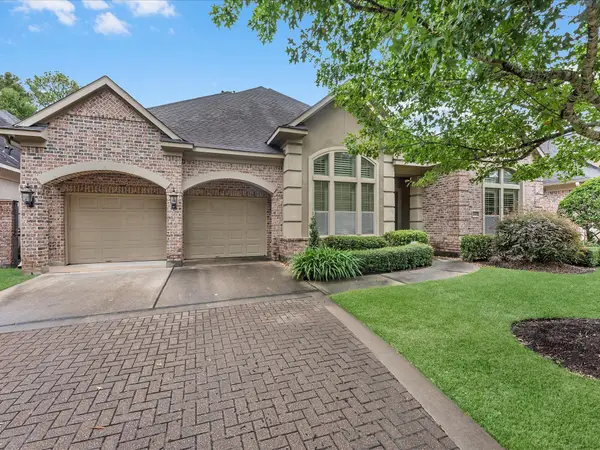 $579,000Active3 beds 4 baths3,274 sq. ft.
5510 August Hill Drive, Houston, TX 77345
MLS# 57437528Listed by: CAMILLE JOHNSON, REALTORS - New
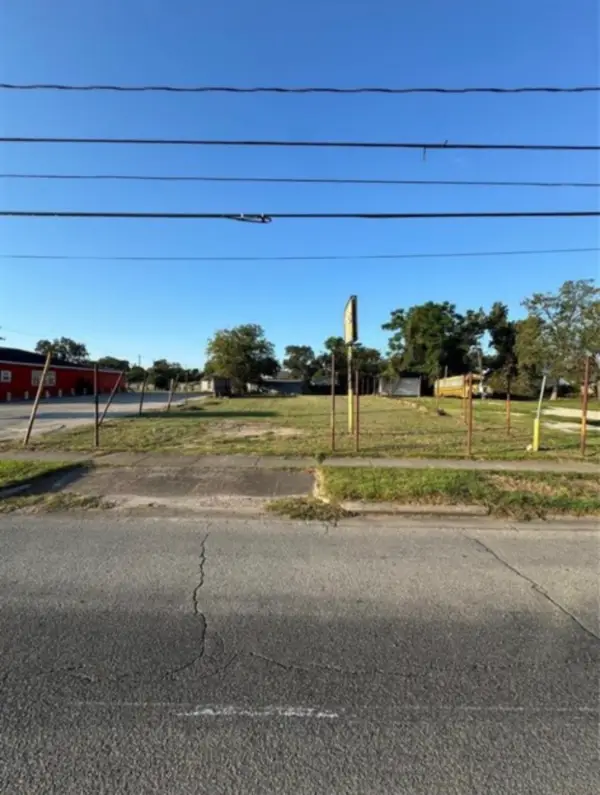 $130,000Active0.14 Acres
8021 Harrisburg Boulevard, Houston, TX 77012
MLS# 17258604Listed by: RA BROKERS - New
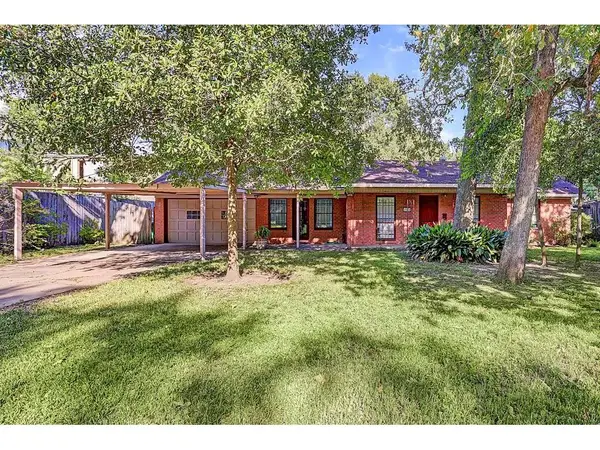 $789,900Active2 beds 2 baths1,434 sq. ft.
1522 Johanna Drive, Houston, TX 77055
MLS# 25142572Listed by: TEXAS SIGNATURE REALTY - New
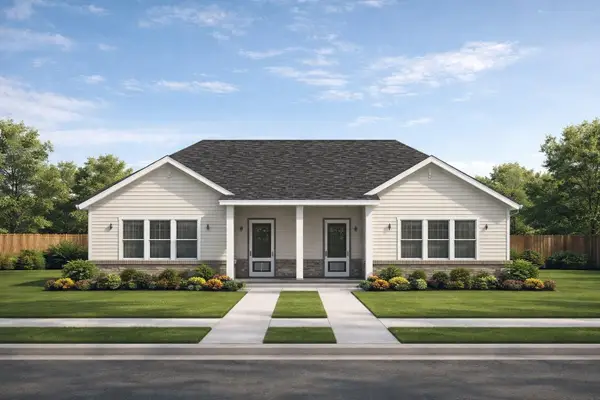 $188,888Active0.3 Acres
3141 Crandon Street, Houston, TX 77026
MLS# 31576615Listed by: SUMMIT REALTY & ASSOCIATES LLC - New
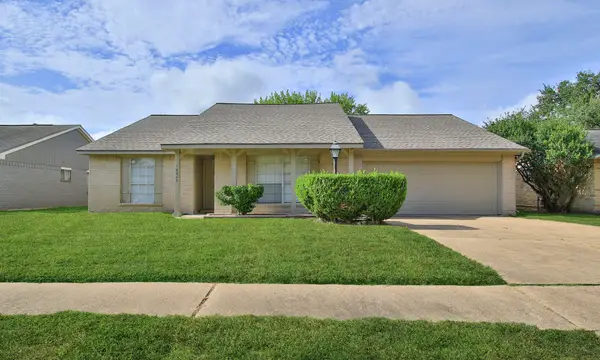 $229,000Active3 beds 2 baths1,810 sq. ft.
18023 Garden Manor Drive, Houston, TX 77084
MLS# 48438787Listed by: BRITNEY BARCUS, BROKER - New
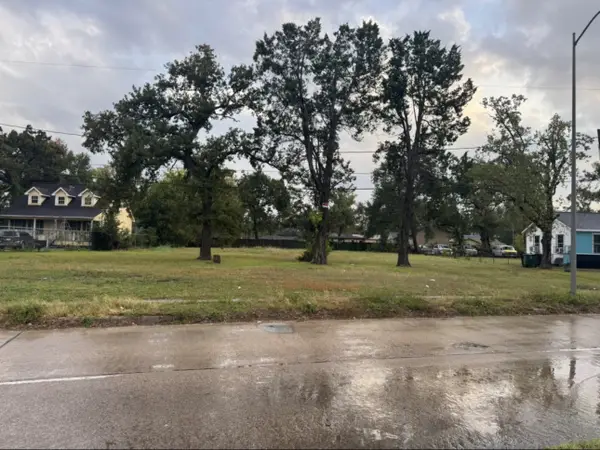 $220,000Active0.46 Acres
6714 E Crosstimbers Street, Houston, TX 77028
MLS# 67773757Listed by: RA BROKERS - New
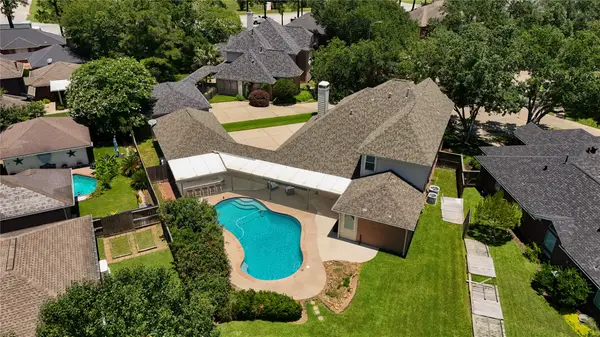 $619,990Active4 beds 3 baths3,291 sq. ft.
12731 Melvern Court, Houston, TX 77041
MLS# 68169699Listed by: KELLER WILLIAMS PREMIER REALTY


Protect your home and budget from life's surprises with an Assurant Home Warranty, backed by a partner that supports you through every step of homeownership. Explore Plans.
© 2023 - 2026 ERA Franchise Systems LLC. All rights reserved. ERA Franchise Systems LLC fully supports the principles of the Fair Housing Act and the Equal Opportunity Act. ERA, ERA Real Estate powered, and their respective logos are registered service marks of ERA Franchise Systems LLC. Each office is independently owned and operated.