
4522 Stassen Street, Houston, TX 77051
Local realty services provided by:American Real Estate ERA Powered
Listed by: kishana strawn
Office: keller williams memorial713-461-9393
MLS#:39833731
Source:HARMLS
Price summary
- Price:$299,000
- Price per sq. ft.:$139.39
About this home
Welcome to the Deco plan—a beautifully crafted two-story layout offering 2,145 sq. ft. of seamless modern design featuring 3 bedrooms and 2.5 bathrooms. Step inside to an inviting open-concept living area and a stunning chef’s kitchen featuring custom quartz countertops, premium stainless steel appliances, and an oversized center island with additional seating and storage, ideal for everyday living and effortless entertaining. A convenient powder room on the main level serves guests perfectly.
Upstairs, the private primary suite features its own full luxury bathroom complete with a double vanity, walk-in tile shower, freestanding soaking tub, and an expansive walk-in closet. Abundant natural light, high-end architectural finishes, and an exceptional functional flow complete this wonderful property, paired with a spacious two-car garage.
Schedule your private showing today to experience the Deco design in person! (Note: 3D virtual tour represents a similar model floor plan.)
Contact an agent
Home facts
- Year built:2026
- Subdivision & Development:Sunnyside Courts
- Listing ID #:39833731
- Updated:November 11, 2026 at 04:11 AM
Rooms and interior
- Bedrooms:3
- Total bathrooms:3
- Full bathrooms:2
- Half bathrooms:1
- Rooms Total:5
- Flooring:Engineered Hardwood, Tile
- Kitchen Description:Dishwasher, Disposal, Gas Oven, Gas Range, Microwave
- Living area:2,145 sq. ft.
Heating and cooling
- Cooling:Central Air, Electric
- Heating:Central, Gas
- Central air:Yes
Structure and exterior
- Roof:Wood
- Year built:2026
- Building area:2,145 sq. ft.
- Lot area:0.06 Acres
- Lot Features:Cleared
- Construction Materials:Brick, Wood Siding
- Foundation Description:Slab
- Levels:2 Stories
Schools
- High school:WORTHING HIGH SCHOOL
- Middle school:ATTUCKS MIDDLE SCHOOL
- Elementary school:YOUNG ELEMENTARY SCHOOL (HOUSTON)
Utilities
- Sewer:Public Sewer
Finances and disclosures
- Price:$299,000
- Price per sq. ft.:$139.39
- Tax amount:$5,198 (2024)
Features and amenities
- Appliances:Dishwasher, Disposal, Gas Oven, Gas Range, Microwave, Tankless Water Heater
- Amenities:Ceiling Fans, Programmable Thermostat, Tankless Water Heater
Parking
- Parking description:Garage
- Garage:Yes
- Garage spaces:2
New listings near 4522 Stassen Street
- New
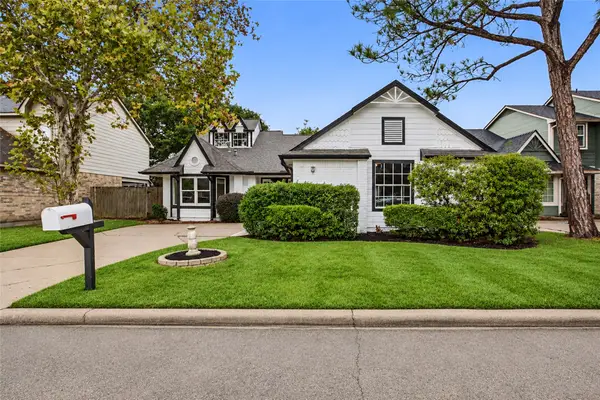 $289,900Active3 beds 2 baths2,226 sq. ft.
12734 Ashford Creek Drive, Houston, TX 77082
MLS# 35894413Listed by: KELLER WILLIAMS MEMORIAL - Open Sun, 1 to 3pmNew
 $1,120,000Active3 beds -- baths3,321 sq. ft.
8026 & 8028 Penrod Street #A/B, Houston, TX 77028
MLS# 15945195Listed by: NEXTGEN REAL ESTATE PROPERTIES - New
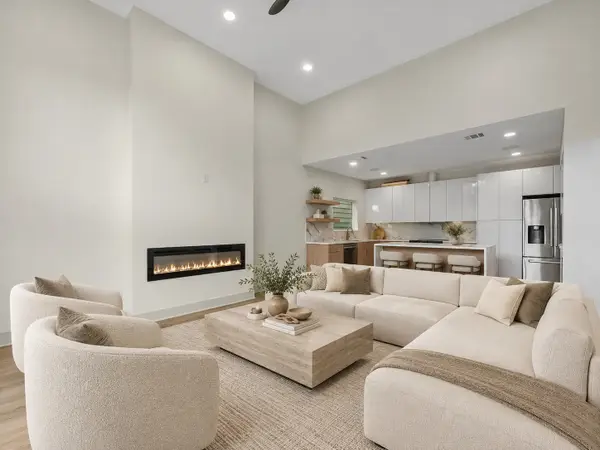 $550,000Active2 beds 2 baths2,480 sq. ft.
3307 Delhi Street, Houston, TX 77022
MLS# 28759105Listed by: NEXTGEN REAL ESTATE PROPERTIES - New
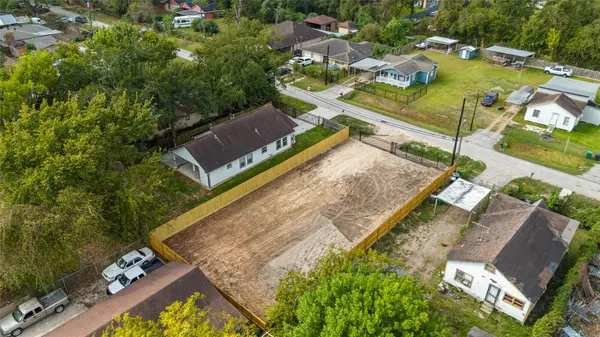 $95,000Active0.17 Acres
8706 Lawnridge Street, Houston, TX 77016
MLS# 55657150Listed by: COTTAGE GATE REAL ESTATE GROUP - New
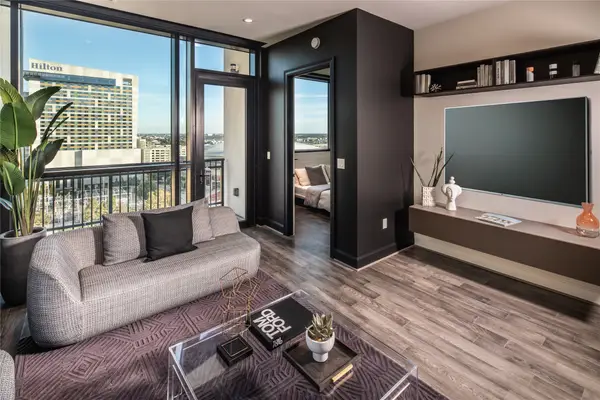 $525,000Active2 beds 3 baths1,393 sq. ft.
1211 Caroline Street #1401, Houston, TX 77002
MLS# 65004575Listed by: COMPASS RE TEXAS, LLC - HOUSTON - New
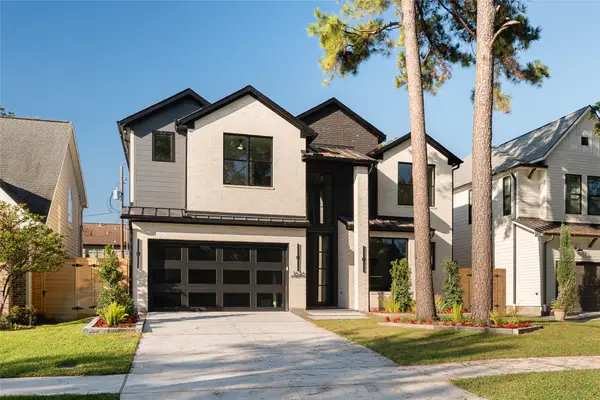 $1,649,000Active5 beds 7 baths4,309 sq. ft.
1646 Du Barry Lane, Houston, TX 77018
MLS# 80418339Listed by: TRUSS REAL ESTATE | SERHANT. - New
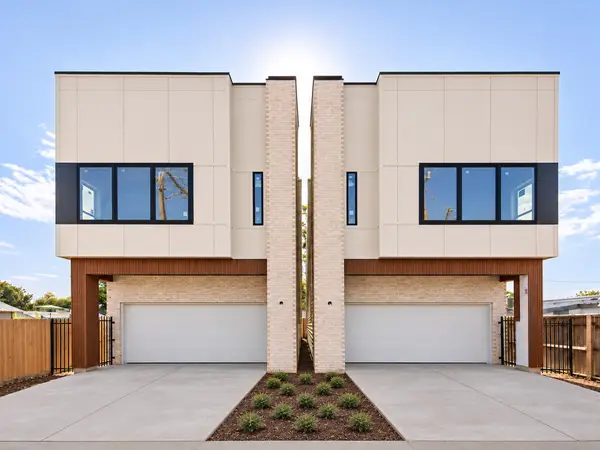 $749,990Active3 beds 3 baths2,488 sq. ft.
1135 Adele Street, Houston, TX 77009
MLS# 98815460Listed by: COMPASS RE TEXAS, LLC - HOUSTON - New
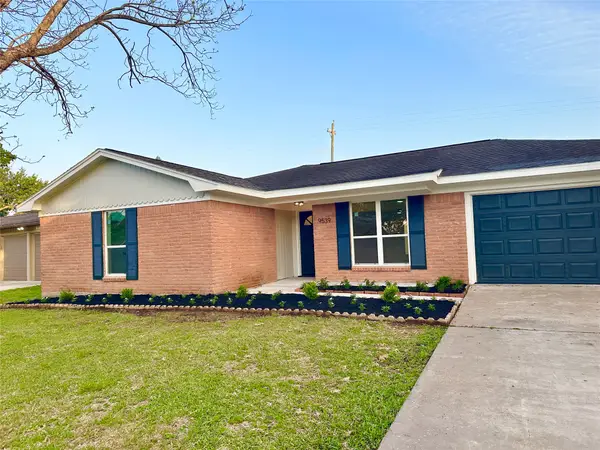 $315,000Active3 beds 2 baths1,545 sq. ft.
9539 Beverlyhill Street, Houston, TX 77063
MLS# 58765747Listed by: RE/MAX FINE PROPERTIES - New
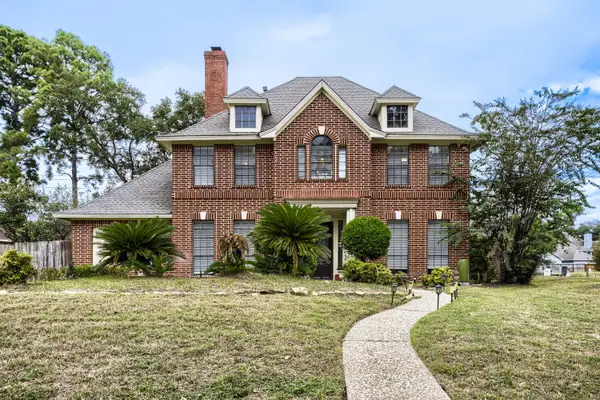 $400,000Active4 beds 4 baths3,052 sq. ft.
5211 Gladehill Drive, Houston, TX 77345
MLS# 8887142Listed by: KELLER WILLIAMS REALTY AUSTIN  $399,999Pending2 beds 1 baths1,008 sq. ft.
1024 Nadine Street, Houston, TX 77009
MLS# 66727214Listed by: COMPASS RE TEXAS, LLC - MEMORIAL


Protect your home and budget from life's surprises with an Assurant Home Warranty, backed by a partner that supports you through every step of homeownership. Explore Plans.
© 2023 - 2026 ERA Franchise Systems LLC. All rights reserved. ERA Franchise Systems LLC fully supports the principles of the Fair Housing Act and the Equal Opportunity Act. ERA, ERA Real Estate powered, and their respective logos are registered service marks of ERA Franchise Systems LLC. Each office is independently owned and operated.