
4602 Randwick Drive, Houston, TX 77092
Local realty services provided by:ERA Experts
4602 Randwick Drive,Houston, TX 77092
$1,600,000
- 4 Beds
- 5 Baths
- 4,621 sq. ft.
- Single family
- Active
Listed by: kye sampson
Office: nan & company properties - corporate office (heights)713-714-6454
MLS#:79357632
Source:HARMLS
Price summary
- Price:$1,600,000
- Price per sq. ft.:$346.25
About this home
Experience the craftsmanship and thoughtful design of this exceptional new construction by Kenneth Adam Designs. Spanning 4,621 sqft on an expansive 14,400-sqft lot, this residence blends timeless architecture with refined finishes and intentional design. The chef’s kitchen showcases Wolf appliances, Taj Mahal quartzite countertops, an oversized island, walk-in pantry, and a fully equipped scullery designed for effortless entertaining. The open concept living spaces flow seamlessly to a covered patio, an exceptional backyard w/ space to create a resort-style retreat complete with a pool, outdoor kitchen, entertaining pavilion, and lush landscaping. Upstairs, the primary suite features a spa-inspired bath and a boutique-style dressing room w/a center island, extensive built-ins, separate his-and-hers walk-in closets. Guest suite, game room, media room, tankless water heaters, generator pre-wire, and builder warranty, this home delivers exceptional craftsmanship and modern luxury.
Contact an agent
Home facts
- Year built:2026
- Subdivision & Development:Brook-Woods Estates
- Listing ID #:79357632
- Updated:September 15, 2026 at 11:58 AM
Rooms and interior
- Bedrooms:4
- Total bathrooms:5
- Full bathrooms:5
- Rooms Total:9
- Flooring:Engineered Hardwood, Tile
- Bathrooms Description:Jetted Tub, Separate Shower
- Kitchen Description:Breakfast Bar, Dishwasher, Double Oven, Gas Cooktop, Kitchen Family Room Combo, Kitchen Island, Microwave, Pantry, Pot Filler, Quartzite Counters, Walk In Pantry
- Living area:4,621 sq. ft.
Heating and cooling
- Cooling:Central Air, Electric
- Heating:Central, Gas
- Central air:Yes
Structure and exterior
- Roof:Composition
- Year built:2026
- Building area:4,621 sq. ft.
- Lot area:0.33 Acres
- Lot Features:Side Yard, Subdivision
- Architectural Style:Traditional
- Construction Materials:Stucco
- Exterior Features:Fence, Patio, Private Yard
- Foundation Description:Slab
- Levels:1 Story
Schools
- High school:WALTRIP HIGH SCHOOL
- Middle school:BLACK MIDDLE SCHOOL
- Elementary school:STEVENS ELEMENTARY SCHOOL
Utilities
- Sewer:Public Sewer
Finances and disclosures
- Price:$1,600,000
- Price per sq. ft.:$346.25
- Tax amount:$11,133 (2025)
Features and amenities
- Appliances:Dishwasher, Double Oven, Gas Cooktop, Microwave, Tankless Water Heater
- Amenities:Entrance Foyer, High Ceilings, Low Emissivity Windows, Programmable Thermostat, Tankless Water Heater
Parking
- Parking description:Garage
- Garage:Yes
- Garage spaces:2
New listings near 4602 Randwick Drive
- New
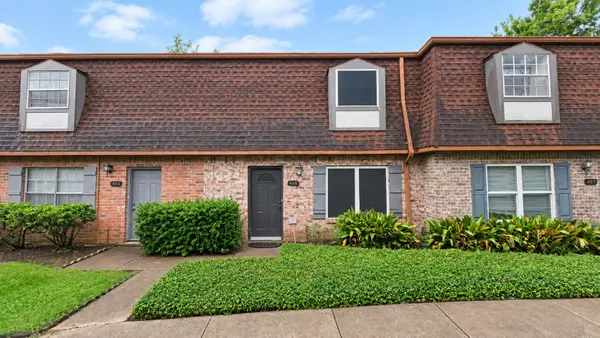 $115,000Active3 beds 3 baths1,470 sq. ft.
9303 Hammerly Boulevard #406, Houston, TX 77080
MLS# 4477156Listed by: JOSEPH WALTER REALTY, LLC - New
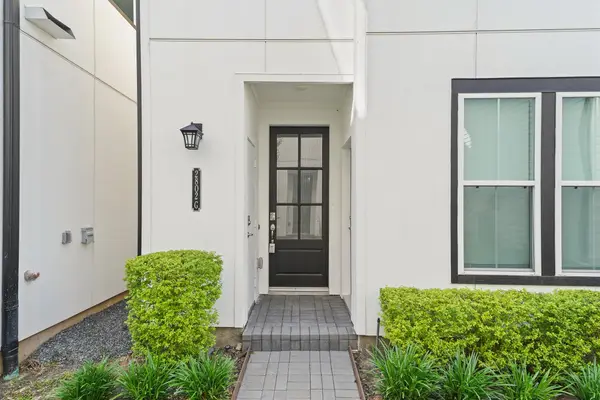 $375,000Active3 beds 4 baths1,914 sq. ft.
2802 Grand Fountains Drive #G, Houston, TX 77054
MLS# 40440975Listed by: AREA TEXAS REALTY - New
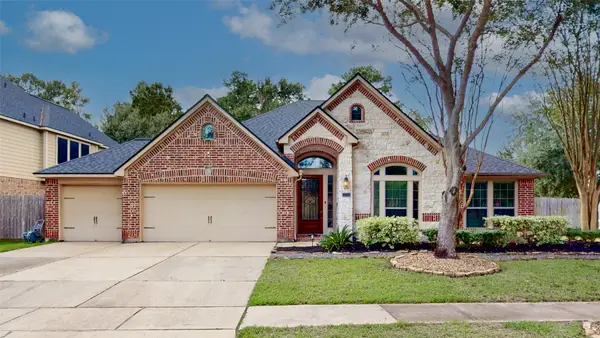 $450,000Active4 beds 3 baths3,061 sq. ft.
13702 Turn Point Court, Houston, TX 77044
MLS# 9293383Listed by: AMERICAN DREAM REALTY -HOUSTON - New
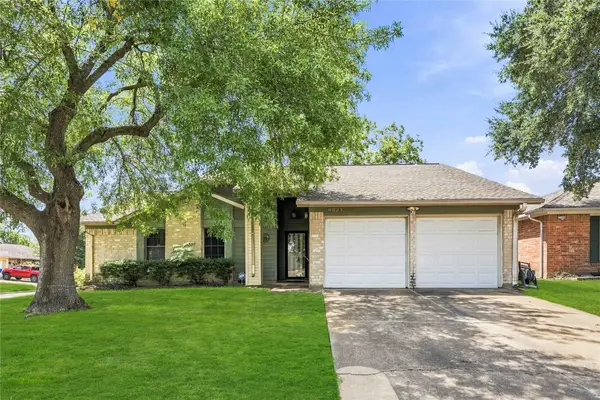 $238,500Active3 beds 2 baths1,610 sq. ft.
6623 Loch Bruceray Drive, Houston, TX 77084
MLS# 11605558Listed by: LPT REALTY, LLC - New
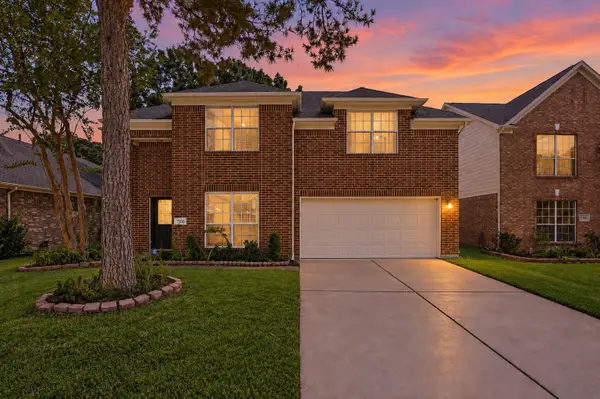 $299,900Active4 beds 3 baths2,293 sq. ft.
7210 Hazel Cove Drive, Houston, TX 77095
MLS# 52510401Listed by: KELLER WILLIAMS MEMORIAL - New
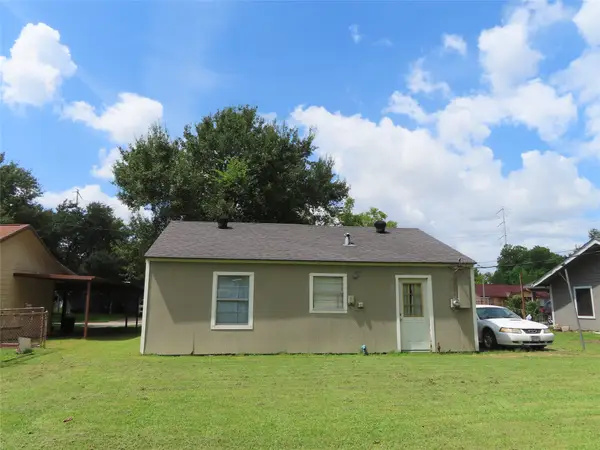 $140,000Active2 beds 1 baths750 sq. ft.
1629 Caspersen Drive, Houston, TX 77029
MLS# 83581897Listed by: HOUSTON-E, REALTORS - New
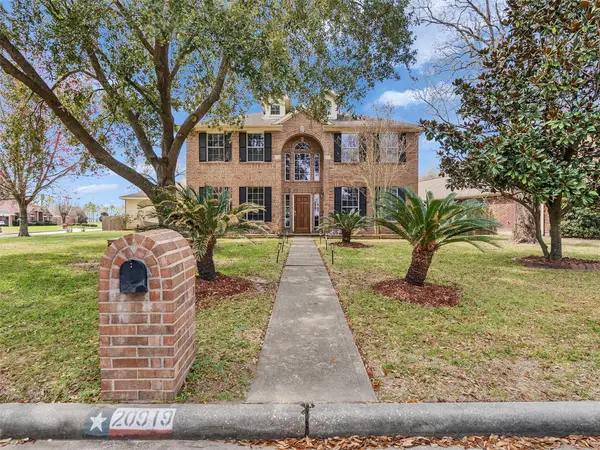 $335,900Active4 beds 3 baths2,762 sq. ft.
20919 Burnt Amber Lane, Houston, TX 77073
MLS# 88988043Listed by: UNITED REAL ESTATE - New
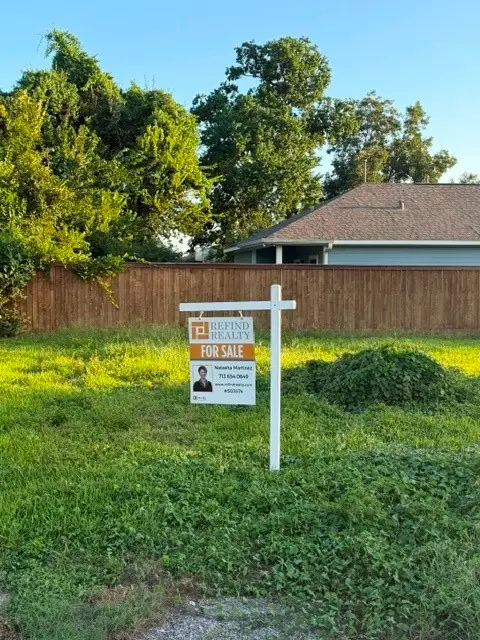 $186,000Active0.13 Acres
0 Pannell Street, Houston, TX 77020
MLS# 36341000Listed by: REFIND REALTY INC. - New
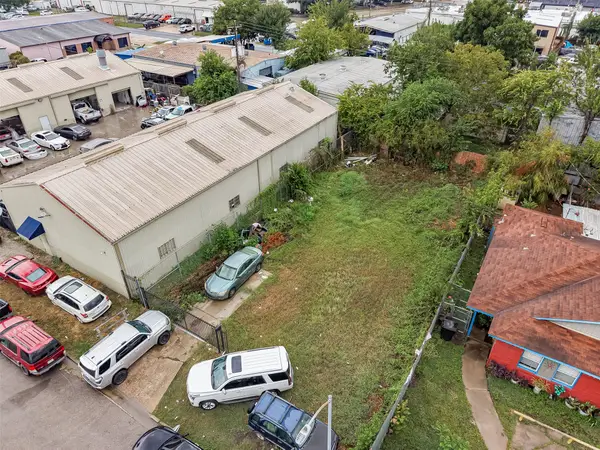 $290,000Active0.11 Acres
8930 Bellflower Street, Houston, TX 77063
MLS# 15957837Listed by: REALM REAL ESTATE PROFESSIONALS - KATY - New
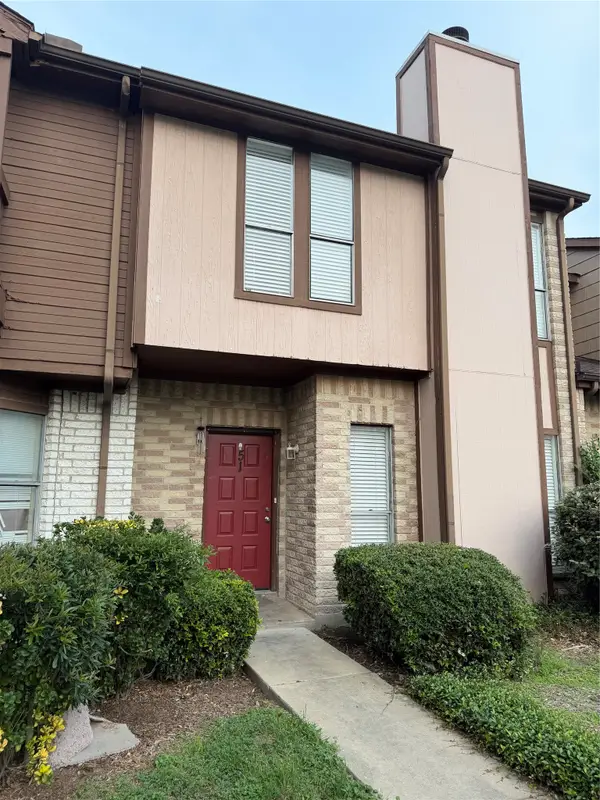 $149,900Active3 beds 3 baths1,330 sq. ft.
12400 Brookglade Circle #51, Houston, TX 77099
MLS# 16543560Listed by: TEXAS SIGNATURE REALTY


Protect your home and budget from life's surprises with an Assurant Home Warranty, backed by a partner that supports you through every step of homeownership. Explore Plans.
© 2023 - 2026 ERA Franchise Systems LLC. All rights reserved. ERA Franchise Systems LLC fully supports the principles of the Fair Housing Act and the Equal Opportunity Act. ERA, ERA Real Estate powered, and their respective logos are registered service marks of ERA Franchise Systems LLC. Each office is independently owned and operated.