
4719 Waring Street, Houston, TX 77027
Local realty services provided by:ERA Experts
4719 Waring Street,Houston, TX 77027
$2,598,000
- 5 Beds
- 5 Baths
- 4,814 sq. ft.
- Single family
- Active
Listed by: patrick banks
Office: coldwell banker realty - heights713-869-0456
MLS#:65468534
Source:HARMLS
Price summary
- Price:$2,598,000
- Price per sq. ft.:$539.68
- Monthly HOA dues:$90.83
About this home
Exceptional residence in the heart of Afton Oaks, situated on an oversized lot shaded by magnificent mature oaks. Designed for refined living and lavish entertaining, this 5 bedroom/4.5 bath home features a grand curved staircase crowned by a spectacular crystal chandelier. The professional chef’s island kitchen boasts Thermador and Sub-Zero appliances, an enormous walk-in pantry with additional Sub-Zero refrigerator, and opens seamlessly to the family room. A striking wine room with Labradorite countertops and extensive refrigeration accommodates a substantial collection of up to 306 bottles. Expansive sliding doors open to two large screened patios with dramatic 2-story electric retractable screens; one features a summer kitchen, grill, gas-log fireplace, TV and beverage refrigerator. Enjoy an enormous backyard with hot tub and playscape, plus a dedicated media room with theater screen. Energy efficient and just a short walk to River Oaks District and Highland Village.
Contact an agent
Home facts
- Year built:2018
- Subdivision & Development:Afton Oaks
- Listing ID #:65468534
- Updated:August 21, 2026 at 01:09 AM
Rooms and interior
- Bedrooms:5
- Total bathrooms:5
- Full bathrooms:4
- Half bathrooms:1
- Rooms Total:13
- Flooring:Carpet, Tile, Wood
- Bathrooms Description:Jetted Tub, Separate Shower
- Kitchen Description:Butlers Pantry, Dishwasher, Disposal, Double Oven, Electric Oven, Gas Cooktop, Granite Counters, Kitchen Family Room Combo, Kitchen Island, Microwave, Pantry, Pot Filler, Refrigerator, Walk In Pantry, Wet Bar
- Living area:4,814 sq. ft.
Heating and cooling
- Cooling:Attic Fan, Central Air, Electric
- Heating:Central, Gas
- Central air:Yes
Structure and exterior
- Year built:2018
- Building area:4,814 sq. ft.
- Lot area:0.27 Acres
- Lot Features:Subdivision
- Architectural Style:Traditional
- Construction Materials:Brick, Stucco
- Exterior Features:Fence, Fully Fenced, Hot Tub Spa, Outdoor Kitchen, Patio, Porch, Private Yard, Sprinkler Irrigation
- Foundation Description:Pillar Post Pier, Slab
- Levels:2 Stories
Schools
- High school:LAMAR HIGH SCHOOL (HOUSTON)
- Middle school:LANIER MIDDLE SCHOOL
- Elementary school:SCHOOL AT ST GEORGE PLACE
Utilities
- Sewer:Public Sewer
Finances and disclosures
- Price:$2,598,000
- Price per sq. ft.:$539.68
- Tax amount:$46,331 (2025)
Features and amenities
- Appliances:Dishwasher, Disposal, Double Oven, Dryer, Electric Oven, Gas Cooktop, Microwave, Refrigerator, Washer
- Laundry features:Dryer, Washer
- Amenities:Crown Molding, Entrance Foyer, High Ceilings, Low Emissivity Windows, Prewired, Security System - Owned, Smoke Detectors, Vaulted Ceilings, Window Coverings
Parking
- Parking description:Garage, Garage Door Opener
- Garage:Yes
- Garage spaces:2
New listings near 4719 Waring Street
- New
 $289,000Active4 beds 3 baths1,848 sq. ft.
10511 Sagepine Lane, Houston, TX 77089
MLS# 26169322Listed by: REAL PROPERTIES - New
 $725,000Active3 beds 4 baths2,536 sq. ft.
5914 Cottage Grove Lake Street, Houston, TX 77007
MLS# 26629374Listed by: INTOWN HOMES - New
 $249,000Active2 beds 3 baths1,535 sq. ft.
1302 Augusta Drive #7, Houston, TX 77057
MLS# 48385713Listed by: PARK WEST REAL ESTATE INC - Open Sat, 2 to 4pmNew
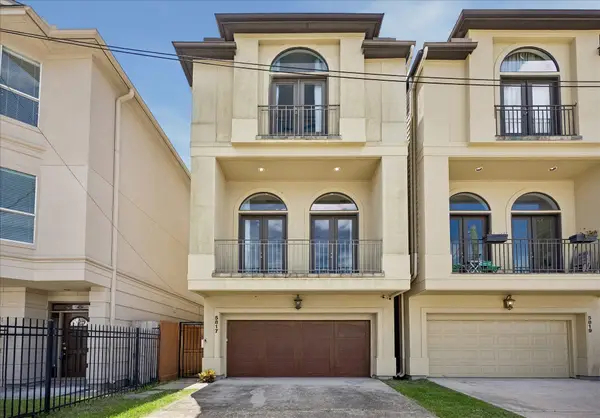 $580,000Active3 beds 4 baths2,608 sq. ft.
5817 Feagan Street, Houston, TN 77007
MLS# 89001643Listed by: REAL BROKER, LLC 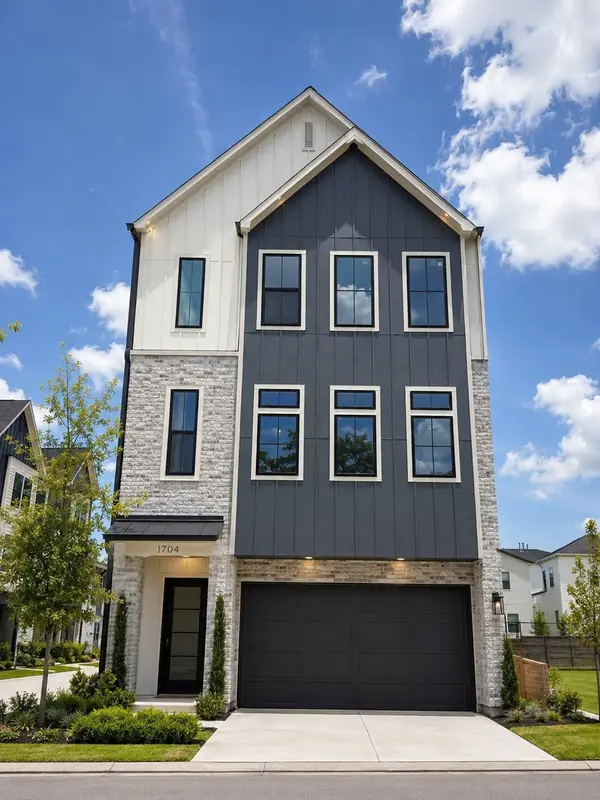 $674,999Pending3 beds 4 baths2,200 sq. ft.
8713 Assisi Lane, Houston, TX 77055
MLS# 38121047Listed by: RIVERWAY PROPERTIES- New
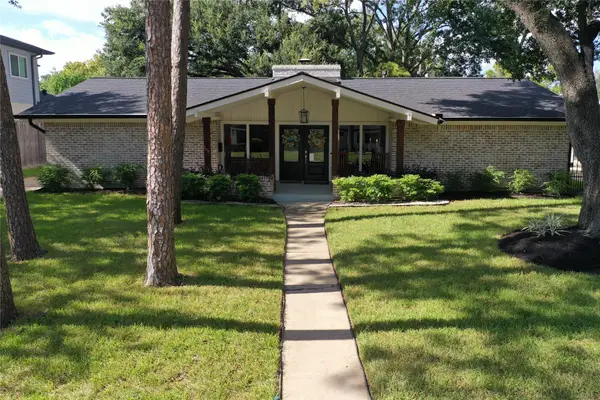 $589,900Active3 beds 2 baths2,240 sq. ft.
10610 Chevy Chase Drive, Houston, TX 77042
MLS# 23089429Listed by: REALTY WORLD HOMES & ESTATES - New
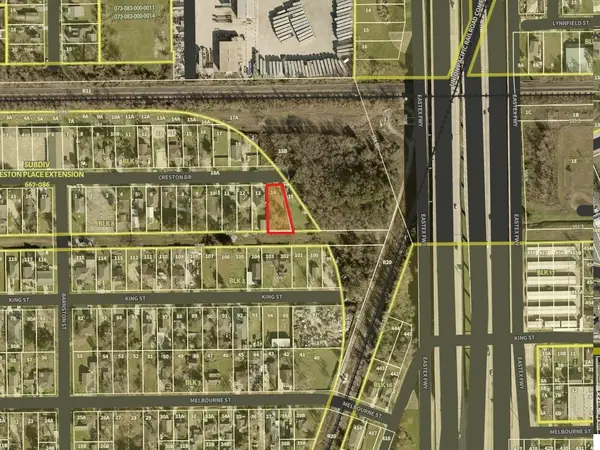 $95,000Active0.24 Acres
3320 Creston Drive, Houston, TX 77026
MLS# 36983803Listed by: TUXOR REALTY - New
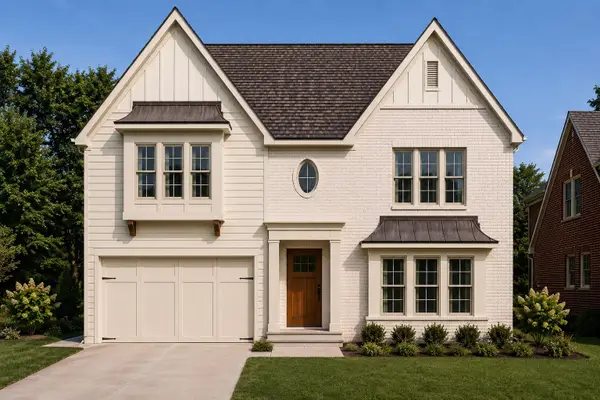 $1,889,000Active5 beds 5 baths4,433 sq. ft.
1348 Althea Drive, Houston, TX 77018
MLS# 38932300Listed by: HAPPEN HOUSTON - New
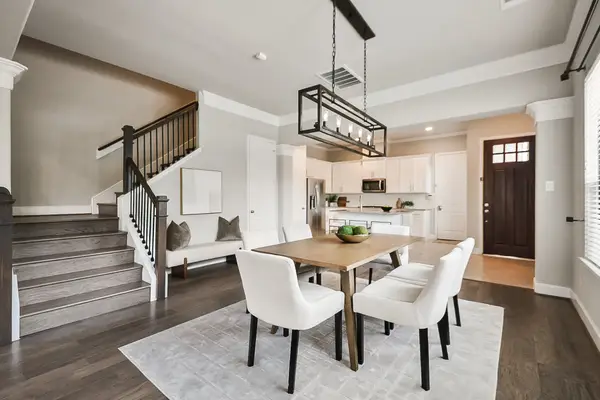 $524,000Active3 beds 3 baths2,401 sq. ft.
5328 Larkin Street, Houston, TX 77007
MLS# 42052277Listed by: KELLER WILLIAMS REALTY METROPOLITAN - New
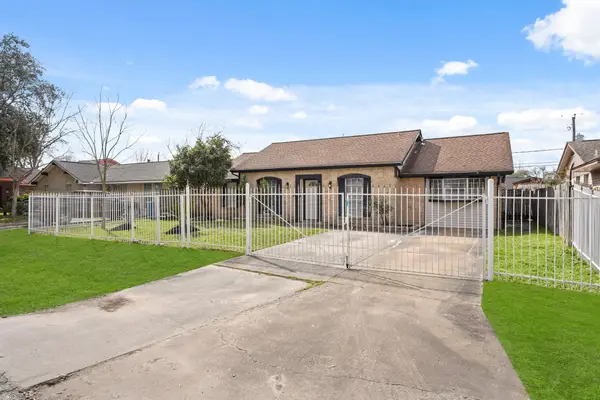 $234,900Active4 beds 4 baths1,301 sq. ft.
9231 Cobbleshire Drive, Houston, TX 77037
MLS# 46064944Listed by: CENTURY 21 OLYMPIAN AREA SPECIALISTS


Protect your home and budget from life's surprises with an Assurant Home Warranty, backed by a partner that supports you through every step of homeownership. Explore Plans.
© 2023 - 2026 ERA Franchise Systems LLC. All rights reserved. ERA Franchise Systems LLC fully supports the principles of the Fair Housing Act and the Equal Opportunity Act. ERA, ERA Real Estate powered, and their respective logos are registered service marks of ERA Franchise Systems LLC. Each office is independently owned and operated.