
4732 Banning Drive, Houston, TX 77027
Local realty services provided by:American Real Estate ERA Powered
4732 Banning Drive,Houston, TX 77027
$715,000
- 3 Beds
- 4 Baths
- 2,807 sq. ft.
- Townhouse
- Active
Listed by: yolanda trevino
Office: realm real estate professionals - west houston281-870-0000
MLS#:52209861
Source:HARMLS
Price summary
- Price:$715,000
- Price per sq. ft.:$254.72
About this home
LOCATION! Welcome to this stunning three-story property featuring 3 bedrooms, 3 full bathrooms and a 1/2 a bath and a spacious patio area to enjoy with friends. The open concept layout boast crown molding, wood floors, a modern kitchen with stainless steel appliances, granite countertops and an island for entertainment. A refrigerator, washer and dryer and a recently installed generator stays with the house. The three bedrooms has their own full bath and include a recently installed carpet just from November 2025. One bedroom with a full bath is located on the first floor, this can be your office/study, your gym or your flex room. The spacious primary suite includes big walking closets and en-suite bathroom with two vanities, jetted tub, separate shower, and window covers. The living and dining combo on the second floor, this home offers convenience and comfort.Enjoy the convenience of dining and shopping just minutes away. This home is not in a flood zone and has a very low tax rate!
Contact an agent
Home facts
- Year built:2004
- Listing ID #:52209861
- Updated:July 06, 2026 at 11:52 AM
Rooms and interior
- Bedrooms:3
- Total bathrooms:4
- Full bathrooms:3
- Half bathrooms:1
- Rooms Total:12
- Flooring:Carpet, Tile, Wood
- Dining Description:Living Dining Room
- Bathrooms Description:Jetted Tub, Separate Shower, Tub Shower
- Kitchen Description:Dishwasher, Disposal, Electric Oven, Gas Range, Granite Counters, Ice Maker, Kitchen Family Room Combo, Kitchen Island, Microwave, Oven, Pantry, Refrigerator
- Living area:2,807 sq. ft.
Heating and cooling
- Cooling:Central Air, Electric, Gas, Zoned
- Heating:Central, Electric, Gas, Zoned
- Central air:Yes
Structure and exterior
- Roof:Composition
- Year built:2004
- Building area:2,807 sq. ft.
- Lot Features:Side Yard
- Architectural Style:SplitLevel
- Construction Materials:Brick, Cement Siding, Stucco
- Exterior Features:Balcony, Fence, Private Yard
- Foundation Description:Slab
- Levels:3 Stories
Schools
- High school:LAMAR HIGH SCHOOL (HOUSTON)
- Middle school:LANIER MIDDLE SCHOOL
- Elementary school:SCHOOL AT ST GEORGE PLACE
Utilities
- Sewer:Public Sewer
Finances and disclosures
- Price:$715,000
- Price per sq. ft.:$254.72
- Tax amount:$12,254 (2025)
Features and amenities
- Appliances:Dishwasher, Disposal, Dryer, Electric Oven, Gas Range, Ice Maker, Microwave, Oven, Refrigerator, Washer
- Laundry features:Dryer, Washer
- Amenities:Balcony, Ceiling Fans, Crown Molding, Entrance Foyer, High Ceilings, Multiple Staircases, Programmable Thermostat, Security System - Owned, Smoke Detectors, Vaulted Ceilings, Window Coverings
Parking
- Parking description:Garage, Garage Door Opener, Paved
- Garage:Yes
- Garage spaces:2
New listings near 4732 Banning Drive
- New
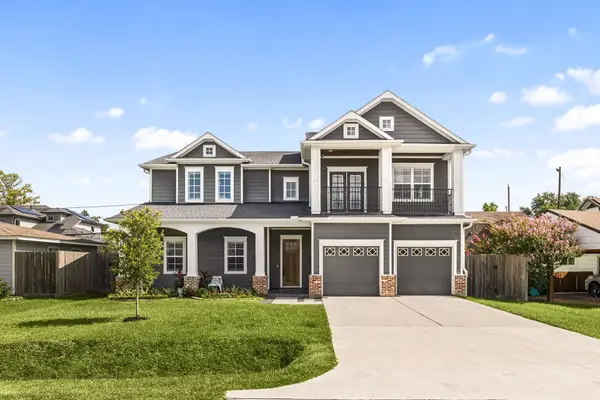 $1,425,000Active5 beds 4 baths4,703 sq. ft.
6430 Rolla Street, Houston, TX 77055
MLS# 13915870Listed by: MEADOWS PROPERTY GROUP - New
 $98,000Active1 beds 1 baths1,057 sq. ft.
14550 Fonmeadow Drive #1500, Houston, TX 77035
MLS# 23076684Listed by: WALZEL PROPERTIES - CORPORATE OFFICE - New
 $620,000Active3 beds 4 baths2,316 sq. ft.
4013 Barnes Street, Houston, TX 77007
MLS# 26861812Listed by: SERHANT TEXAS, LLC - New
 $229,999Active4 beds 3 baths1,652 sq. ft.
10309 Chesterfield Drive, Houston, TX 77051
MLS# 29861058Listed by: RE/MAX UNIVERSAL - New
 $147,000Active2 beds 2 baths931 sq. ft.
16111 Aspenglenn Drive #208, Houston, TX 77084
MLS# 95799298Listed by: HOMESMART - New
 $249,950Active3 beds 2 baths1,710 sq. ft.
8614 Greenleaf Lake Drive, Houston, TX 77095
MLS# 21493968Listed by: THE SEARS GROUP - New
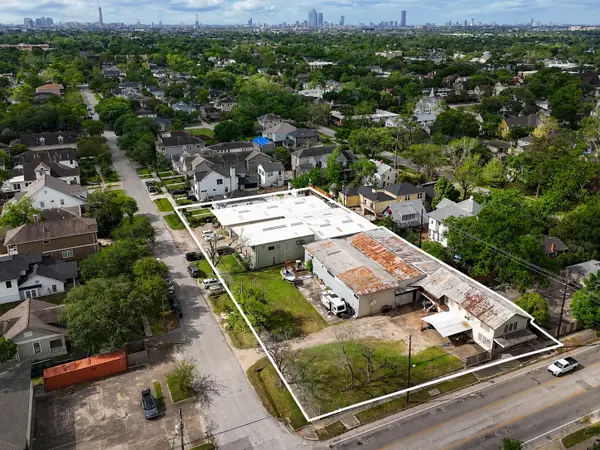 $4,275,000Active0.79 Acres
320 E 20th Street, Houston, TX 77008
MLS# 39268177Listed by: COMPASS RE TEXAS, LLC - THE HEIGHTS - New
 $550,000Active5 beds 2 baths1,248 sq. ft.
9203 W Montgomery Road, Houston, TX 77088
MLS# 44976005Listed by: BLUEPRINT REALTY TX - New
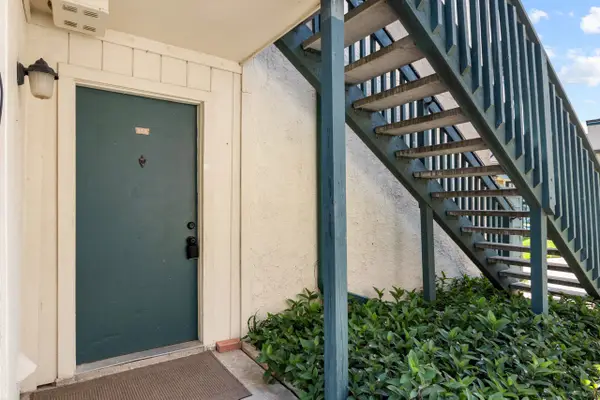 $109,000Active2 beds 2 baths778 sq. ft.
250 El Dorado Boulevard #259, Webster, TX 77598
MLS# 90676516Listed by: RE/MAX AMERICAN DREAM - New
 $825,000Active3 beds 4 baths2,607 sq. ft.
4511 Nolda Street, Houston, TX 77007
MLS# 13421011Listed by: DOUGLAS ELLIMAN REAL ESTATE


Protect your home and budget from life's surprises with an Assurant Home Warranty, backed by a partner that supports you through every step of homeownership. Explore Plans.
© 2023 - 2026 ERA Franchise Systems LLC. All rights reserved. ERA Franchise Systems LLC fully supports the principles of the Fair Housing Act and the Equal Opportunity Act. ERA, ERA Real Estate powered, and their respective logos are registered service marks of ERA Franchise Systems LLC. Each office is independently owned and operated.