
4902 Oak Forest Drive, Houston, TX 77018
Local realty services provided by:ERA Experts
4902 Oak Forest Drive,Houston, TX 77018
$1,949,000
- 5 Beds
- 5 Baths
- 4,854 sq. ft.
- Single family
- Pending
Listed by: mel reyna
Office: the reyna group713-868-9300
MLS#:14911590
Source:HARMLS
Price summary
- Price:$1,949,000
- Price per sq. ft.:$401.52
About this home
Welcome to 4902 Oak Forest Dr, a stunning new construction home by Wood Custom Homes, perfectly positioned on a spacious 12,000 sq ft corner lot directly across from Candlelight Park. Zoned to highly sought-after Oak Forest Elementary, this elegant residence offers 4,854 sq ft of thoughtfully designed living space, including 4–5 bedrooms, 5 full baths, and a dedicated first-floor study. Inside, you’ll find a temperature-controlled wine room, luxury designer-selected finishes throughout, and spacious living areas ideal for entertaining. The chef’s kitchen flows seamlessly to the open living space and out to a covered patio with a full summer kitchen — perfect for year-round outdoor enjoyment. With an oversized side yard offering endless possibilities, this home blends sophisticated design with comfort and convenience in one of Houston’s most desirable neighborhoods. A rare opportunity to own a home that truly has it all.
Contact an agent
Home facts
- Year built:2026
- Listing ID #:14911590
- Updated:July 05, 2026 at 08:11 AM
Rooms and interior
- Bedrooms:5
- Total bathrooms:5
- Full bathrooms:5
- Rooms Total:8
- Flooring:Tile, Wood
- Kitchen Description:Convection Oven, Dishwasher, Disposal, Double Oven, Gas Range, Microwave, Quartz Counters, Refrigerator
- Living area:4,854 sq. ft.
Heating and cooling
- Cooling:Attic Fan, Central Air, Electric
- Heating:Central, Gas
- Central air:Yes
Structure and exterior
- Roof:Composition
- Year built:2026
- Building area:4,854 sq. ft.
- Lot area:0.28 Acres
- Lot Features:Side Yard, Subdivision
- Architectural Style:Traditional
- Construction Materials:Brick, Cement Siding
- Exterior Features:Fence, Fully Fenced, Porch, Private Yard, Sprinkler Irrigation
- Foundation Description:Slab
- Levels:2 Stories
Schools
- High school:WALTRIP HIGH SCHOOL
- Middle school:BLACK MIDDLE SCHOOL
- Elementary school:OAK FOREST ELEMENTARY SCHOOL (HOUSTON)
Utilities
- Sewer:Public Sewer
Finances and disclosures
- Price:$1,949,000
- Price per sq. ft.:$401.52
- Tax amount:$14,905 (2024)
Features and amenities
- Appliances:Convection Oven, Dishwasher, Disposal, Double Oven, Gas Range, Microwave, Refrigerator, Washer
- Laundry features:Washer
- Amenities:Ceiling Fans, Entrance Foyer, Low Emissivity Windows, Prewired, Programmable Thermostat, Security System - Owned, Smoke Detectors
Parking
- Parking description:Garage
- Garage:Yes
- Garage spaces:3
New listings near 4902 Oak Forest Drive
- New
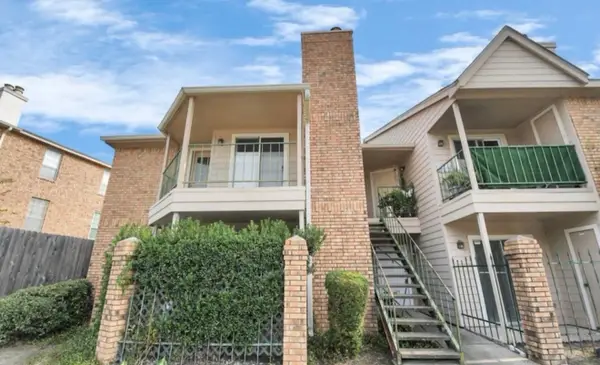 $99,900Active1 beds 1 baths651 sq. ft.
3770 Lovers Wood Lane #606, Houston, TX 77014
MLS# 31064336Listed by: KELLER WILLIAMS SIGNATURE - New
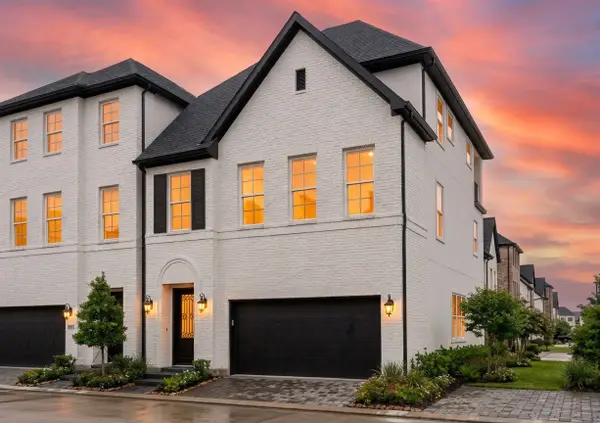 $810,000Active4 beds 4 baths2,811 sq. ft.
5915 Cottage Grove Lake Drive, Houston, TX 77007
MLS# 32733035Listed by: INTOWN HOMES - New
 $214,900Active3 beds 3 baths1,835 sq. ft.
2952 Meadowgrass Lane #173, Houston, TX 77082
MLS# 35546995Listed by: MOD REALTY, LLC - New
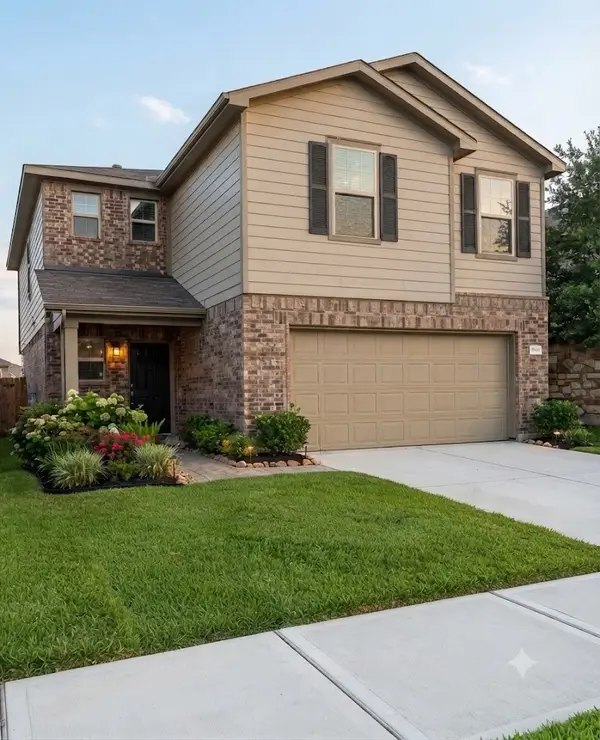 $267,000Active3 beds 3 baths2,038 sq. ft.
2606 Skyview Moon Drive, Houston, TX 77047
MLS# 3555955Listed by: APEX BROKERAGE, LLC - New
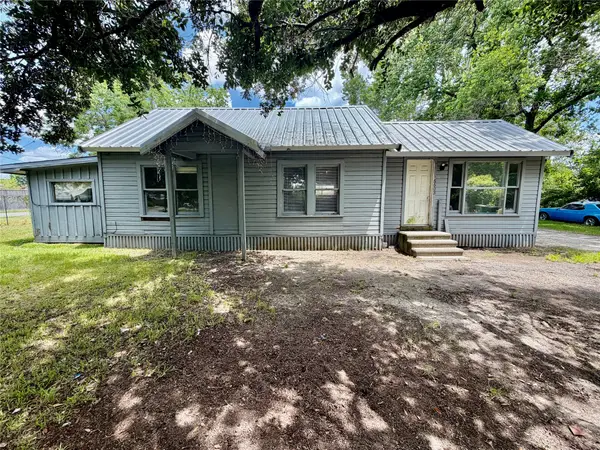 $239,900Active2 beds 1 baths1,358 sq. ft.
5603 Apgar Street, Houston, TX 77032
MLS# 44619418Listed by: SIERRA VISTA REALTY LLC - New
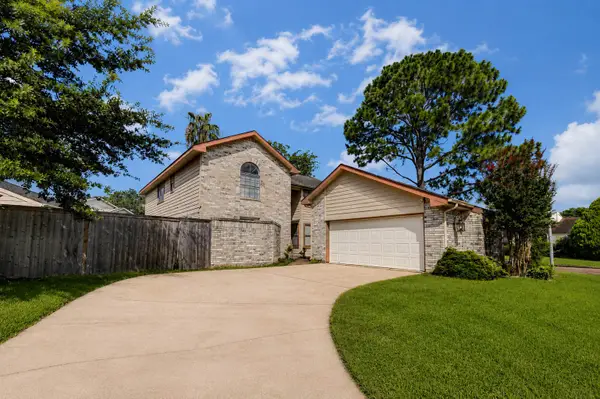 $295,000Active4 beds 3 baths2,514 sq. ft.
3102 Ashford Bend Drive, Houston, TX 77082
MLS# 5121134Listed by: MOD REALTY, LLC - New
 $725,000Active3 beds 4 baths2,536 sq. ft.
5914 Cottage Grove Lake Street, Houston, TX 77007
MLS# 8681037Listed by: INTOWN HOMES - New
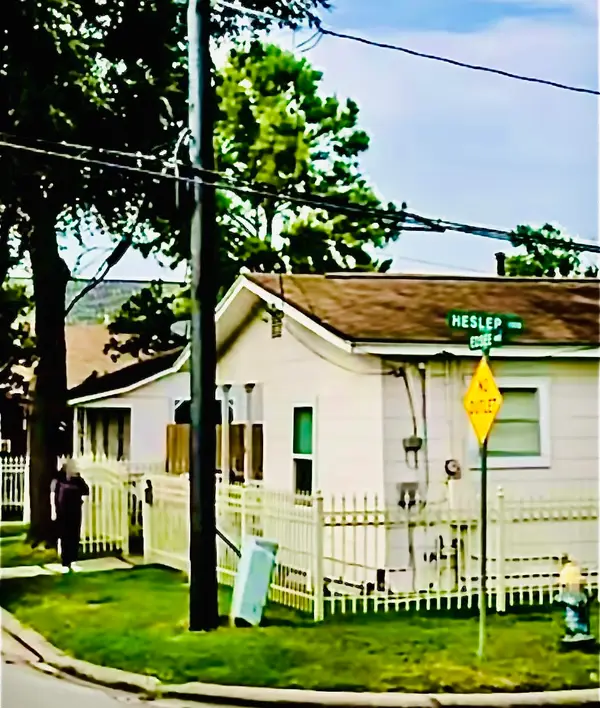 $549,000Active3 beds 2 baths1,342 sq. ft.
4408 Edsee Street, Houston, TX 77009
MLS# 15997132Listed by: NEXT TREND REALTY LLC - New
 $285,000Active4 beds 3 baths1,619 sq. ft.
6314 Lakeview Haven Drive, Houston, TX 77084
MLS# 27766382Listed by: KELLER WILLIAMS MEMORIAL - New
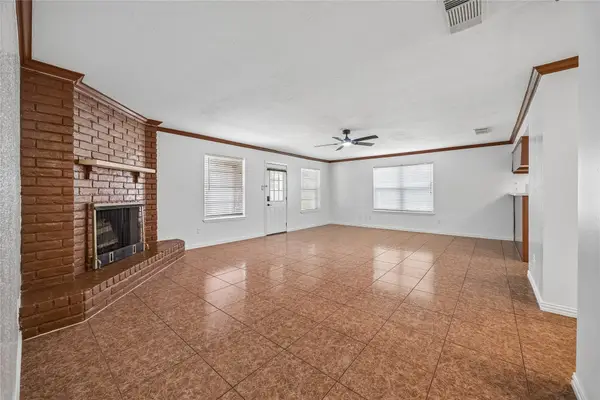 $280,000Active3 beds 2 baths1,438 sq. ft.
7503 Winkle Wood Lane, Houston, TX 77086
MLS# 35121829Listed by: JLA REALTY


Protect your home and budget from life's surprises with an Assurant Home Warranty, backed by a partner that supports you through every step of homeownership. Explore Plans.
© 2023 - 2026 ERA Franchise Systems LLC. All rights reserved. ERA Franchise Systems LLC fully supports the principles of the Fair Housing Act and the Equal Opportunity Act. ERA, ERA Real Estate powered, and their respective logos are registered service marks of ERA Franchise Systems LLC. Each office is independently owned and operated.