
4918 Wigton Drive, Houston, TX 77096
Local realty services provided by:American Real Estate ERA Powered
4918 Wigton Drive,Houston, TX 77096
$1,890,000
- 5 Beds
- 5 Baths
- 4,847 sq. ft.
- Single family
- Active
Listed by: andre vysotskiy
Office: keller williams memorial713-461-9393
MLS#:36457725
Source:HARMLS
Price summary
- Price:$1,890,000
- Price per sq. ft.:$389.93
- Monthly HOA dues:$48
About this home
95% Completed. Exquisite semi-custom new build nested in the heart of Meyerland. This residence elegantly balances a sophisticated contemporary design with modern functionality to deliver a truly one of a kind luxury living experience. The open floor plan prioritizes family living & guest entertainment which is showcased throughout the home. High 12ft ceiling, natural light from large windows, European White Oak wood floors, custom wall paneling, & designer inspired finishes. Custom Kosher chef-style kitchen plus dirty kitchen & high end professional Thermador appliances (48" range, double ovens, 2 dishwashers, coffee maker, fridge & freezer columns with cabinet panel finishes). Custom floor-to-ceiling wine cellar. 3 panel slider door joins the living area with the huge covered patio & summer kitchen. Primary spa inspired bath is finished with stunning stonework & a spa steamer system. 3 Car Oversized Garage. Pool & Generator ready. Dog/Pet shower. Full bed & bath plus office on 1st fl
Contact an agent
Home facts
- Year built:2026
- Subdivision & Development:Meyerland Sec 07 R/P A
- Listing ID #:36457725
- Updated:October 04, 2026 at 06:08 PM
Rooms and interior
- Bedrooms:5
- Total bathrooms:5
- Full bathrooms:4
- Half bathrooms:1
- Rooms Total:16
- Flooring:Tile, Wood
- Bathrooms Description:Separate Shower, Soaking Tub, Tub Shower
- Kitchen Description:Breakfast Bar, Butlers Pantry, Convection Oven, Dishwasher, Disposal, Double Oven, Electric Oven, Gas Oven, Gas Range, Kitchen Family Room Combo, Kitchen Island, Microwave, Pantry, Pot Filler, Refrigerator, Wet Bar
- Living area:4,847 sq. ft.
Heating and cooling
- Cooling:Central Air, Electric
- Heating:Central, Gas
- Central air:Yes
Structure and exterior
- Roof:Composition
- Year built:2026
- Building area:4,847 sq. ft.
- Lot area:0.21 Acres
- Lot Features:Subdivision
- Architectural Style:Traditional
- Construction Materials:Brick, Cement Siding
- Foundation Description:Pillar Post Pier
- Levels:2 Stories
Schools
- High school:BELLAIRE HIGH SCHOOL
- Middle school:MEYERLAND MIDDLE SCHOOL
- Elementary school:KOLTER ELEMENTARY SCHOOL
Utilities
- Sewer:Public Sewer
Finances and disclosures
- Price:$1,890,000
- Price per sq. ft.:$389.93
- Tax amount:$18,341 (2026)
Features and amenities
- Appliances:Convection Oven, Dishwasher, Disposal, Double Oven, Electric Oven, Gas Oven, Gas Range, Microwave, Refrigerator, Tankless Water Heater
- Amenities:Entrance Foyer, High Ceilings, Low Emissivity Windows, Prewired, Smoke Detectors, Tankless Water Heater
Parking
- Parking description:Additional Parking, Driveway, Garage, Oversized
- Garage:Yes
- Garage spaces:3
New listings near 4918 Wigton Drive
- New
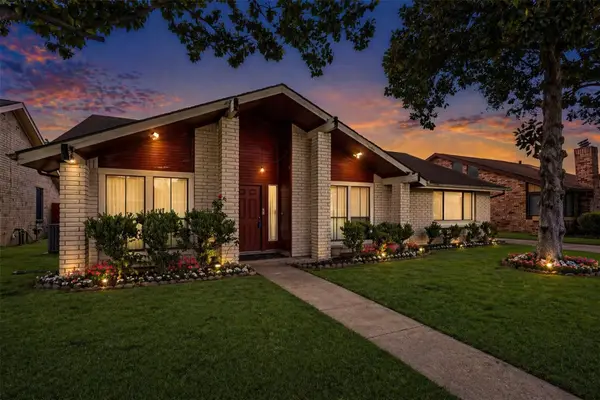 $257,000Active3 beds 2 baths1,942 sq. ft.
8611 Humphreys Drive, Houston, TX 77083
MLS# 16794538Listed by: KELLER WILLIAMS REALTY PROFESSIONALS - New
 $774,900Active3 beds 4 baths2,500 sq. ft.
1122 Robbie Street, Houston, TX 77009
MLS# 19311879Listed by: ELKA INTERNATIONAL REALTY - New
 $389,900Active3 beds 3 baths3,079 sq. ft.
1134 Chestnut Ridge Road, Houston, TX 77339
MLS# 25749209Listed by: REAL BROKER, LLC - New
 $65,000Active2 beds 2 baths1,024 sq. ft.
8360 Jorine Drive #8360, Houston, TX 77036
MLS# 53473489Listed by: B & W REALTY GROUP LLC - New
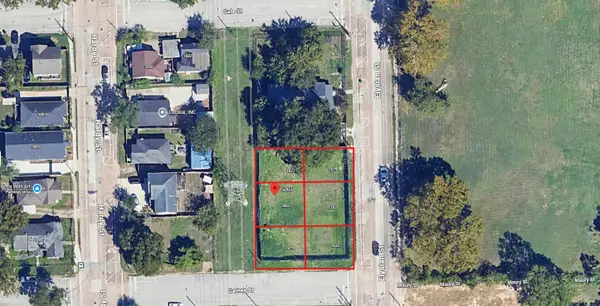 $399,000Active0.29 Acres
5007 Elysian Street, Houston, TX 77009
MLS# 53535852Listed by: ACRES REALTY - New
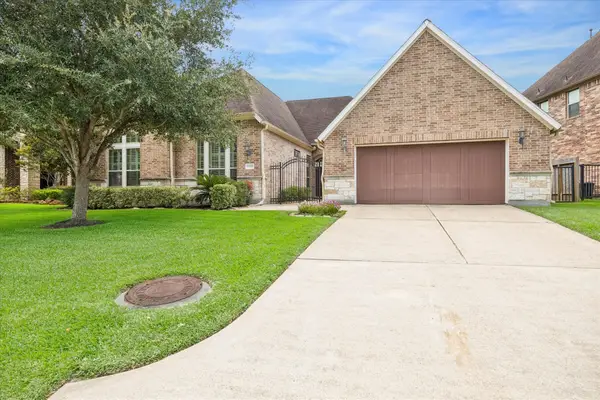 $750,000Active4 beds 4 baths3,156 sq. ft.
14407 Tivoli Drive, Houston, TX 77077
MLS# 68850454Listed by: MARTHA TURNER SOTHEBY'S INTERNATIONAL REALTY - MEMORIAL - New
 $145,990Active1 beds 1 baths758 sq. ft.
3131 Cummins Street #23, Houston, TX 77027
MLS# 83319675Listed by: DJ REALTY, LLC - New
 $279,900Active4 beds 2 baths1,881 sq. ft.
15311 Ensenada Drive, Houston, TX 77083
MLS# 23377180Listed by: NGUYEN FAMILY REALTY - New
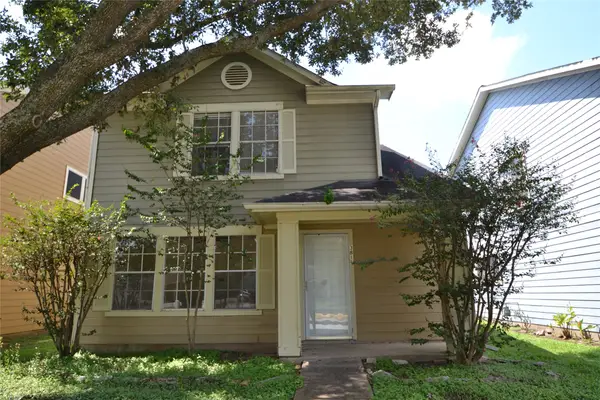 $199,900Active3 beds 2 baths1,392 sq. ft.
3811 E Traditions Court, Houston, TX 77082
MLS# 66129831Listed by: MAIN REALTY - New
 $200,000Active2 beds 2 baths1,240 sq. ft.
4440 Castor Street, Houston, TX 77022
MLS# 96749903Listed by: MOVE HOUSTON REAL ESTATE


Protect your home and budget from life's surprises with an Assurant Home Warranty, backed by a partner that supports you through every step of homeownership. Explore Plans.
© 2023 - 2026 ERA Franchise Systems LLC. All rights reserved. ERA Franchise Systems LLC fully supports the principles of the Fair Housing Act and the Equal Opportunity Act. ERA, ERA Real Estate powered, and their respective logos are registered service marks of ERA Franchise Systems LLC. Each office is independently owned and operated.