
4927 Rue Street, Houston, TX 77033
Local realty services provided by:American Real Estate ERA Powered
Listed by: katrina gray
Office: braden real estate group832-408-9882
MLS#:48623090
Source:HARMLS
Price summary
- Price:$669,900
- Price per sq. ft.:$143.88
About this home
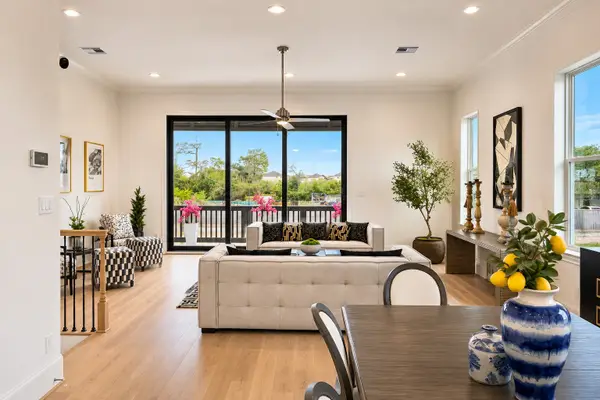
A luxurious new construction duplex with two designer finish packages, each side finished like a modern custom home, and massive 7 ft windows pouring in light. 3 beds, 2.5 baths, 1,755 sq ft per side, 4,656 total sq ft, 12 ft ceilings down, 10 ft up, 8 ft doors, ambient lighting, fireplace. Kitchen: waterfall quartz island, pot filler, custom hood, stainless appliances, lit soft-close cabinetry, walk-in pantry. Pour a glass at the bar under the slat-wall stairs, with a wine fridge. Two oversized balconies, downstairs and off primary via glass slider. Primary: seating area, oversized walk-in plus second closet, double vanity, soaking tub, walk-in shower, private toilet room. Hidden storage, LVP, 16 ft garage ceilings, auto gate, prewired sound, security, EV. No HOA. Minutes to Medical Center, Reliant Park, Downtown, Hobby. Perfect for investors and owner occupants, built for exceptional rental performance: live in one, lease one, or lease both short, medium or long term. Finishing now.
Contact an agent
Home facts
- Year built:2026
- Subdivision & Development:Bayou Estates
- Listing ID #:48623090
- Updated:November 13, 2026 at 04:13 AM
Rooms and interior
- Bedrooms:3
- Total bathrooms:3
- Full bathrooms:3
- Flooring:Plank, Vinyl
- Kitchen Description:Dishwasher, Disposal, Microwave, Quartz Counters
- Living area:4,656 sq. ft.
Heating and cooling
- Cooling:Central Air, Electric, Gas
- Heating:Central, Electric, Gas
- Central air:Yes
Structure and exterior
- Roof:Composition
- Year built:2026
- Building area:4,656 sq. ft.
- Construction Materials:Cement Siding, Stucco, Wood Siding
- Exterior Features:Patio
- Levels:2 Stories
Schools
- High school:STERLING HIGH SCHOOL (HOUSTON)
- Middle school:THOMAS MIDDLE SCHOOL
- Elementary school:WOODSON ELEMENTARY SCHOOL
Utilities
- Water:Water Available
Finances and disclosures
- Price:$669,900
- Price per sq. ft.:$143.88
Features and amenities
- Appliances:Dishwasher, Disposal, Microwave
- Amenities:Balcony, Security Gate
Parking
- Parking description:Electric Gate, Electric Vehicle Charging Stations, Garage, Garage Door Opener
- Garage:Yes
New listings near 4927 Rue Street
- Coming Soon
 $369,900Coming Soon3 beds 3 baths1,847 sq. ft.
4508 Hardy Street #B, Houston, TX 77009
MLS# 53470398Listed by: COLDWELL BANKER REALTY - HEIGHTS - New
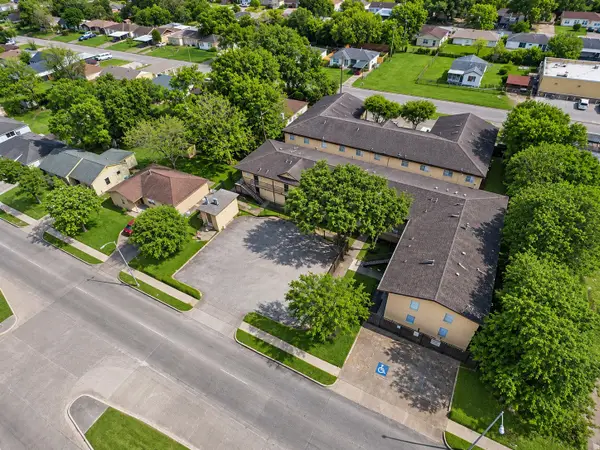 $1,600,000Active-- beds -- baths
4710 Airport Boulevard, Houston, TX 77048
MLS# 3570085Listed by: LPT REALTY, LLC - New
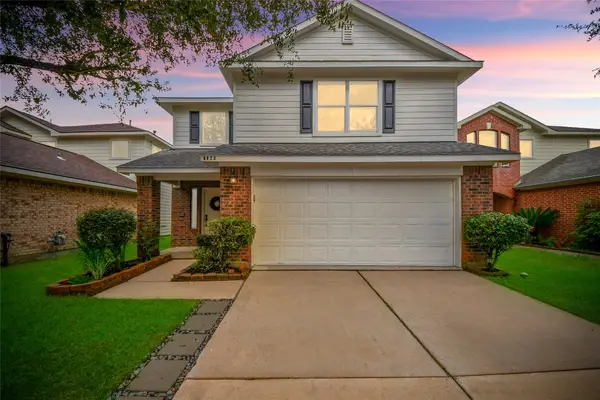 $284,500Active3 beds 3 baths2,038 sq. ft.
8923 Doak Lane, Houston, TX 77075
MLS# 11304650Listed by: PAK HOME REALTY - Open Sun, 12 to 2pmNew
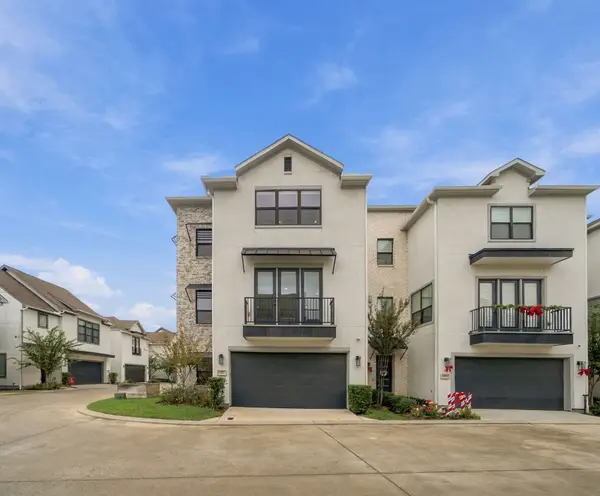 $540,000Active3 beds 4 baths2,286 sq. ft.
1737 Ojeman Spring Lane, Houston, TX 77055
MLS# 17052736Listed by: VILLAGE REALTY - New
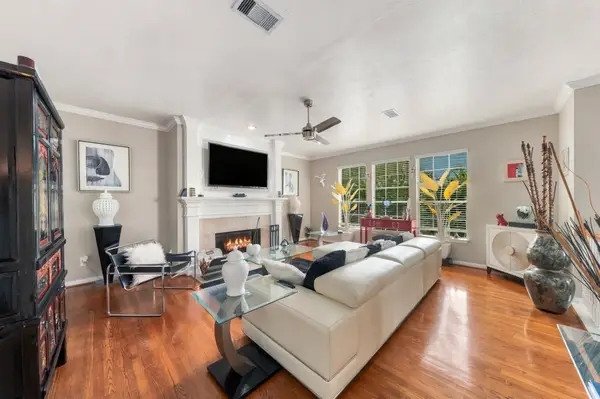 $359,500Active3 beds 3 baths1,926 sq. ft.
1739 Mcilhenny Street, Houston, TX 77004
MLS# 25391715Listed by: CAMELOT REALTY GROUP - New
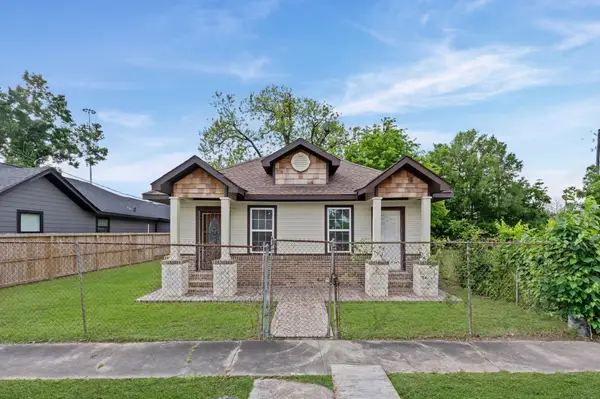 $190,000Active4 beds 2 baths1,296 sq. ft.
4412 Orange Street, Houston, TX 77020
MLS# 27645395Listed by: RE/MAX EAST - Open Sun, 2:30 to 4:30pmNew
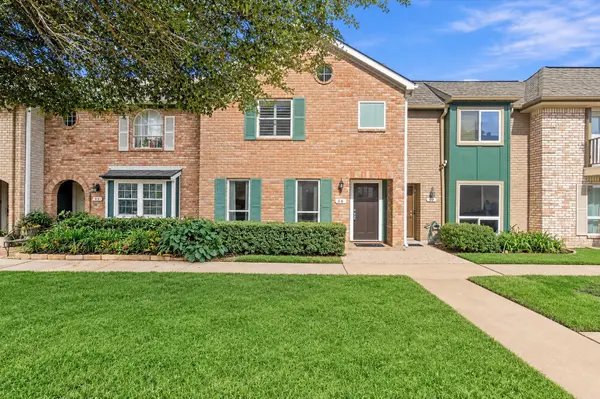 $155,000Active3 beds 3 baths1,738 sq. ft.
11002 Hammerly Boulevard #50, Houston, TX 77043
MLS# 27723783Listed by: VILLAGE REALTY - New
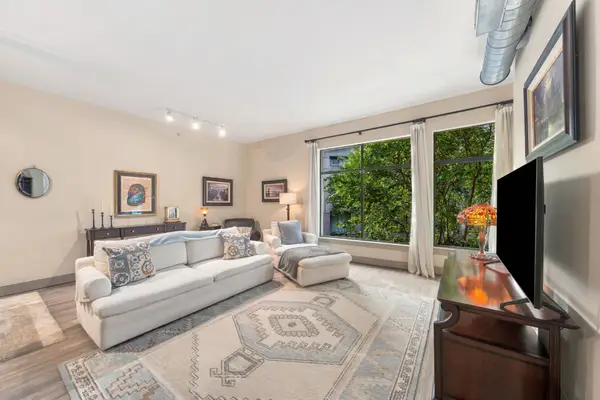 $295,000Active1 beds 1 baths1,044 sq. ft.
1901 Post Oak Boulevard #2101, Houston, TX 77056
MLS# 3073684Listed by: COMPASS RE TEXAS, LLC - HOUSTON - New
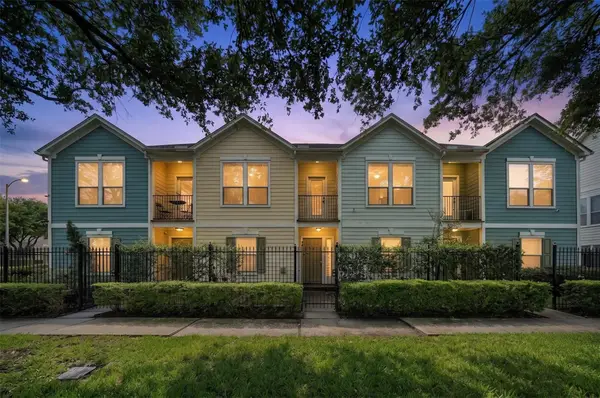 $324,900Active2 beds 2 baths1,625 sq. ft.
1828 Wheeler Street, Houston, TX 77004
MLS# 32893808Listed by: CORCORAN PRESTIGE REALTY - Open Sat, 1 to 3pmNew
 $675,000Active3 beds 4 baths2,552 sq. ft.
1004 Lamelia Lane, Houston, TX 77008
MLS# 4104160Listed by: INTOWN HOMES


Protect your home and budget from life's surprises with an Assurant Home Warranty, backed by a partner that supports you through every step of homeownership. Explore Plans.
© 2023 - 2026 ERA Franchise Systems LLC. All rights reserved. ERA Franchise Systems LLC fully supports the principles of the Fair Housing Act and the Equal Opportunity Act. ERA, ERA Real Estate powered, and their respective logos are registered service marks of ERA Franchise Systems LLC. Each office is independently owned and operated.