
5001 Lamonte Lane #92, Houston, TX 77092
Local realty services provided by:ERA Experts
5001 Lamonte Lane #92,Houston, TX 77092
$135,000
- 2 Beds
- 1 Baths
- 909 sq. ft.
- Condominium
- Active
Listed by: felecia fernandez
Office: nuway realty group llc.832-495-9105
MLS#:5491229
Source:HARMLS
Price summary
- Price:$135,000
- Price per sq. ft.:$148.51
- Monthly HOA dues:$543
About this home
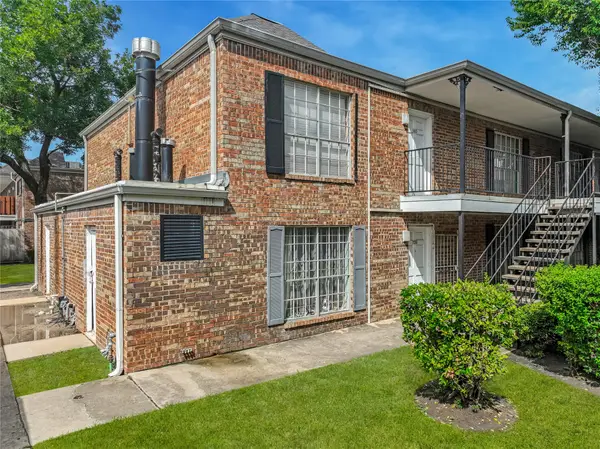
Discover your new home in the highly desirable Arbor Green condominium community. This charming 2-bedroom, 1-bathroom condo perfectly blends comfort with modern. Step inside to find an inviting space featuring new flooring, fixtures, storm tight windows, and a sleek kitchen upgraded with granite countertops, new cabinets and gently used appliances. Including a ventless washer and dryer and a private patio with large storage.
Beyond your front door, enjoy fantastic community amenities including a weekly maintained pool, weekly lawn care, courtyard with BBQ grill and a dedicated dog park. This pet-friendly community also provides a designated parking space just steps from your unit, plus ample guest parking. Ideally situated for commuters, you are minutes away from major highways 290, 610, and I-10, offering quick and easy access to everything the city has to offer. Don't miss this perfect combination of style, convenience, and location!
Contact an agent
Home facts
- Year built:1970
- Subdivision & Development:Arbor Green Condo Ph 01
- Listing ID #:5491229
- Updated:October 04, 2026 at 11:55 AM
Rooms and interior
- Bedrooms:2
- Total bathrooms:1
- Full bathrooms:1
- Rooms Total:7
- Flooring:Carpet, Tile, Vinyl
- Dining Description:Living Dining Room
- Kitchen Description:Breakfast Bar, Dishwasher, Disposal, Electric Cooktop, Electric Oven, Granite Counters, Microwave, Refrigerator
- Living area:909 sq. ft.
Heating and cooling
- Cooling:Central Air, Electric
- Heating:Central, Electric
- Central air:Yes
Structure and exterior
- Roof:Composition
- Year built:1970
- Building area:909 sq. ft.
- Architectural Style:Traditional
- Construction Materials:Stucco
- Exterior Features:Fence, Patio, Storage
- Foundation Description:Slab
- Levels:1 Story
Schools
- High school:SCARBOROUGH HIGH SCHOOL
- Middle school:CLIFTON MIDDLE SCHOOL (HOUSTON)
- Elementary school:WAINWRIGHT ELEMENTARY SCHOOL
Utilities
- Sewer:Public Sewer
Finances and disclosures
- Price:$135,000
- Price per sq. ft.:$148.51
- Tax amount:$2,837 (2025)
Features and amenities
- Appliances:Dishwasher, Disposal, Dryer, Electric Cooktop, Electric Oven, Microwave, Refrigerator, Washer
- Laundry features:Dryer, Washer
Parking
- Parking description:Additional Parking, Assigned, Carport, Detached Carport
- Carport spaces:1
New listings near 5001 Lamonte Lane #92
- New
 $264,000Active4 beds 2 baths1,889 sq. ft.
15131 Mulberry Meadows Drive, Houston, TX 77084
MLS# 36132718Listed by: CLIENT FIRST REAL ESTATE - New
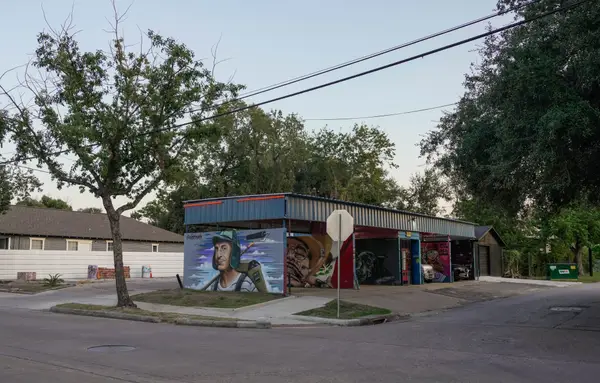 $339,000Active0.15 Acres
4400 Canal Street, Houston, TX 77011
MLS# 4048124Listed by: CARLOS GARCIA REALTY, INC. - New
 $675,000Active5 beds 4 baths3,850 sq. ft.
2711 Highland Fern Court, Houston, TX 77345
MLS# 64726623Listed by: FATHOM REALTY - New
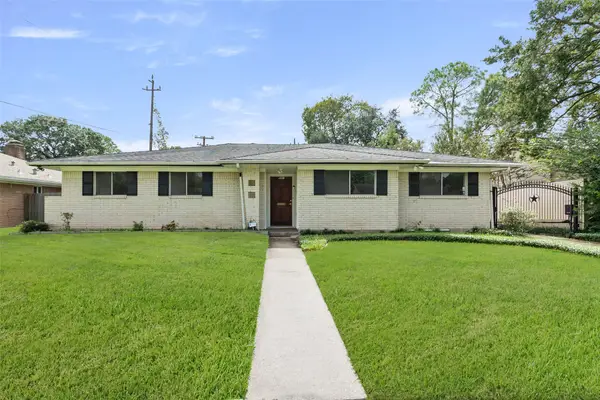 $515,000Active4 beds 2 baths2,106 sq. ft.
5707 Kuldell Drive, Houston, TX 77096
MLS# 72439265Listed by: WALZEL PROPERTIES - CORPORATE OFFICE - New
 $490,000Active3 beds 1 baths1,264 sq. ft.
8521 Western Drive, Houston, TX 77055
MLS# 79528763Listed by: EXP REALTY LLC - New
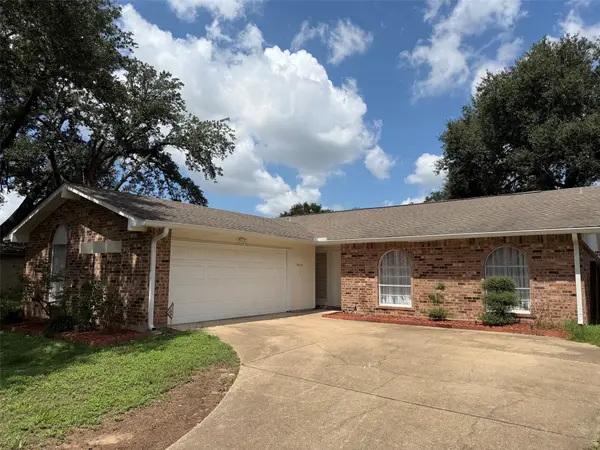 $276,000Active3 beds 2 baths1,918 sq. ft.
16838 Clan Macintosh Drive, Houston, TX 77084
MLS# 85065920Listed by: TEXAS UNITED REALTY - New
 $235,000Active3 beds 2 baths1,738 sq. ft.
6914 Rockergate Drive, Missouri City, TX 77489
MLS# 93992521Listed by: BELLA PROPERTIES - New
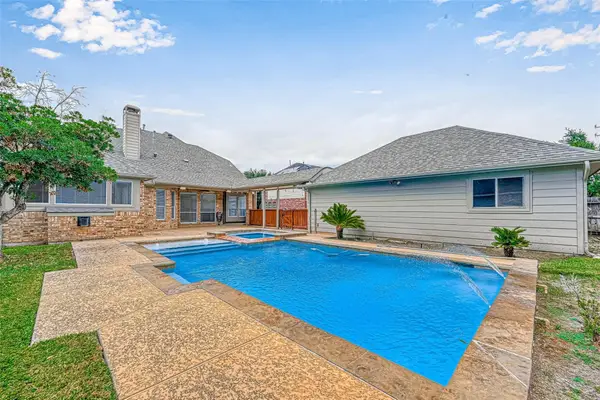 $565,000Active4 beds 4 baths3,532 sq. ft.
6106 Laguna Del Rey Drive, Houston, TX 77041
MLS# 46756992Listed by: TU CASA REALTY - New
 $110,400Active3 beds 2 baths1,400 sq. ft.
6305 Westward Street #139, Houston, TX 77081
MLS# 65220998Listed by: CAMELOT REALTY GROUP - New
 $414,900Active3 beds 3 baths1,936 sq. ft.
540 Janisch Road #A, Houston, TX 77018
MLS# 39332798Listed by: MELIKA EZAZI, BROKER


Protect your home and budget from life's surprises with an Assurant Home Warranty, backed by a partner that supports you through every step of homeownership. Explore Plans.
© 2023 - 2026 ERA Franchise Systems LLC. All rights reserved. ERA Franchise Systems LLC fully supports the principles of the Fair Housing Act and the Equal Opportunity Act. ERA, ERA Real Estate powered, and their respective logos are registered service marks of ERA Franchise Systems LLC. Each office is independently owned and operated.