
5001 Woodway Drive #PH2, Houston, TX 77056
Local realty services provided by:ERA Experts
5001 Woodway Drive #PH2,Houston, TX 77056
$1,298,000
- 2 Beds
- 3 Baths
- 2,792 sq. ft.
- Condominium
- Active
Listed by: moni bohnisch
Office: douglas elliman real estate281-652-5588
MLS#:47675685
Source:HARMLS
Price summary
- Price:$1,298,000
- Price per sq. ft.:$464.9
- Monthly HOA dues:$1,900
About this home
Perched high above prestigious Tanglewood on the 19th flr,this exceptional penthouse residence with a rare
combination of sophisticated luxury, expansive living & breathtaking views elegantly remodeled w/attention to detail. Spacious flr plan flows effortlessly from one appointed room to next, creating ideal setting for grand-scale entertaining & refined everyday living. Walls of windows surround the residence w/radiating natural light while showcasing a spectacular skyline & treetop vistas from every corner. Seven private balconies, each w/its own access door, extend the living experience outdoors & provide multiple vantage points for enjoying morning coffee, the sunsets & the glittering city lights. Generously proportioned living & dining spaces, beautifully updated finishes reflecting timeless elegance throughout. An extraordinary penthouse in one of Houston's most prestigious locations, offering elevated living, remarkable privacy & unforgettable views at every turn.
Contact an agent
Home facts
- Year built:1975
- Subdivision & Development:WOODWAY CONDO
- Listing ID #:47675685
- Updated:August 20, 2026 at 11:49 AM
Rooms and interior
- Bedrooms:2
- Total bathrooms:3
- Full bathrooms:2
- Half bathrooms:1
- Rooms Total:10
- Flooring:Tile, Wood
- Dining Description:Kitchen Dining Combo
- Kitchen Description:Breakfast Bar, Dishwasher, Disposal, Electric Oven, Kitchen Dining Combo, Kitchen Island, Microwave, Quartzite Counters, Refrigerator, Walk In Pantry
- Living area:2,792 sq. ft.
Heating and cooling
- Cooling:Central Air, Electric
- Heating:Central, Electric
- Central air:Yes
Structure and exterior
- Year built:1975
- Building area:2,792 sq. ft.
- Construction Materials:Concrete, Steel, Stone
- Exterior Features:Balcony, Terrace
Schools
- High school:WISDOM HIGH SCHOOL
- Middle school:TANGLEWOOD MIDDLE SCHOOL
- Elementary school:BRIARGROVE ELEMENTARY SCHOOL
Finances and disclosures
- Price:$1,298,000
- Price per sq. ft.:$464.9
Features and amenities
- Appliances:Dishwasher, Disposal, Dryer, Electric Oven, Instant Hot Water, Microwave, Refrigerator, Washer
- Laundry features:Dryer, Stacked, Washer
- Amenities:Balcony, Concierge, Crown Molding, Door Man, Elevator, Entrance Foyer, Instant Hot Water, Key Card Entry, Smoke Detectors, Window Coverings
Parking
- Total parking spaces:3
- Parking description:Assigned, Controlled Entrance, Garage, Garage Door Opener
- Garage:Yes
New listings near 5001 Woodway Drive #PH2
 $350,000Active3 beds 2 baths2,300 sq. ft.
302 & 304 Bolden Street, Houston, TX 77029
MLS# 32573278Listed by: WHITE HOUSE GLOBAL PROPERTIES- New
 $345,000Active3 beds 2 baths2,400 sq. ft.
3214 Fair Falls Drive, Kingwood, TX 77345
MLS# 28263797Listed by: EXP REALTY LLC - New
 $679,000Active3 beds 3 baths2,316 sq. ft.
1529 Lawrence Street #B, Houston, TX 77008
MLS# 51420971Listed by: LAURA COLLINS, BROKER - New
 $265,000Active3 beds 2 baths1,584 sq. ft.
15426 Bonita Grulla Way, Houston, TX 77049
MLS# 54716452Listed by: THE ONYX GROUP - New
 $449,999Active0.23 Acres
10302 Ivyridge Road, Houston, TX 77043
MLS# 8595820Listed by: HOME TOPIC REALTY - Open Sat, 10am to 12pmNew
 $345,000Active2 beds 2 baths1,777 sq. ft.
4606 Millingham Court, Kingwood, TX 77345
MLS# 94644907Listed by: EXP REALTY LLC - New
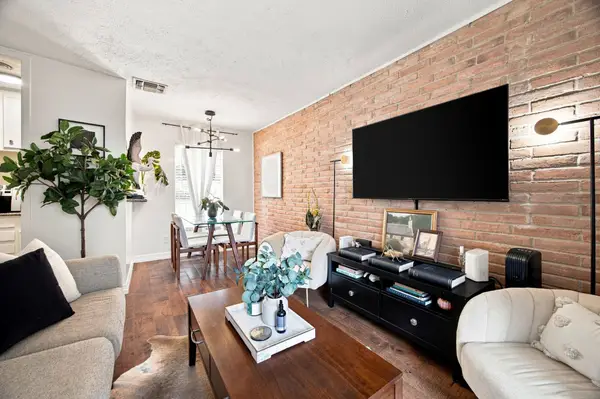 $119,887Active1 beds 2 baths654 sq. ft.
3400 Timmons Lane #80, Houston, TX 77027
MLS# 11241599Listed by: FIV REALTY CO TEXAS LLC - New
 $295,000Active3 beds 2 baths1,698 sq. ft.
5411 Spellman Road, Houston, TX 77096
MLS# 35744997Listed by: WEICHERT, REALTORS - THE MURRAY GROUP - Open Sat, 12 to 2pmNew
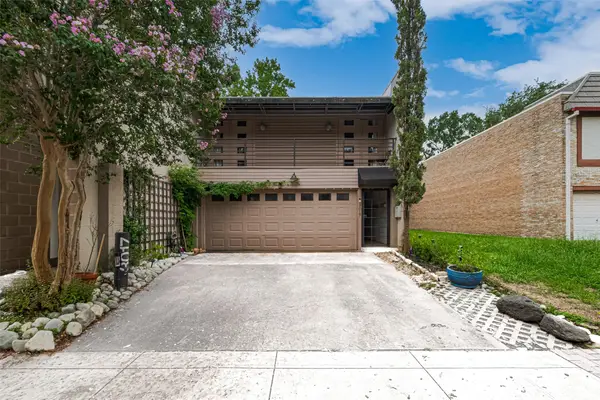 $795,000Active3 beds 3 baths1,717 sq. ft.
3017 Bissonnet Street, Houston, TX 77005
MLS# 45998361Listed by: COMPASS RE TEXAS, LLC - THE WOODLANDS - New
 $394,999Active3 beds 4 baths2,047 sq. ft.
5411 Kansas Street, Houston, TX 77007
MLS# 63703284Listed by: REALM REAL ESTATE PROFESSIONALS - SUGAR LAND


Protect your home and budget from life's surprises with an Assurant Home Warranty, backed by a partner that supports you through every step of homeownership. Explore Plans.
© 2023 - 2026 ERA Franchise Systems LLC. All rights reserved. ERA Franchise Systems LLC fully supports the principles of the Fair Housing Act and the Equal Opportunity Act. ERA, ERA Real Estate powered, and their respective logos are registered service marks of ERA Franchise Systems LLC. Each office is independently owned and operated.