
5001 Woodway #104, Houston, TX 77056
Local realty services provided by:American Real Estate ERA Powered
5001 Woodway #104,Houston, TX 77056
$649,000
- 3 Beds
- 2 Baths
- 1,924 sq. ft.
- Condominium
- Active
Listed by: moni bohnisch
Office: douglas elliman real estate281-652-5588
MLS#:35770372
Source:HARMLS
Price summary
- Price:$649,000
- Price per sq. ft.:$337.32
- Monthly HOA dues:$1,332
About this home
Nestled in an upscale affluent Tanglewood neighborhood, this secluded high-rise sanctuary is complete with the ultimate low-maintenance, massive & exclusive outdoor terrace, designed for effortless entertaining & pet accommodation. A rare opportunity & an added advantage of being on a ground-floor condo with a dedicated 24 hours concierge service & two designated premium parking spaces. Seamless gracious formals with thoughtful layout creating open & connected spaces flowing effortlessly. Spacious dining area connected to the outdoor courtyard by a sliding door. Fully equipped gourmet kitchen with a pass-through window as a serving hatch. Primary bedroom showcases a custom-designed storage wall & a walk-in dressing area. Two additional secondary bdrms for your guest privacy & convenience. Professionally managed building with dedicated staff. Conveniently located near premier shopping, dining & entertainment destinations. Embrace the opportunity to make it your own.
Contact an agent
Home facts
- Year built:1975
- Subdivision & Development:WOODWAY CONDOMINIUM
- Listing ID #:35770372
- Updated:October 05, 2026 at 11:53 AM
Rooms and interior
- Bedrooms:3
- Total bathrooms:2
- Full bathrooms:2
- Rooms Total:7
- Flooring:Tile, Wood
- Bathrooms Description:Jetted Tub, Tub Shower
- Kitchen Description:Breakfast Bar, Dishwasher, Disposal, Electric Cooktop, Electric Oven, Granite Counters, Microwave, Oven, Pantry, Refrigerator
- Living area:1,924 sq. ft.
Heating and cooling
- Cooling:Central Air, Electric
- Heating:Central, Electric
- Central air:Yes
Structure and exterior
- Year built:1975
- Building area:1,924 sq. ft.
- Construction Materials:Concrete, Steel
- Exterior Features:Balcony, Terrace
Schools
- High school:WISDOM HIGH SCHOOL
- Middle school:TANGLEWOOD MIDDLE SCHOOL
- Elementary school:BRIARGROVE ELEMENTARY SCHOOL
Finances and disclosures
- Price:$649,000
- Price per sq. ft.:$337.32
Features and amenities
- Appliances:Dishwasher, Disposal, Dryer, Electric Cooktop, Electric Oven, Instant Hot Water, Microwave, Oven, Refrigerator, Washer
- Laundry features:Dryer, Stacked, Washer
- Amenities:Concierge, Door Man, Entrance Foyer, Instant Hot Water, Key Card Entry, Smoke Detectors, Window Coverings
Parking
- Total parking spaces:2
- Parking description:Assigned, Controlled Entrance, Garage, Garage Door Opener
- Garage:Yes
New listings near 5001 Woodway #104
- Coming Soon
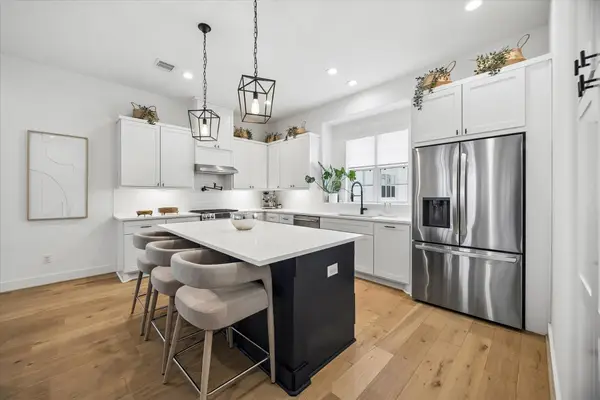 $820,000Coming Soon3 beds 4 baths2,365 sq. ft.
956 Dunleigh Meadows Lane, Houston, TX 77055
MLS# 64007887Listed by: MARTHA TURNER SOTHEBY'S INTERNATIONAL REALTY - New
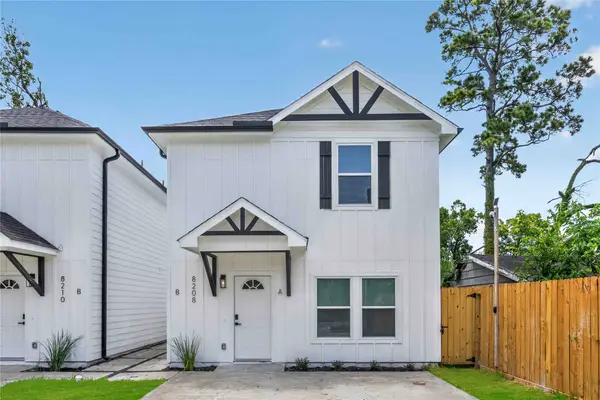 $415,000Active3 beds 2 baths2,473 sq. ft.
8208 Sterlingshire Street #A/B, Houston, TX 77078
MLS# 52328386Listed by: NEXTGEN REAL ESTATE PROPERTIES - New
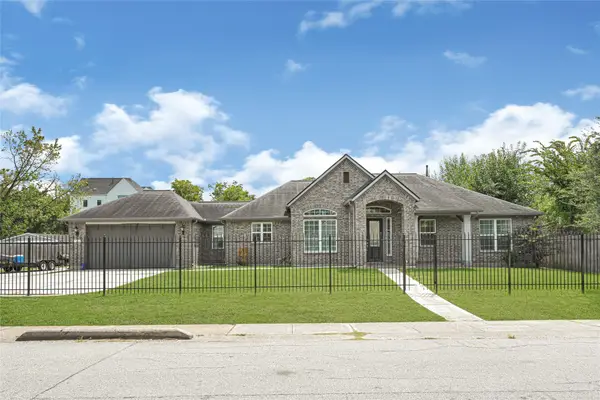 $1,000,000Active4 beds 4 baths3,844 sq. ft.
929 Oak Street, Houston, TX 77018
MLS# 93992640Listed by: REALTY RIGHT - New
 $195,000Active2 beds 2 baths1,501 sq. ft.
2710 Hullsmith Drive #103, Houston, TX 77063
MLS# 60412955Listed by: HOMESOURCE INVESTMENTS GROUP INC - New
 $435,000Active3 beds 3 baths2,356 sq. ft.
4808 Farmer St, Houston, TX 77020
MLS# 66717779Listed by: MONARCH & CO - New
 $395,000Active3 beds 4 baths2,134 sq. ft.
3507 Ennis Street, Houston, TX 77004
MLS# 33736992Listed by: KELLER WILLIAMS SIGNATURE - New
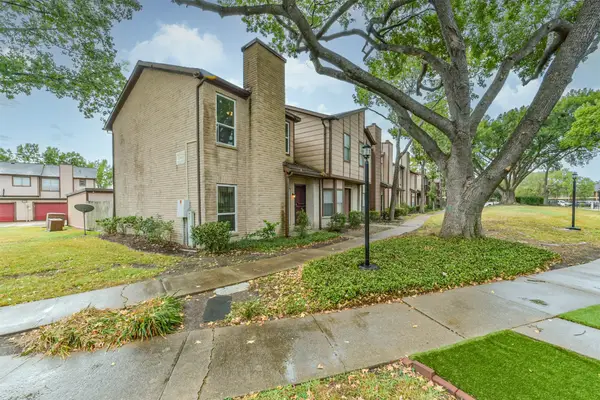 $145,000Active2 beds 3 baths1,136 sq. ft.
12500 Brookglade Circle #172, Houston, TX 77099
MLS# 53910766Listed by: PROMPT REALTY & MORTGAGE, INC - New
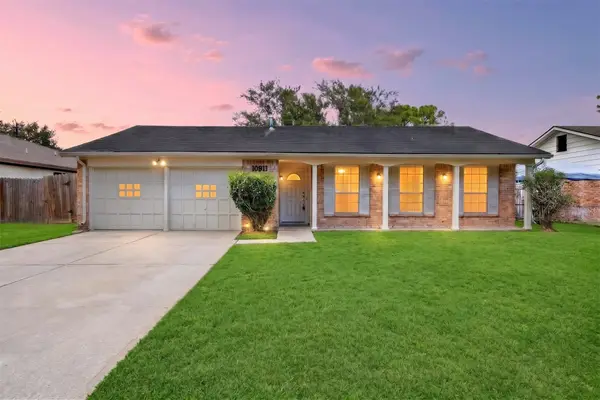 $215,000Active4 beds 2 baths1,748 sq. ft.
10911 Sageleaf Lane, Houston, TX 77089
MLS# 77115213Listed by: KELLER WILLIAMS SIGNATURE - New
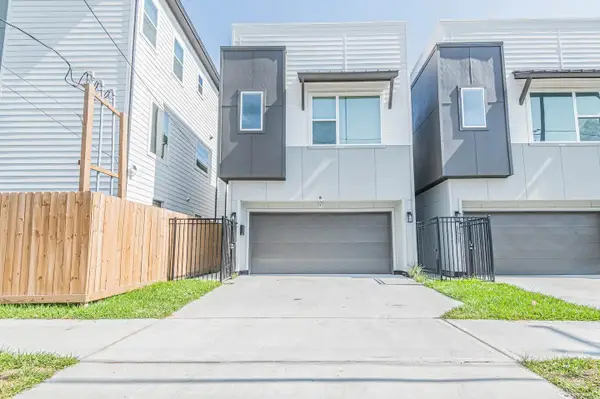 $2,790Active3 beds 4 baths1,957 sq. ft.
3505 Ennis Street, Houston, TX 77004
MLS# 57244535Listed by: KELLER WILLIAMS SIGNATURE - New
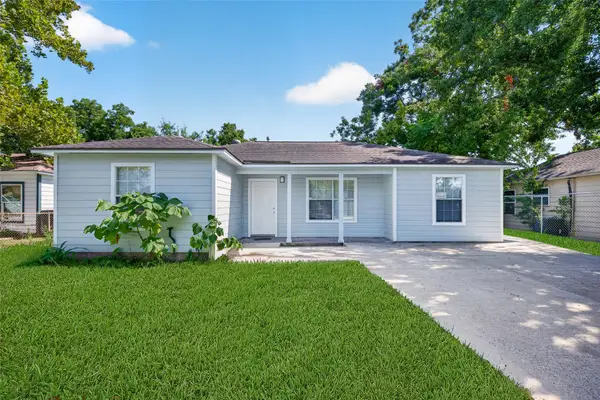 $229,999Active4 beds 2 baths
7542 Bywood Street, Houston, TX 77028
MLS# 61168212Listed by: RA BROKERS


Protect your home and budget from life's surprises with an Assurant Home Warranty, backed by a partner that supports you through every step of homeownership. Explore Plans.
© 2023 - 2026 ERA Franchise Systems LLC. All rights reserved. ERA Franchise Systems LLC fully supports the principles of the Fair Housing Act and the Equal Opportunity Act. ERA, ERA Real Estate powered, and their respective logos are registered service marks of ERA Franchise Systems LLC. Each office is independently owned and operated.