
5030 Autumn Forest Drive, Houston, TX 77091
Local realty services provided by:ERA Experts
5030 Autumn Forest Drive,Houston, TX 77091
$263,000
- 3 Beds
- 3 Baths
- 1,788 sq. ft.
- Single family
- Active
Upcoming open houses
- Sat, Aug 1512:00 pm - 02:00 pm
Listed by: stephan loston
Office: coldwell banker realty - bellaire-metropolitan713-349-9700
MLS#:89055463
Source:HARMLS
Price summary
- Price:$263,000
- Price per sq. ft.:$147.09
- Monthly HOA dues:$28.75
About this home
Welcome home to this enchanting 3 bedroom, 2.5 bath home featuring "the original" open-concept design! This beautiful home is filled with natural light, high ceilings, a gas fireplace, large bedrooms, and an abundance of windows that seamlessly bring together the elements of indoor and outdoor living. The spacious primary bedroom offers its own private balcony, creating the perfect retreat to relax and unwind. The interior and exterior have been freshly painted, giving the home a fresh and welcoming feel. Step outside onto the oversized second-level patio overlooking the beautiful, forest-like surroundings of the Candlelight Oak Village neighborhood, perfect for relaxing or entertaining. Community amenities include courtesy patrol for added peace of mind. Conveniently located off Highway 290, this home offers easy access to some of Houston’s most popular destinations, including the Galleria and Downtown Houston. Won't last long! See you soon
Contact an agent
Home facts
- Year built:1978
- Subdivision & Development:Candlelight Oaks Village
- Listing ID #:89055463
- Updated:August 14, 2026 at 12:33 PM
Rooms and interior
- Bedrooms:3
- Total bathrooms:3
- Full bathrooms:2
- Half bathrooms:1
- Rooms Total:3
- Flooring:Laminate, Tile
- Kitchen Description:Dishwasher, Electric Cooktop, Electric Oven
- Living area:1,788 sq. ft.
Heating and cooling
- Cooling:Central Air, Electric, Gas
- Heating:Central, Electric, Gas
- Central air:Yes
Structure and exterior
- Roof:Wood
- Year built:1978
- Building area:1,788 sq. ft.
- Lot area:0.09 Acres
- Lot Features:Subdivision
- Architectural Style:Traditional
- Construction Materials:Brick, Wood Siding
- Exterior Features:Balcony, Fence, Patio, Private Yard
- Foundation Description:Slab
- Levels:2 Stories
Schools
- High school:SCARBOROUGH HIGH SCHOOL
- Middle school:CLIFTON MIDDLE SCHOOL (HOUSTON)
- Elementary school:SMITH ELEMENTARY SCHOOL (HOUSTON)
Utilities
- Sewer:Public Sewer
Finances and disclosures
- Price:$263,000
- Price per sq. ft.:$147.09
Features and amenities
- Appliances:Dishwasher, Electric Cooktop, Electric Oven
- Amenities:Entrance Foyer, High Ceilings, Multiple Staircases, Vaulted Ceilings
Parking
- Parking description:Additional Parking, Garage
- Garage:Yes
- Garage spaces:2
New listings near 5030 Autumn Forest Drive
- Open Sat, 3 to 5pmNew
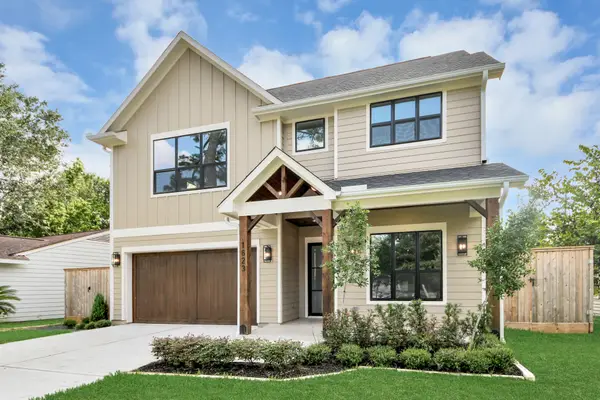 $1,450,000Active4 beds 4 baths4,410 sq. ft.
1623 Viking Drive, Houston, TX 77018
MLS# 30716167Listed by: LION DRIVE REALTY - Open Sat, 2 to 4pmNew
 $399,900Active3 beds 2 baths1,584 sq. ft.
9634 Meadowglen Lane, Houston, TX 77063
MLS# 24488903Listed by: THE AGENCY HOUSTON SUGAR LAND - Open Sat, 11am to 1pmNew
 $282,000Active4 beds 3 baths2,437 sq. ft.
14218 Brunswick Place Drive, Houston, TX 77047
MLS# 33277002Listed by: COLDWELL BANKER REALTY - THE WOODLANDS - New
 $439,900Active4 beds 5 baths3,696 sq. ft.
12126 Cypresswood Drive, Houston, TX 77070
MLS# 49875952Listed by: NB ELITE REALTY - New
 $775,000Active5 beds 5 baths4,368 sq. ft.
9614 Blackberry Terrace Drive, Spring, TX 77379
MLS# 19798077Listed by: RE/MAX INTEGRITY - Open Sat, 1 to 3pmNew
 $449,900Active3 beds 4 baths2,181 sq. ft.
5720 Petty Street, Houston, TX 77007
MLS# 48925063Listed by: WALZEL PROPERTIES - CORPORATE OFFICE - New
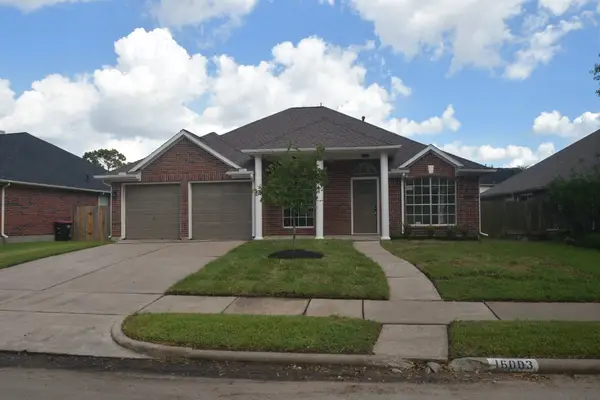 $285,000Active3 beds 4 baths1,857 sq. ft.
16003 Williwaw Drive, Houston, TX 77083
MLS# 93163365Listed by: TEXAS SIGNATURE REALTY - New
 $285,000Active3 beds 3 baths3,126 sq. ft.
17915 Mossforest Drive, Houston, TX 77090
MLS# 13409402Listed by: STEWART & CAMPBELL REAL ESTATE - New
 $85,000Active0.07 Acres
303 E 38 Street, Houston, TX 77018
MLS# 12541775Listed by: BUILDERS CHOICE REALTY LLC - New
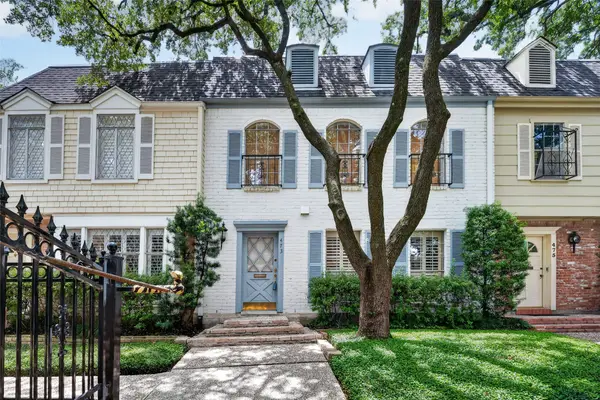 $295,000Active3 beds 3 baths2,254 sq. ft.
473 N Post Oak Lane #473, Houston, TX 77024
MLS# 18196693Listed by: KELLER WILLIAMS REALTY


Protect your home and budget from life's surprises with an Assurant Home Warranty, backed by a partner that supports you through every step of homeownership. Explore Plans.
© 2023 - 2026 ERA Franchise Systems LLC. All rights reserved. ERA Franchise Systems LLC fully supports the principles of the Fair Housing Act and the Equal Opportunity Act. ERA, ERA Real Estate powered, and their respective logos are registered service marks of ERA Franchise Systems LLC. Each office is independently owned and operated.