
5030 Bayou Vista Drive, Houston, TX 77091
Local realty services provided by:American Real Estate ERA Powered
5030 Bayou Vista Drive,Houston, TX 77091
$629,900
- 4 Beds
- 5 Baths
- 3,169 sq. ft.
- Single family
- Active
Listed by: manuel juarez garcia, jeny castillo
Office: walzel properties - corporate office832-674-4960
MLS#:3542018
Source:HARMLS
Price summary
- Price:$629,900
- Price per sq. ft.:$198.77
- Monthly HOA dues:$45
About this home
Completely renovated and move-in ready! This spacious 3-story home in Candlelight Oaks offers 3,169 sq. ft. of beautifully updated living space with 4/5 bedrooms, 3 full baths, and 2 half baths. Thoughtfully renovated throughout with updated flooring, modern finishes, fixtures, and beautifully remodeled bathrooms. The oversized primary suite features a large walk-in closet and a gorgeous en-suite bath with double sinks and an impressive walk-in shower. Generously sized secondary bedrooms provide plenty of space and flexibility. The third floor features a large bonus/game room with its own bathroom, making it a great option for a guest suite, media room, home office, gym, or additional living space. Outside, enjoy a fully fenced backyard with an in-ground pool, green space, and a detached 2-car garage. Spacious, updated, and ready for its next owner!
Contact an agent
Home facts
- Year built:1969
- Subdivision & Development:Candlelight Oaks Sec 01 R/P
- Listing ID #:3542018
- Updated:October 04, 2026 at 12:15 AM
Rooms and interior
- Bedrooms:4
- Total bathrooms:5
- Full bathrooms:3
- Half bathrooms:2
- Rooms Total:6
- Flooring:Engineered Hardwood, Tile
- Kitchen Description:Dishwasher, Disposal, Gas Cooktop, Microwave, Pantry, Walk In Pantry
- Living area:3,169 sq. ft.
Heating and cooling
- Cooling:Central Air, Electric
- Heating:Central, Electric
- Central air:Yes
Structure and exterior
- Roof:Composition
- Year built:1969
- Building area:3,169 sq. ft.
- Lot area:0.19 Acres
- Lot Features:Subdivision
- Architectural Style:Traditional
- Construction Materials:Brick, Cement Siding, Wood Siding
- Exterior Features:Fence, Fully Fenced
- Foundation Description:Slab
- Levels:3 Stories
Schools
- High school:SCARBOROUGH HIGH SCHOOL
- Middle school:CLIFTON MIDDLE SCHOOL (HOUSTON)
- Elementary school:SMITH ELEMENTARY SCHOOL (HOUSTON)
Utilities
- Sewer:Public Sewer
Finances and disclosures
- Price:$629,900
- Price per sq. ft.:$198.77
- Tax amount:$8,875 (2026)
Features and amenities
- Appliances:Dishwasher, Disposal, Gas Cooktop, Microwave
- Amenities:Entrance Foyer, Multiple Staircases
- Pool features:In Ground
Parking
- Parking description:Additional Parking, Garage
- Garage:Yes
- Garage spaces:2
New listings near 5030 Bayou Vista Drive
- New
 $120,000Active3 beds 1 baths1,960 sq. ft.
15818 Waverly Drive, Houston, TX 77032
MLS# 61211137Listed by: EXP REALTY LLC - New
 $155,000Active2 beds 3 baths1,274 sq. ft.
13859 Hollowgreen Drive, Houston, TX 77082
MLS# 64491095Listed by: KELLER WILLIAMS MEMORIAL - New
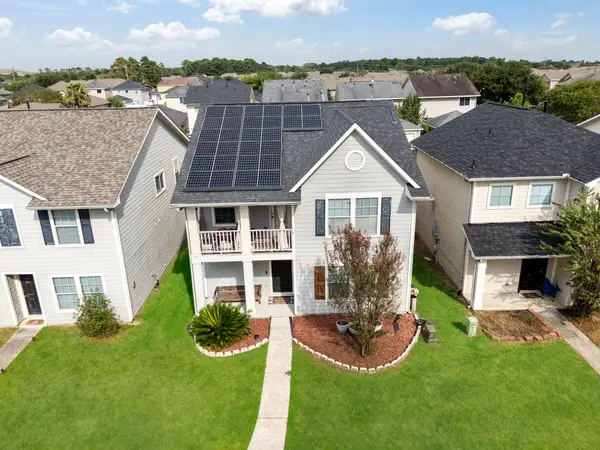 $245,900Active4 beds 3 baths2,166 sq. ft.
1206 Verde Trails Drive, Houston, TX 77073
MLS# 87303016Listed by: KELLER WILLIAMS REALTY PROFESSIONALS - New
 $299,000Active3 beds 3 baths1,523 sq. ft.
5921 Jasper Jones Way, Houston, TX 77091
MLS# 8993862Listed by: REALM REAL ESTATE PROFESSIONALS - WEST HOUSTON - New
 $274,719Active3 beds 2 baths1,552 sq. ft.
11102 Melba Lane, Houston, TX 77041
MLS# 41330082Listed by: REAL BROKER, LLC  $95,000Active1 beds 2 baths960 sq. ft.
9901 Sharpcrest Street #E-9, Houston, TX 77036
MLS# 23301931Listed by: THE PROPERTY STORE- New
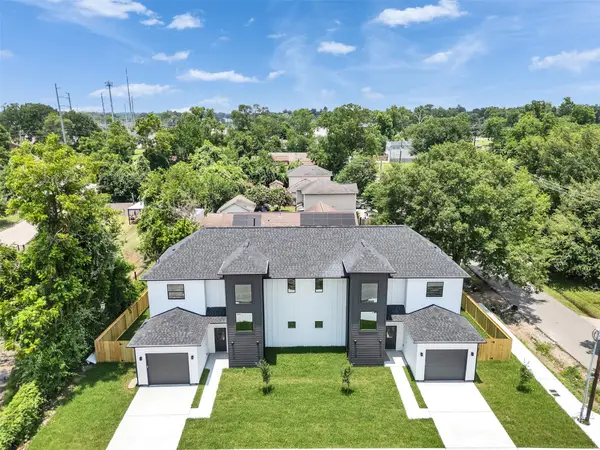 $539,000Active6 beds 4 baths3,228 sq. ft.
6801 Apollo Street, Houston, TX 77091
MLS# 20005432Listed by: DR. SEAN REALTY, LLC - New
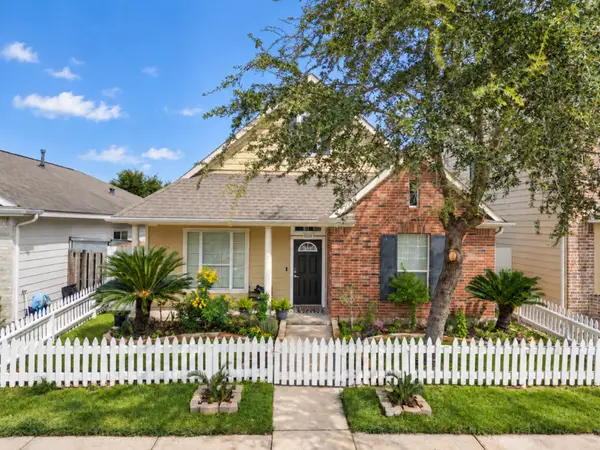 $275,000Active3 beds 2 baths1,600 sq. ft.
7230 Autumn Sun Drive, Houston, TX 77083
MLS# 20839309Listed by: VANHUT REALTY, LLC - New
 $560,000Active0.07 Acres
5513 Hidalgo Street, Houston, TX 77056
MLS# 25113933Listed by: LPT REALTY, LLC - New
 $280,000Active0.07 Acres
2 Hidalgo Street, Houston, TX 77056
MLS# 39251408Listed by: LPT REALTY, LLC


Protect your home and budget from life's surprises with an Assurant Home Warranty, backed by a partner that supports you through every step of homeownership. Explore Plans.
© 2023 - 2026 ERA Franchise Systems LLC. All rights reserved. ERA Franchise Systems LLC fully supports the principles of the Fair Housing Act and the Equal Opportunity Act. ERA, ERA Real Estate powered, and their respective logos are registered service marks of ERA Franchise Systems LLC. Each office is independently owned and operated.