
505 Aurora Street, Houston, TX 77008
Local realty services provided by:American Real Estate ERA Powered
505 Aurora Street,Houston, TX 77008
- 4 Beds
- 4 Baths
- - sq. ft.
- Single family
- Sold
Listed by: jihye deveau, john deveau
Office: compass re texas, llc. - the heights832-899-4788
MLS#:75412012
Source:HARMLS
Sorry, we are unable to map this address
Price summary
- Price:
About this home
*Open House Canceled*On an established Heights block w/exceptional walkability to Tenfold Coffee, Angela’s Oven, Central City Co-Op & more,this beautifully appointed 3,462 SF residence on a 6,000 SF lot offers space, flexibility & indoor-outdoor living.Built in 2019 & cared for by its original owners, the home blends timeless architecture w/sophisticated details. Floor plan offers 4–5 bedrooms, including an oversized secondary bedroom that can function as game room, media room or add'l living space.1st floor room w/access to full bath & closet is ideal for guests or office.Reclaimed hardwoods, crown molding, refined wainscoting & designer lighting add warmth throughout.The kitchen features quartz countertops, six-burner gas range, expansive island, pot filler & oversized undermount sink overlooking the breakfast room & backyard.Butler’s pantry w/wine fridge & walk-in pantry provide excellent storage.Outdoor living shines w/spacious backyard, covered porches, porte-cochère&2-car garage....
Contact an agent
Home facts
- Year built:2019
- Subdivision & Development:Sunset Heights
- Listing ID #:75412012
- Updated:October 08, 2026 at 05:17 AM
Rooms and interior
- Bedrooms:4
- Total bathrooms:4
- Full bathrooms:4
- Rooms Total:17
- Flooring:Tile, Wood
- Bathrooms Description:Separate Shower, Soaking Tub, Tub Shower
- Kitchen Description:Breakfast Bar, Butlers Pantry, Dishwasher, Disposal, Gas Cooktop, Gas Oven, Kitchen Family Room Combo, Microwave, Pantry, Pot Filler, Quartz Counters, Walk In Pantry
Heating and cooling
- Cooling:Central Air, Electric
- Heating:Central, Gas
- Central air:Yes
Structure and exterior
- Roof:Composition
- Year built:2019
- Lot Features:Subdivision
- Architectural Style:Traditional
- Construction Materials:Cement Siding
- Exterior Features:Fence, Patio, Private Yard
- Foundation Description:Pillar Post Pier
- Levels:2 Stories
Schools
- High school:HEIGHTS HIGH SCHOOL
- Middle school:HAMILTON MIDDLE SCHOOL (HOUSTON)
- Elementary school:FIELD ELEMENTARY SCHOOL
Utilities
- Sewer:Public Sewer
Finances and disclosures
- Price:
- Tax amount:$28,183 (2025)
Features and amenities
- Appliances:Dishwasher, Disposal, Gas Cooktop, Gas Oven, Microwave, Tankless Water Heater
- Amenities:Crown Molding, Prewired, Security Gate, Security System - Owned, Smoke Detectors, Tankless Water Heater
Parking
- Parking description:Additional Parking, Driveway, Electric Gate, Electric Vehicle Charging Stations, Garage, Garage Door Opener, Porte Cochere
- Garage:Yes
- Garage spaces:2
New listings near 505 Aurora Street
- New
 $185,000Active4 beds 2 baths1,208 sq. ft.
17023 Sunshine Street, Houston, TX 77049
MLS# 18058111Listed by: WALZEL PROPERTIES - CORPORATE OFFICE - New
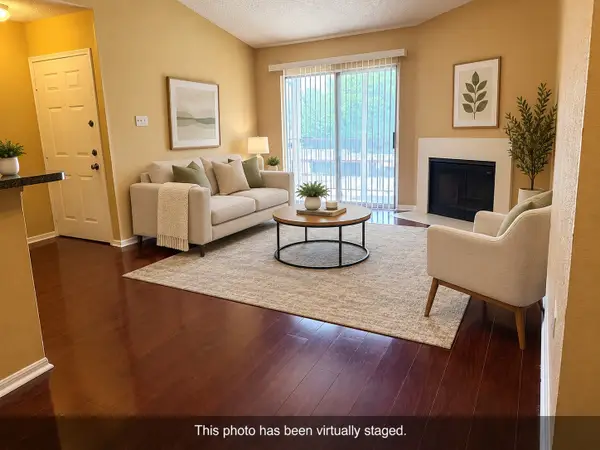 $120,000Active2 beds 1 baths964 sq. ft.
2120 El Paseo Street #510, Houston, TX 77054
MLS# 19396366Listed by: KELLER WILLIAMS REALTY METROPOLITAN - New
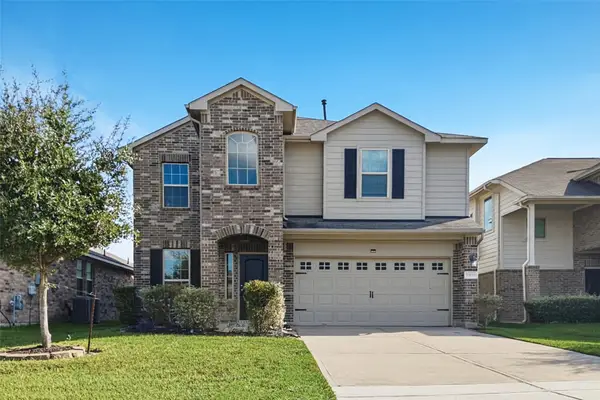 $289,900Active5 beds 3 baths2,926 sq. ft.
13031 Silverglen Run Trail, Houston, TX 77014
MLS# 3050380Listed by: OFFERPAD BROKERAGE, LLC - New
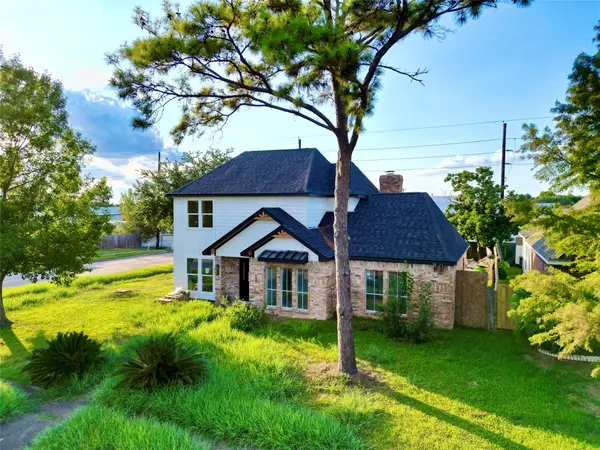 $339,995Active4 beds 3 baths2,397 sq. ft.
14826 El Grande Drive, Houston, TX 77083
MLS# 33587924Listed by: PREMIER, REALTORS - New
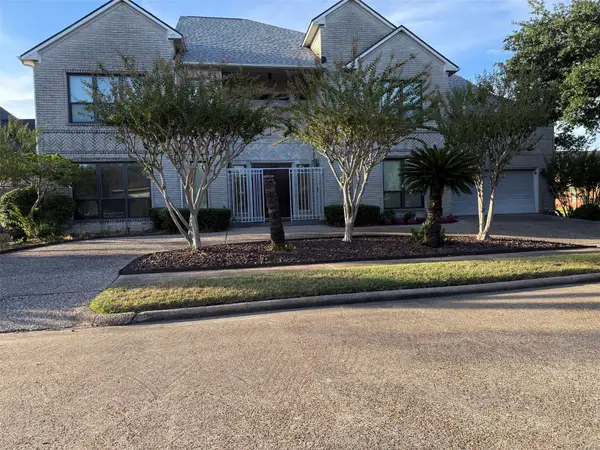 $675,000Active4 beds 4 baths5,400 sq. ft.
8102 Lake Edge Court, Houston, TX 77071
MLS# 54655215Listed by: DARRELL MAYFIELD, REALTOR - New
 $269,995Active3 beds 2 baths1,844 sq. ft.
12314 Ashling Drive, Houston, TX 77477
MLS# 82294444Listed by: PREMIER, REALTORS - Open Sat, 11am to 1pmNew
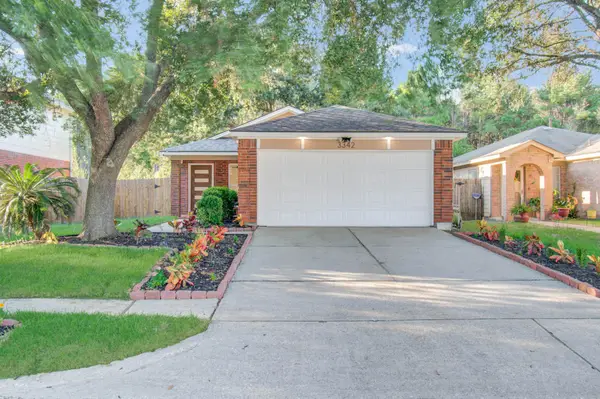 $244,500Active3 beds 2 baths1,116 sq. ft.
3342 Tenaha Drive, Houston, TX 77014
MLS# 83001975Listed by: BUYBROKER - New
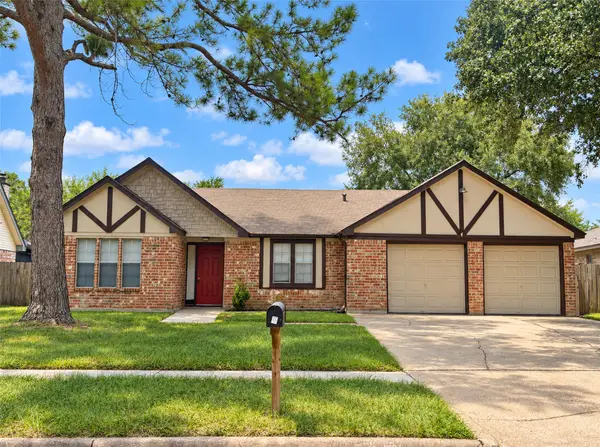 $239,000Active3 beds 2 baths1,482 sq. ft.
10314 Autumn Harvest Drive, Houston, TX 77064
MLS# 89203076Listed by: GRAND TERRA REALTY - New
 $91,500Active0.13 Acres
8409 Easter Street, Houston, TX 77088
MLS# 91330526Listed by: KEY 2 TEXAS REALTY - New
 $375,000Active2 beds 1 baths2,121 sq. ft.
27 Norwood Street, Houston, TX 77011
MLS# 61001845Listed by: REALM REAL ESTATE PROFESSIONALS - NORTH HOUSTON


Protect your home and budget from life's surprises with an Assurant Home Warranty, backed by a partner that supports you through every step of homeownership. Explore Plans.
© 2023 - 2026 ERA Franchise Systems LLC. All rights reserved. ERA Franchise Systems LLC fully supports the principles of the Fair Housing Act and the Equal Opportunity Act. ERA, ERA Real Estate powered, and their respective logos are registered service marks of ERA Franchise Systems LLC. Each office is independently owned and operated.