
5110 Glenmeadow Drive, Houston, TX 77096
Local realty services provided by:ERA Experts
Listed by: anita bormaster
Office: bernstein realty713-932-1032
MLS#:32895828
Source:HARMLS
Price summary
- Price:$3,250,000
- Price per sq. ft.:$376.68
- Monthly HOA dues:$29.08
About this home
Exquisite, fully-gated all-steel custom build where masterful engineering meets true luxury at an extraordinary scale. A sleek industrial-edged downstairs gives way to a classic & elevated upstairs — downstairs built for entertaining & active living, upstairs a high-end private retreat. The home is equipped w/3 refrigerator/freezers, 3 beverage fridges, 3 ovens, built-in ice maker, coffee system & pot filler, all across a stunning gourmet kitchen w/ marble 8-seat island, a butler's pantry, a custom-built bar & summer kitchen w/10-seat bar opening to the pool through 4-panel sliding doors for a seamless indoor/outdoor experience. A breathtaking resort-style pool & spa sit amid lush, sprawling green space, framed by 2 balconies. 7 bedrooms, 7 full baths, 2 powder baths, incl. a lavish primary suite per floor w/dual-sink integrated vanities, spa-like dual multi shower system & soaking tub. Smart-home ready. 2 utility rooms + 3-car tandem garage. 35kW generator powers the entire home.
Contact an agent
Home facts
- Year built:2026
- Subdivision & Development:Meyerland
- Listing ID #:32895828
- Updated:September 15, 2026 at 05:17 PM
Rooms and interior
- Bedrooms:6
- Total bathrooms:9
- Full bathrooms:7
- Half bathrooms:2
- Rooms Total:25
- Flooring:Engineered Hardwood, Tile
- Bathrooms Description:Separate Shower, Soaking Tub
- Kitchen Description:Butlers Pantry, Dishwasher, Disposal, Double Oven, Electric Oven, Gas Range, Ice Maker, Indoor Grill, Kitchen Island, Microwave, Oven, Pantry, Pot Filler, Refrigerator, Wet Bar
- Living area:8,628 sq. ft.
Heating and cooling
- Cooling:Central Air, Electric, Zoned
- Heating:Central, Gas
- Central air:Yes
Structure and exterior
- Year built:2026
- Building area:8,628 sq. ft.
- Lot area:0.37 Acres
- Lot Features:Side Yard, Subdivision
- Construction Materials:Cement Siding, Stucco
- Exterior Features:Balcony, Fence, Fully Fenced, Outdoor Kitchen, Patio, Private Yard, Sprinkler Irrigation
- Foundation Description:Pillar Post Pier
- Levels:2 Stories
Schools
- High school:BELLAIRE HIGH SCHOOL
- Middle school:MEYERLAND MIDDLE SCHOOL
- Elementary school:KOLTER ELEMENTARY SCHOOL
Utilities
- Sewer:Public Sewer
Finances and disclosures
- Price:$3,250,000
- Price per sq. ft.:$376.68
- Tax amount:$21,720 (2026)
Features and amenities
- Appliances:Dishwasher, Disposal, Double Oven, Electric Oven, Gas Range, Ice Maker, Indoor Grill, Microwave, Oven, Refrigerator, Tankless Water Heater, Washer
- Laundry features:Washer
- Amenities:High Ceilings, Indoor Grill, Low Emissivity Windows, Open Beams/Beamed Ceailings, Security Gate, Smoke Detectors, Tankless Water Heater
- Pool features:Heated, In Ground
- Smart home:Yes
Parking
- Parking description:Additional Parking, Driveway, Electric Gate, Garage, Garage Door Opener, Oversized, Tandem
- Garage:Yes
- Garage spaces:3
New listings near 5110 Glenmeadow Drive
- New
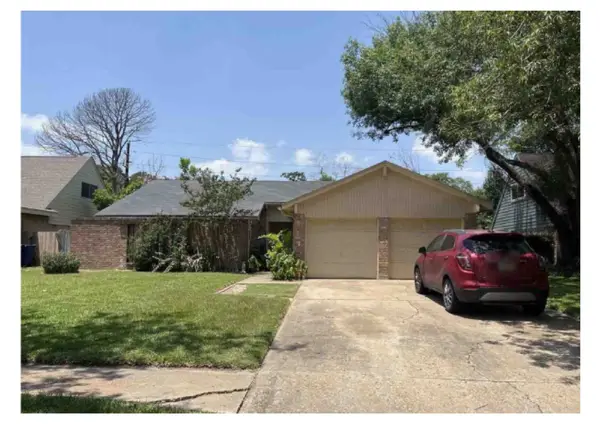 $197,900Active4 beds 2 baths1,620 sq. ft.
4935 Blueberry Hill Drive, Houston, TX 77084
MLS# 12385326Listed by: SIERRA VISTA REALTY LLC - New
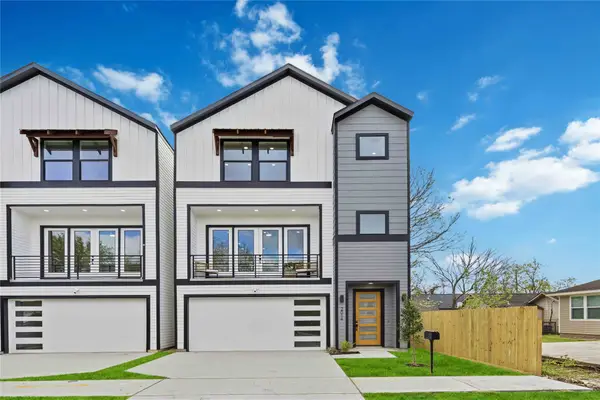 $355,000Active3 beds 4 baths2,000 sq. ft.
2010 Yates Street, Houston, TX 77020
MLS# 22356716Listed by: BROOKS & DAVIS REAL ESTATE - New
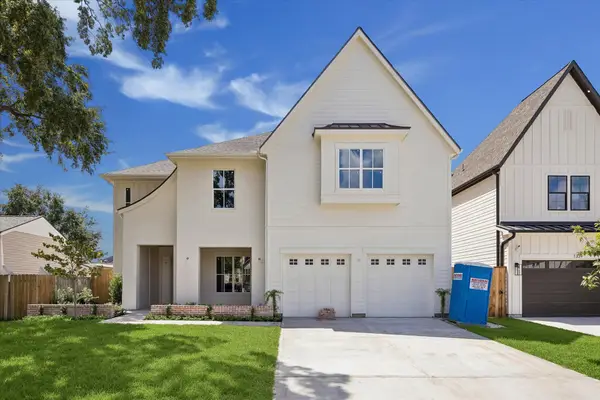 $1,875,000Active5 beds 5 baths4,400 sq. ft.
1335 Gardenia Drive, Houston, TX 77018
MLS# 28083697Listed by: HAPPEN HOUSTON - New
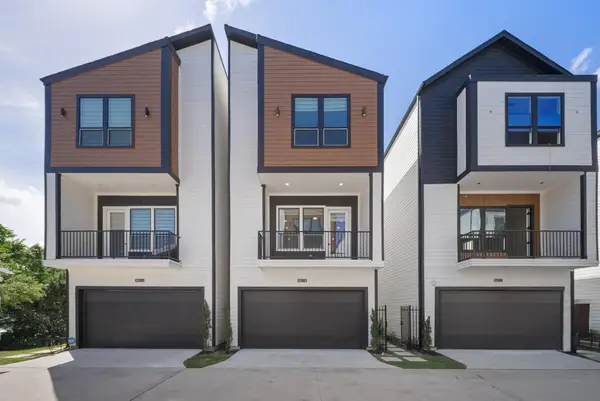 $339,900Active3 beds 4 baths1,795 sq. ft.
4013 Griggs Road #E, Houston, TX 77021
MLS# 31767705Listed by: NEXTGEN REAL ESTATE PROPERTIES - New
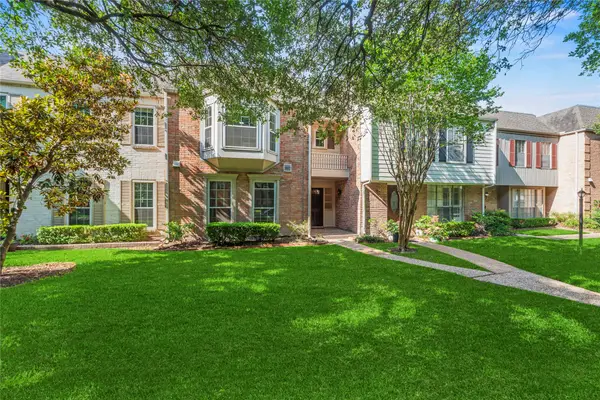 $340,000Active4 beds 3 baths2,274 sq. ft.
13194 Trail Hollow Drive #3194, Houston, TX 77079
MLS# 43092830Listed by: COMPASS RE TEXAS, LLC - WEST HOUSTON - New
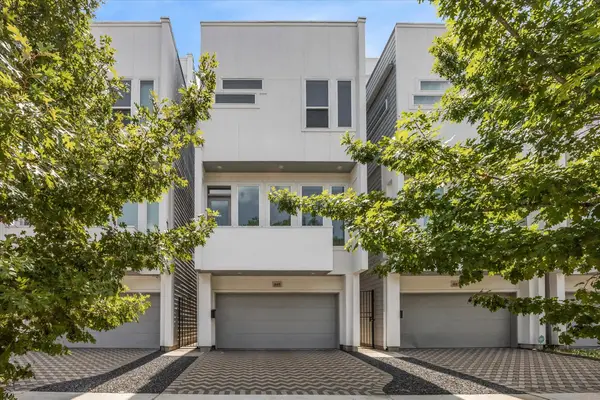 $565,000Active3 beds 4 baths2,212 sq. ft.
4605 La Branch Street, Houston, TX 77004
MLS# 43794046Listed by: HAPPEN HOUSTON - New
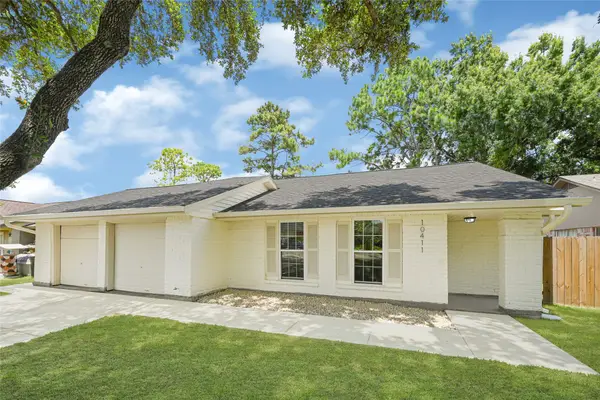 $247,500Active3 beds 2 baths1,314 sq. ft.
10411 Sagewillow Lane, Houston, TX 77089
MLS# 47044170Listed by: LION DRIVE REALTY - New
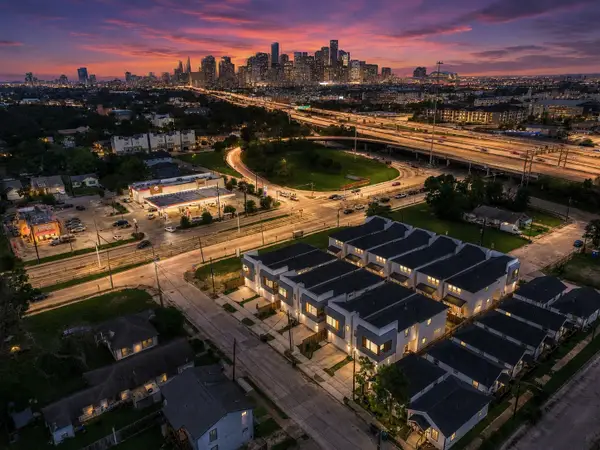 $435,000Active3 beds 4 baths1,984 sq. ft.
3509 Mcilhenny Street, Houston, TX 77004
MLS# 52396149Listed by: HARRA - New
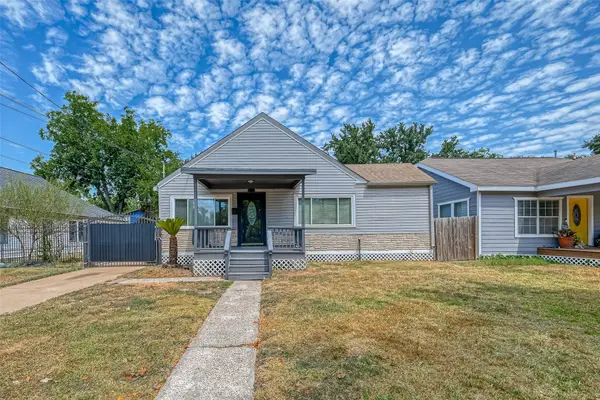 $439,000Active3 beds 2 baths1,555 sq. ft.
817 Eleanor Street, Houston, TX 77009
MLS# 56981299Listed by: KELLER WILLIAMS REALTY PROFESSIONALS - New
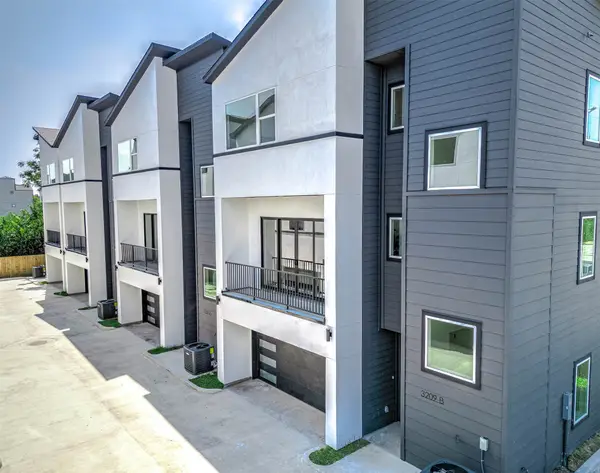 $474,900Active3 beds 4 baths2,125 sq. ft.
3209 St Emanuel Street #B, Houston, TX 77004
MLS# 61485284Listed by: HARRA


Protect your home and budget from life's surprises with an Assurant Home Warranty, backed by a partner that supports you through every step of homeownership. Explore Plans.
© 2023 - 2026 ERA Franchise Systems LLC. All rights reserved. ERA Franchise Systems LLC fully supports the principles of the Fair Housing Act and the Equal Opportunity Act. ERA, ERA Real Estate powered, and their respective logos are registered service marks of ERA Franchise Systems LLC. Each office is independently owned and operated.