
514 W 16th Street, Houston, TX 77008
Local realty services provided by:ERA Experts
514 W 16th Street,Houston, TX 77008
$1,900,000
- 5 Beds
- 4 Baths
- 4,067 sq. ft.
- Single family
- Pending
Listed by: cathryn renfrow
Office: village realty832-482-4595
MLS#:13917021
Source:HARMLS
Price summary
- Price:$1,900,000
- Price per sq. ft.:$467.17
About this home
A rare opportunity to own a beautifully maintained Victorian-inspired custom home on a corner lot in the Heights. Built by its original owner, this 5-bedroom, 3.5-bath + garage apartment residence blends timeless architecture with modern comfort.
The iconic turret, wraparound porch, rich hardwood floors, custom built-ins, & abundant natural light create a warm, inviting atmosphere. Designed for entertaining & everyday living, the home features formal living & dining rooms, spacious family room with wood-burning fireplace, & an updated kitchen with a window-lined breakfast nook.
First-floor primary suite offers privacy & convenience, while the oversized garage apartment includes a full kitchen, living area, & private bedroom—ideal for guests, home office, multigenerational living, or rental income.
Complete with a whole-home Generac generator & oversized garage, this exceptional Heights property offers a rare blend of Victorian charm, thoughtful design, & modern functionality.
Contact an agent
Home facts
- Year built:2001
- Subdivision & Development:Houston Heights
- Listing ID #:13917021
- Updated:August 24, 2026 at 07:50 AM
Rooms and interior
- Bedrooms:5
- Total bathrooms:4
- Full bathrooms:3
- Half bathrooms:1
- Rooms Total:13
- Flooring:Wood
- Bathrooms Description:Jetted Tub, Separate Shower, Soaking Tub
- Kitchen Description:Dishwasher, Disposal, Gas Oven, Microwave
- Living area:4,067 sq. ft.
Heating and cooling
- Cooling:Central Air, Electric
- Heating:Central, Gas
- Central air:Yes
Structure and exterior
- Roof:Composition
- Year built:2001
- Building area:4,067 sq. ft.
- Lot area:0.28 Acres
- Architectural Style:Victorian
- Construction Materials:Wood Siding
- Exterior Features:Fence, Fully Fenced, Private Yard, Sprinkler Irrigation
- Foundation Description:Pillar Post Pier
- Levels:2 Stories
Schools
- High school:HEIGHTS HIGH SCHOOL
- Middle school:HAMILTON MIDDLE SCHOOL (HOUSTON)
- Elementary school:LOVE ELEMENTARY SCHOOL
Utilities
- Sewer:Public Sewer
Finances and disclosures
- Price:$1,900,000
- Price per sq. ft.:$467.17
- Tax amount:$34,454 (2025)
Features and amenities
- Appliances:Dishwasher, Disposal, Gas Oven, Microwave
- Amenities:Ceiling Fans, Crown Molding, Entrance Foyer, High Ceilings, Smoke Detectors, Window Coverings
Parking
- Parking description:Garage, Garage Door Opener, Oversized
- Garage:Yes
- Garage spaces:2
New listings near 514 W 16th Street
- New
 $305,000Active3 beds 3 baths1,608 sq. ft.
7106 Potenzza Lane, Houston, TX 77076
MLS# 95149534Listed by: MONARCH & CO - New
 $100,000Active0.09 Acres
739 E 39th Street, Houston, TX 77022
MLS# 84481544Listed by: BHHS PENFED REALTY - New
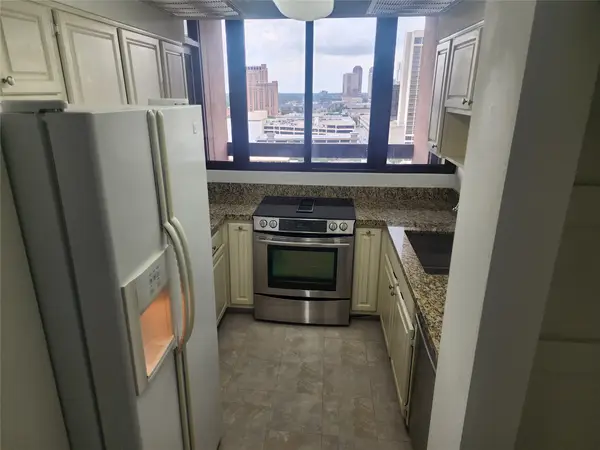 $279,900Active2 beds 2 baths1,370 sq. ft.
5150 Hidalgo Street #1403, Houston, TX 77056
MLS# 29636553Listed by: VYLLA HOME - New
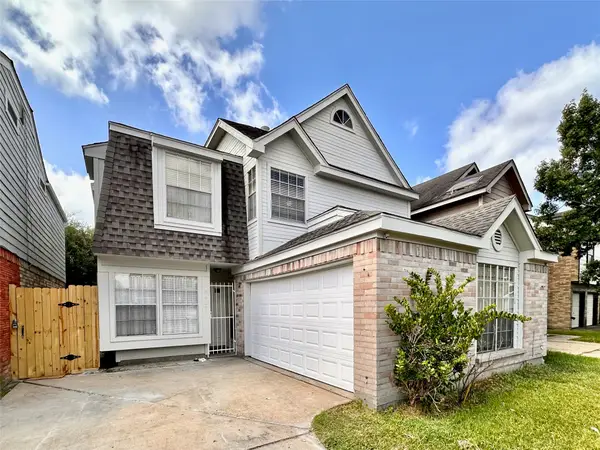 $199,980Active4 beds 3 baths1,838 sq. ft.
6437 Chatham Island Lane, Houston, TX 77035
MLS# 29971710Listed by: ORCA REALTY, LLC - New
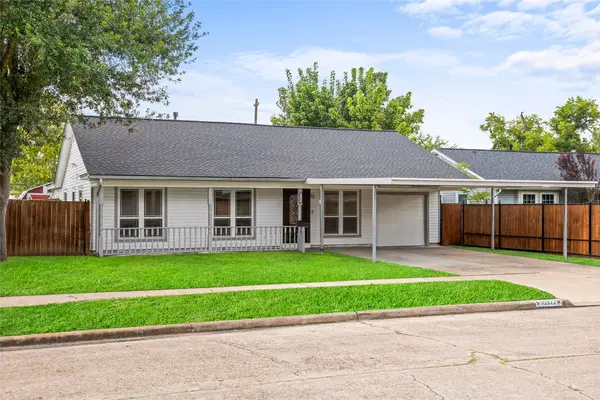 $294,999Active3 beds 2 baths1,829 sq. ft.
10322 Southport Drive, Houston, TX 77089
MLS# 51424914Listed by: SIERRA VISTA REALTY LLC - New
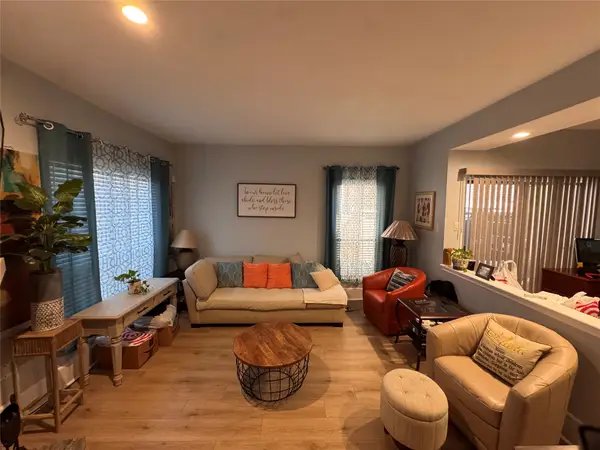 $90,000Active1 beds 1 baths798 sq. ft.
3100 Walnut Bend Lane #201, Houston, TX 77042
MLS# 68559055Listed by: ROYCE KENNEDY - New
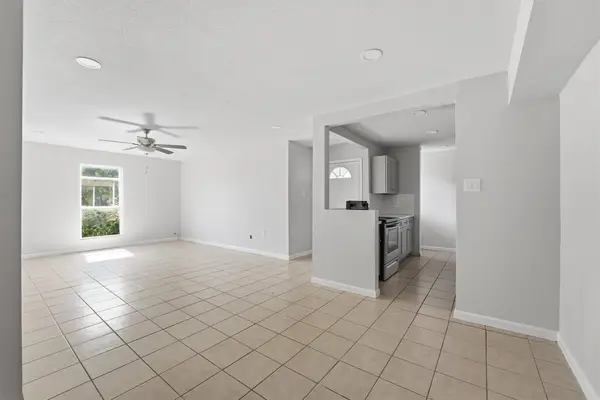 $110,000Active2 beds 2 baths1,206 sq. ft.
5667 Birchmont Drive #F, Houston, TX 77091
MLS# 12060796Listed by: ALUMBRA INTERNATIONAL PROPERTIES - New
 $220,000Active3 beds 3 baths1,487 sq. ft.
9720 Pelsey Street, Houston, TX 77029
MLS# 58860588Listed by: BRECKER REALTY, LLC - New
 $315,000Active4 beds 3 baths2,250 sq. ft.
10026 Gil Jr Lane, Houston, TX 77075
MLS# 75929427Listed by: RE/MAX FINE PROPERTIES 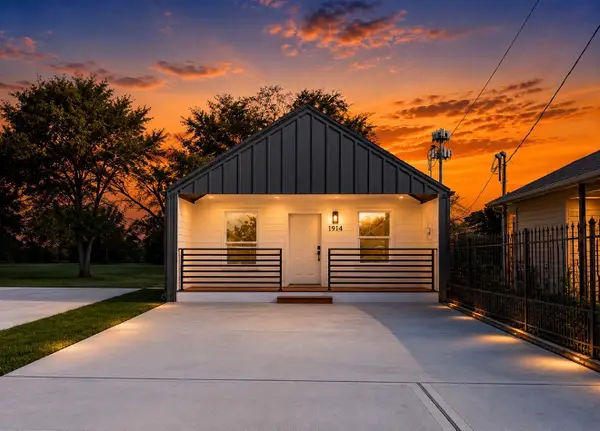 $250,000Pending3 beds 2 baths1,230 sq. ft.
1914 Roosevelt Street, Houston, TX 77012
MLS# 26440844Listed by: VIVE REALTY LLC


Protect your home and budget from life's surprises with an Assurant Home Warranty, backed by a partner that supports you through every step of homeownership. Explore Plans.
© 2023 - 2026 ERA Franchise Systems LLC. All rights reserved. ERA Franchise Systems LLC fully supports the principles of the Fair Housing Act and the Equal Opportunity Act. ERA, ERA Real Estate powered, and their respective logos are registered service marks of ERA Franchise Systems LLC. Each office is independently owned and operated.