
5150 Hidalgo Street #1305, Houston, TX 77056
Local realty services provided by:American Real Estate ERA Powered
5150 Hidalgo Street #1305,Houston, TX 77056
$220,000
- 2 Beds
- 2 Baths
- 1,449 sq. ft.
- Condominium
- Active
Listed by: elouise margita
Office: coldwell banker realty - sugar land281-242-6200
MLS#:72947444
Source:HARMLS
Price summary
- Price:$220,000
- Price per sq. ft.:$151.83
- Monthly HOA dues:$1,292
About this home
Welcome to The Oxford. Enjoy Uptown living at its finest. Next door to Nordstrom + Galleria. Walk to trendy shops, restaurants & Wall of Water fountain/park. This open concept plan is on an upper floor & has great views S & W. Features include spacious, combo living & dining areas & split bedroom configuration (+split zone a/c). Porcelain tile 18x12 in family rm. Laminate "wood look" floors bedrooms. Spacious kitchen is open to dining & living & has abundant cabinets & countertops. Appliances remain. Amenities include: concierge 24/7, security cameras, WIFI in common areas, chilled water system greatly reduces air conditioning cost, flood mitigation system/gates, generator, 2 reserved parking spaces, basic cable, water/sewer. Rooms: fitness, conference rms, games, library, party/meeting/w/catering kitchen, 2 lobbies plus other shared spaces available. Lushly landscaped grounds, summer kitchen w/grill area, 55' approx. pool. 2 Reserved parking spaces + plenty of guest parking.
Contact an agent
Home facts
- Year built:1981
- Subdivision & Development:Oxford Condo 04 Amd
- Listing ID #:72947444
- Updated:September 15, 2026 at 11:58 AM
Rooms and interior
- Bedrooms:2
- Total bathrooms:2
- Full bathrooms:2
- Rooms Total:7
- Flooring:Laminate, Tile
- Dining Description:Living Dining Room
- Bathrooms Description:Tub Shower
- Kitchen Description:Dishwasher, Electric Oven, Electric Range, Free Standing Range, Kitchen Family Room Combo, Microwave, Oven, Refrigerator
- Living area:1,449 sq. ft.
Heating and cooling
- Cooling:Central Air, Electric
- Heating:Central, Electric
- Central air:Yes
Structure and exterior
- Year built:1981
- Building area:1,449 sq. ft.
- Construction Materials:Concrete, Steel
- Exterior Features:Balcony, Storage, Terrace
Schools
- High school:WISDOM HIGH SCHOOL
- Middle school:TANGLEWOOD MIDDLE SCHOOL
- Elementary school:SCHOOL AT ST GEORGE PLACE
Finances and disclosures
- Price:$220,000
- Price per sq. ft.:$151.83
- Tax amount:$5,212 (2025)
Features and amenities
- Appliances:Dishwasher, Dryer, Electric Oven, Electric Range, Free Standing Range, Instant Hot Water, Microwave, Oven, Refrigerator, Washer
- Laundry features:Dryer, Washer
- Amenities:Balcony, Concierge, Door Man, Instant Hot Water
Parking
- Total parking spaces:2
- Parking description:Assigned, Controlled Entrance
New listings near 5150 Hidalgo Street #1305
- New
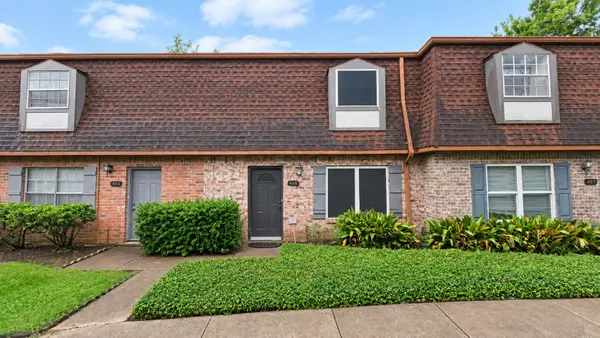 $115,000Active3 beds 3 baths1,470 sq. ft.
9303 Hammerly Boulevard #406, Houston, TX 77080
MLS# 4477156Listed by: JOSEPH WALTER REALTY, LLC - New
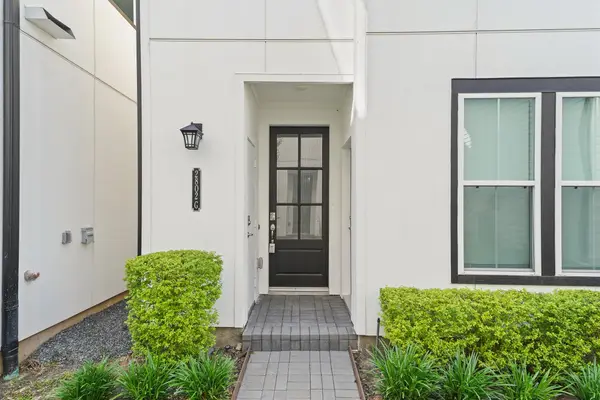 $375,000Active3 beds 4 baths1,914 sq. ft.
2802 Grand Fountains Drive #G, Houston, TX 77054
MLS# 40440975Listed by: AREA TEXAS REALTY - New
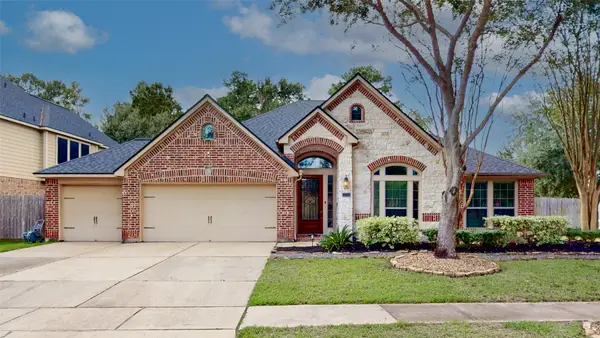 $450,000Active4 beds 3 baths3,061 sq. ft.
13702 Turn Point Court, Houston, TX 77044
MLS# 9293383Listed by: AMERICAN DREAM REALTY -HOUSTON - New
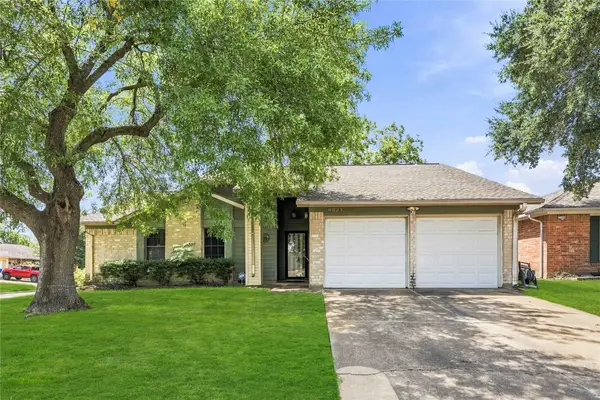 $238,500Active3 beds 2 baths1,610 sq. ft.
6623 Loch Bruceray Drive, Houston, TX 77084
MLS# 11605558Listed by: LPT REALTY, LLC - New
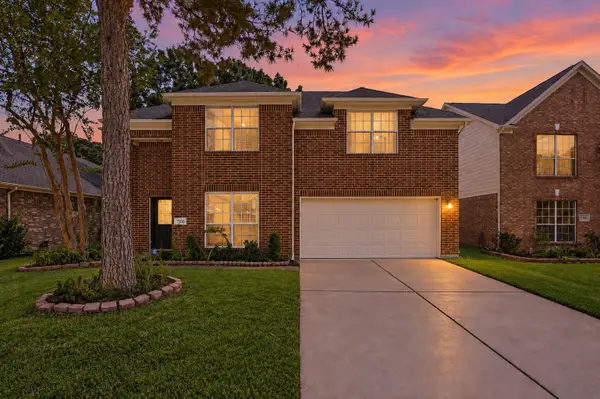 $299,900Active4 beds 3 baths2,293 sq. ft.
7210 Hazel Cove Drive, Houston, TX 77095
MLS# 52510401Listed by: KELLER WILLIAMS MEMORIAL - New
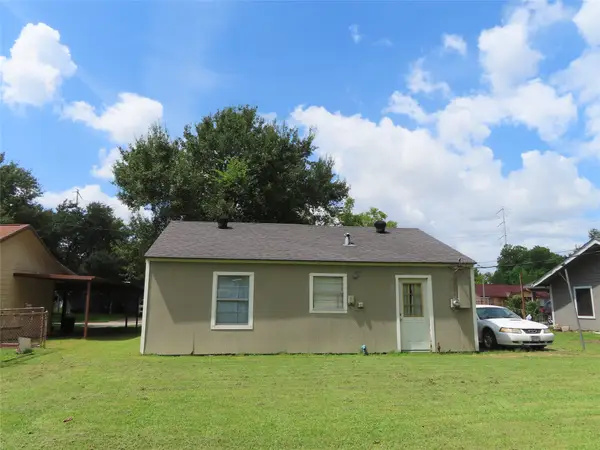 $140,000Active2 beds 1 baths750 sq. ft.
1629 Caspersen Drive, Houston, TX 77029
MLS# 83581897Listed by: HOUSTON-E, REALTORS - New
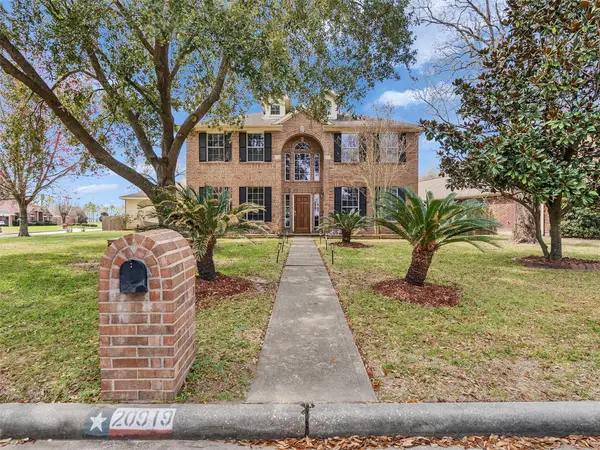 $335,900Active4 beds 3 baths2,762 sq. ft.
20919 Burnt Amber Lane, Houston, TX 77073
MLS# 88988043Listed by: UNITED REAL ESTATE - New
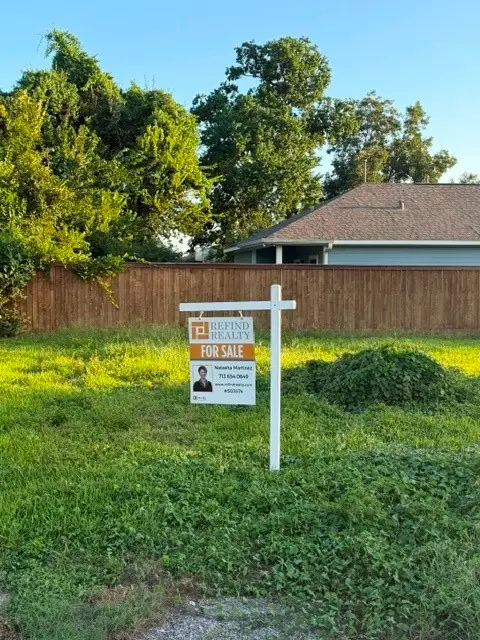 $186,000Active0.13 Acres
0 Pannell Street, Houston, TX 77020
MLS# 36341000Listed by: REFIND REALTY INC. - New
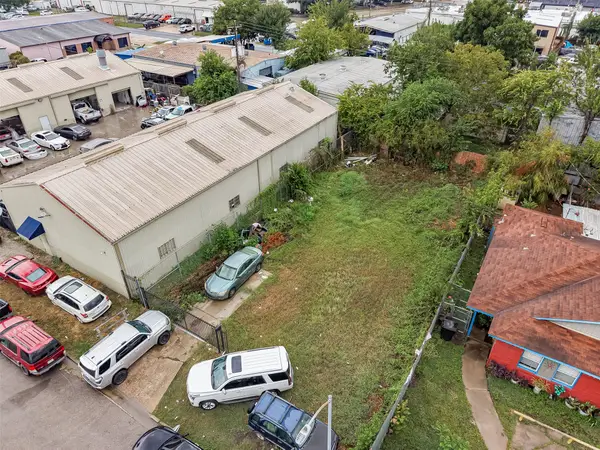 $290,000Active0.11 Acres
8930 Bellflower Street, Houston, TX 77063
MLS# 15957837Listed by: REALM REAL ESTATE PROFESSIONALS - KATY - New
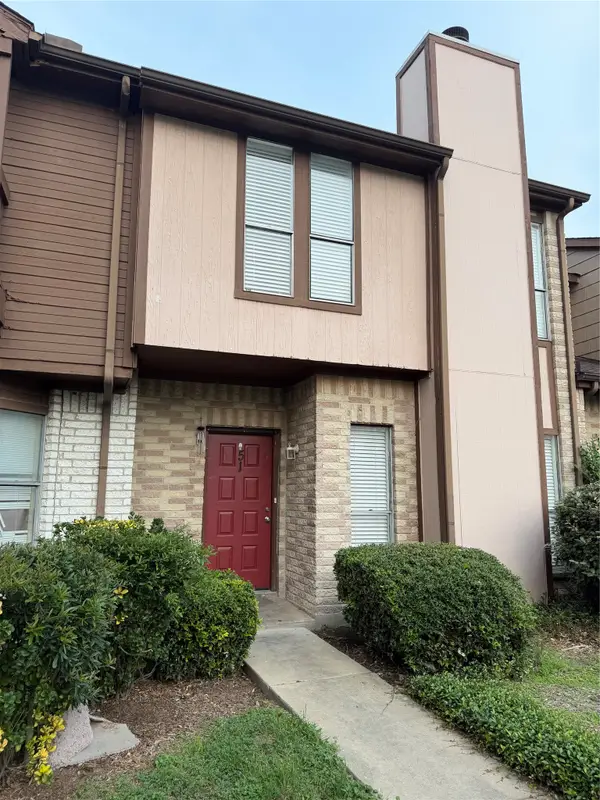 $149,900Active3 beds 3 baths1,330 sq. ft.
12400 Brookglade Circle #51, Houston, TX 77099
MLS# 16543560Listed by: TEXAS SIGNATURE REALTY


Protect your home and budget from life's surprises with an Assurant Home Warranty, backed by a partner that supports you through every step of homeownership. Explore Plans.
© 2023 - 2026 ERA Franchise Systems LLC. All rights reserved. ERA Franchise Systems LLC fully supports the principles of the Fair Housing Act and the Equal Opportunity Act. ERA, ERA Real Estate powered, and their respective logos are registered service marks of ERA Franchise Systems LLC. Each office is independently owned and operated.