
516 W 24th Street, Houston, TX 77008
Local realty services provided by:ERA Experts
516 W 24th Street,Houston, TX 77008
$699,000
- 4 Beds
- 3 Baths
- 2,436 sq. ft.
- Single family
- Pending
Listed by: kyla phung linn
Office: compass re texas, llc. - houston832-899-4788
MLS#:91009805
Source:HARMLS
Price summary
- Price:$699,000
- Price per sq. ft.:$286.95
About this home
This classic Heights residence is situated just steps away from the hike and bike trail, H-E-B, & the vibrant dining scene that defines this community. From the moment you step through the gated front yard, the home feels expansive & is filled with upgrades including custom trim & woodwork around door casings & windows, designer light fixtures, & specialized tile. The kitchen shines w/ custom cabinetry, upgraded granite countertops, high-end appliances, beverage refrigerator & a deep farmhouse sink. The primary suite features a private covered balcony & custom closets. Throughout the home, every bathroom is elevated w/ Carrara marble countertops & premium fixtures. A flexible floor plan includes space for a dedicated office to suit your lifestyle. Rare for the area, this property boasts both front & back green space, providing ample room for outdoor enjoyment. Complete w/ a detached two-car garage accessed via the alley, this home captures the very best of Heights living.
Contact an agent
Home facts
- Year built:2014
- Subdivision & Development:The Heights
- Listing ID #:91009805
- Updated:August 23, 2026 at 07:50 AM
Rooms and interior
- Bedrooms:4
- Total bathrooms:3
- Full bathrooms:2
- Half bathrooms:1
- Rooms Total:4
- Flooring:Carpet, Tile, Wood
- Bathrooms Description:Jetted Tub, Separate Shower, Tub Shower
- Kitchen Description:Breakfast Bar, Dishwasher, Disposal, Gas Oven, Gas Range, Granite Counters, Kitchen Family Room Combo, Kitchen Island, Microwave, Pantry
- Living area:2,436 sq. ft.
Heating and cooling
- Cooling:Central Air, Electric
- Heating:Central, Gas
- Central air:Yes
Structure and exterior
- Roof:Composition
- Year built:2014
- Building area:2,436 sq. ft.
- Lot area:0.08 Acres
- Lot Features:Subdivision
- Architectural Style:Traditional
- Construction Materials:Cement Siding
- Exterior Features:Fence, Fully Fenced, Patio
- Foundation Description:Slab
- Levels:2 Stories
Schools
- High school:HEIGHTS HIGH SCHOOL
- Middle school:HAMILTON MIDDLE SCHOOL (HOUSTON)
- Elementary school:HELMS ELEMENTARY SCHOOL
Utilities
- Sewer:Public Sewer
Finances and disclosures
- Price:$699,000
- Price per sq. ft.:$286.95
- Tax amount:$14,770 (2025)
Features and amenities
- Appliances:Dishwasher, Disposal, Gas Oven, Gas Range, Microwave
- Amenities:Ceiling Fans, Crown Molding, High Ceilings, Low Emissivity Windows, Prewired, Smoke Detectors, Window Coverings
Parking
- Parking description:Garage, Garage Door Opener
- Garage:Yes
- Garage spaces:2
New listings near 516 W 24th Street
- New
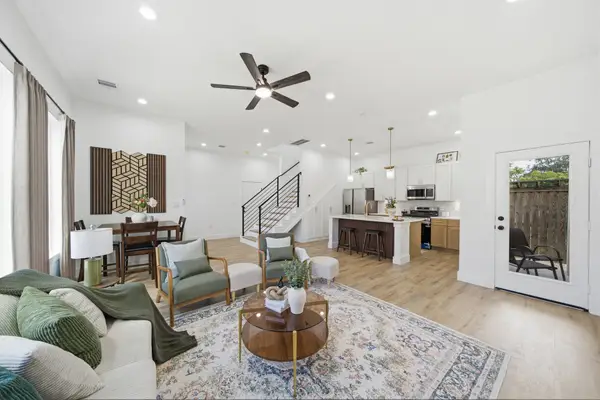 $419,990Active3 beds 3 baths1,780 sq. ft.
8904 Knoll Leaf Drive, Houston, TX 77080
MLS# 14041924Listed by: ADEOLA ADEBISI, BROKER - New
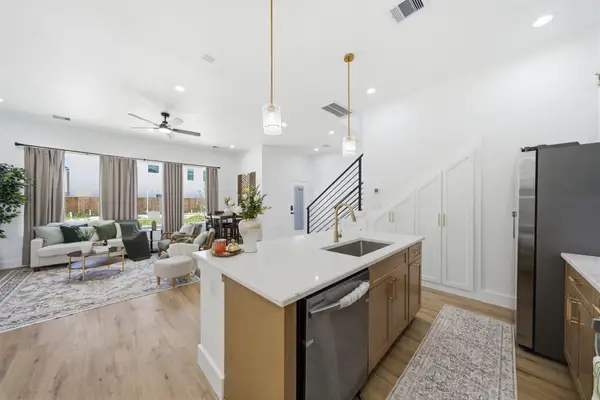 $419,990Active3 beds 3 baths1,780 sq. ft.
8902 Knoll Leaf Drive, Houston, TX 77080
MLS# 23760941Listed by: ADEOLA ADEBISI, BROKER - New
 $405,000Active2 beds 3 baths1,462 sq. ft.
4031 Bellefontaine St Street #127, Houston, TX 77025
MLS# 82359326Listed by: HOMESMART - New
 $129,990Active0.12 Acres
4641 Phlox Street, Houston, TX 77051
MLS# 41206074Listed by: ADEOLA ADEBISI, BROKER - New
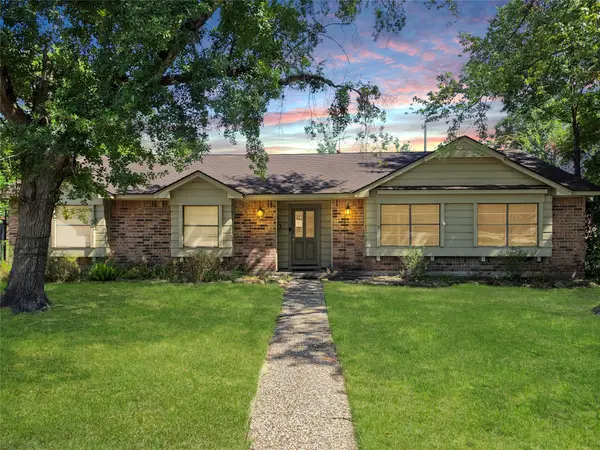 $400,000Active4 beds 2 baths2,371 sq. ft.
10806 Inwood Drive, Houston, TX 77042
MLS# 41614487Listed by: MONTES & ASSOCIATES REALTY - New
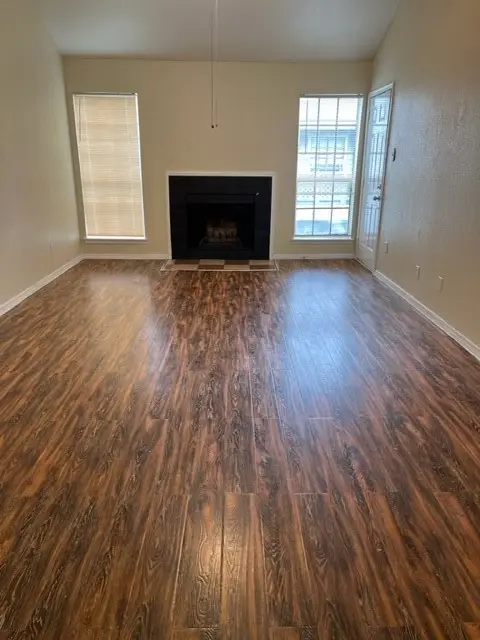 $35,000Active1 beds 1 baths729 sq. ft.
12500 Sandpiper Drive #48, Houston, TX 77035
MLS# 43975798Listed by: A'LON REALTY CO. - New
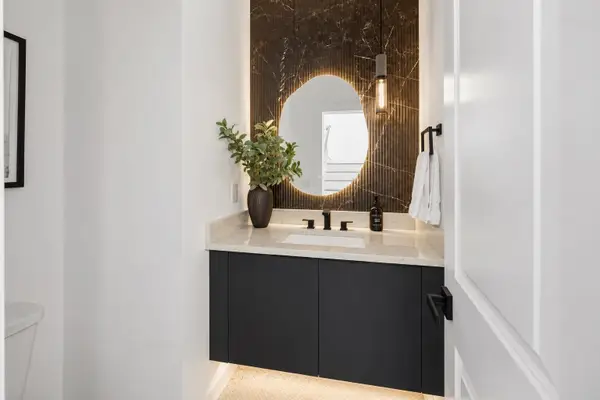 $489,990Active3 beds 4 baths2,067 sq. ft.
3411 Gillespie Street, Houston, TX 77020
MLS# 62763026Listed by: HAUS HOUSTON - New
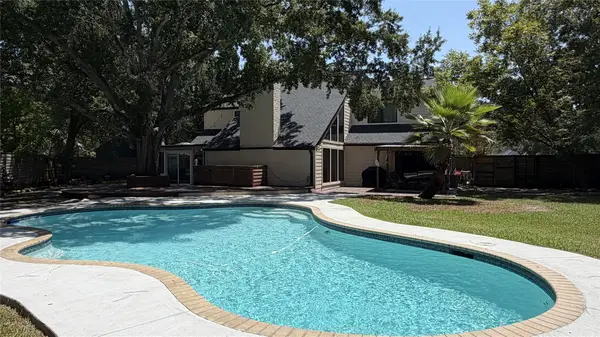 $679,000Active4 beds 5 baths3,026 sq. ft.
1602 Big Lake Drive, Houston, TX 77077
MLS# 72616641Listed by: PINNACLE REALTY ADVISORS - New
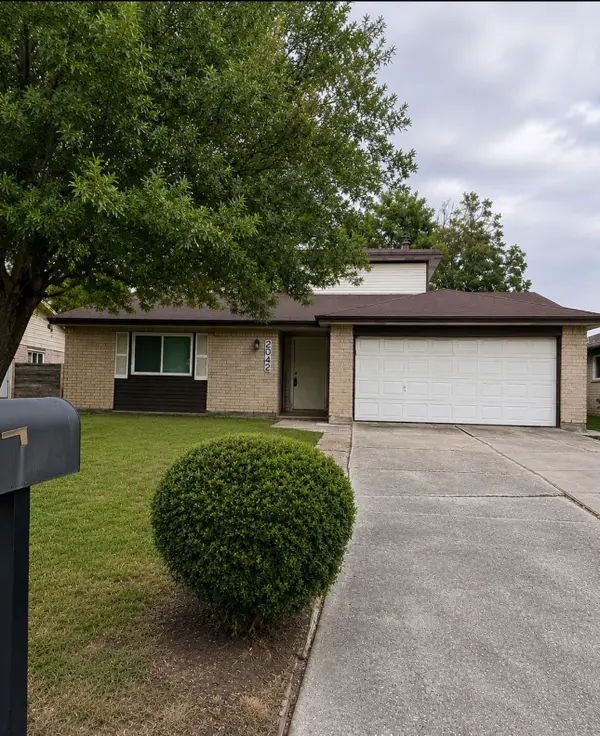 $255,000Active4 beds 4 baths2,475 sq. ft.
2042 Bridge Cross Lane, Houston, TX 77067
MLS# 78705723Listed by: REAL BROKER, LLC - New
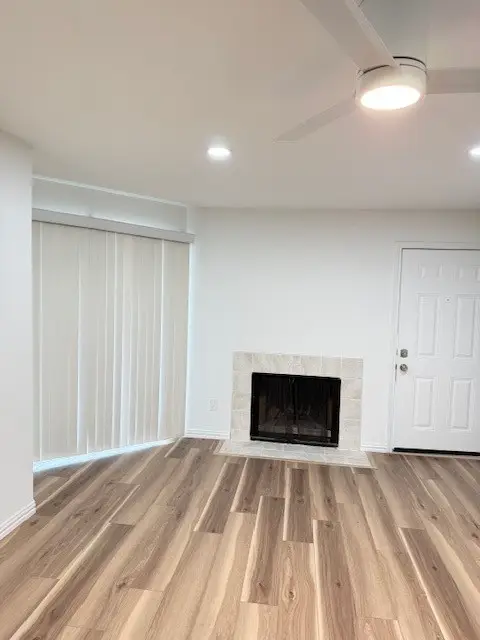 $139,900Active2 beds 2 baths1,090 sq. ft.
8787 Brae Acres Rd. 607 Brae Acres Road #607, Houston, TX 77074
MLS# 86103836Listed by: DIXSON REALTY SERVICES


Protect your home and budget from life's surprises with an Assurant Home Warranty, backed by a partner that supports you through every step of homeownership. Explore Plans.
© 2023 - 2026 ERA Franchise Systems LLC. All rights reserved. ERA Franchise Systems LLC fully supports the principles of the Fair Housing Act and the Equal Opportunity Act. ERA, ERA Real Estate powered, and their respective logos are registered service marks of ERA Franchise Systems LLC. Each office is independently owned and operated.