
5332 Darling Street #B, Houston, TX 77007
Local realty services provided by:ERA Experts
5332 Darling Street #B,Houston, TX 77007
$425,000
- 3 Beds
- 4 Baths
- 2,080 sq. ft.
- Townhouse
- Active
Upcoming open houses
- Sun, Nov 2202:00 pm - 04:00 pm
Listed by: roya arfa
Office: beth wolff realtors713-622-9339
MLS#:36785555
Source:HARMLS
Price summary
- Price:$425,000
- Price per sq. ft.:$204.33
- Monthly HOA dues:$173.08
About this home
Beautiful contemporary home in a gated community, minutes from Downtown Houston, Memorial Park, and Houston Heights. Designed for comfortable living and entertaining, this light-filled residence features an open floor plan, soaring ceilings, recessed lighting, and a gas fireplace. French doors open to a private balcony, extending the living space outdoors. The stylish kitchen offers SS appliances, granite countertops, and a dry bar. The spacious third-floor primary suite offers two walk-in closets and an elegant bath with dual sinks, granite countertops, and natural light. An additional bedroom, full bath, and laundry complete the third floor. Walk to the Heights Hike & Bike Trail with easy access to MKT Heights. Recent updates include a roof (August 2026), HVAC (June 2026), breaker box, kitchen sink, and toilets in the primary and half baths (April 2026). Roof and HVAC include 10-year transferable warranties; breaker box includes a 5-year transferable warranty. A TRUE MUST SEE!
Contact an agent
Home facts
- Year built:2003
- Subdivision & Development:Darling Court
- Listing ID #:36785555
- Updated:November 20, 2026 at 02:38 PM
Rooms and interior
- Bedrooms:3
- Total bathrooms:4
- Full bathrooms:3
- Half bathrooms:1
- Rooms Total:6
- Flooring:Carpet, Engineered Hardwood, Tile
- Dining Description:Kitchen Dining Combo, Living Dining Room
- Bathrooms Description:Jetted Tub, Separate Shower, Tub Shower
- Kitchen Description:Breakfast Bar, Dishwasher, Disposal, Dry Bar, Free Standing Range, Gas Range, Granite Counters, Kitchen Dining Combo, Kitchen Family Room Combo, Microwave, Oven, Pantry
- Living area:2,080 sq. ft.
Heating and cooling
- Cooling:Central Air, Electric, Zoned
- Heating:Central, Gas, Zoned
- Central air:Yes
Structure and exterior
- Roof:Composition
- Year built:2003
- Building area:2,080 sq. ft.
- Architectural Style:Traditional
- Construction Materials:Cement Siding, Stucco
- Exterior Features:Balcony, Fence
- Foundation Description:Slab
- Levels:3 Stories
Schools
- High school:WALTRIP HIGH SCHOOL
- Middle school:HOGG MIDDLE SCHOOL (HOUSTON)
- Elementary school:LOVE ELEMENTARY SCHOOL
Utilities
- Sewer:Public Sewer
Finances and disclosures
- Price:$425,000
- Price per sq. ft.:$204.33
- Tax amount:$7,820 (2025)
Features and amenities
- Appliances:Dishwasher, Disposal, Dryer, Free Standing Range, Gas Range, Microwave, Oven, Washer
- Laundry features:Dryer, Washer
- Amenities:Balcony, Ceiling Fans, Controlled Access, Gated, Low Emissivity Windows, Prewired, Security Gate, Smoke Detectors, Window Coverings
Parking
- Parking description:Controlled Entrance, Electric Gate, Garage, Garage Door Opener
- Garage:Yes
- Garage spaces:2
New listings near 5332 Darling Street #B
- New
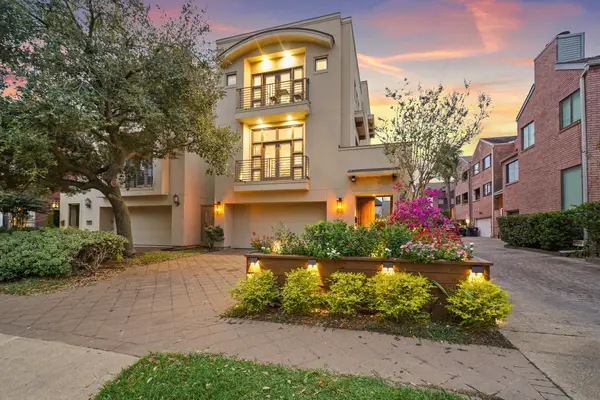 $1,050,000Active3 beds 4 baths4,054 sq. ft.
2218 Nantucket Drive, Houston, TX 77057
MLS# 87559298Listed by: KELLER WILLIAMS REALTY SOUTHWEST 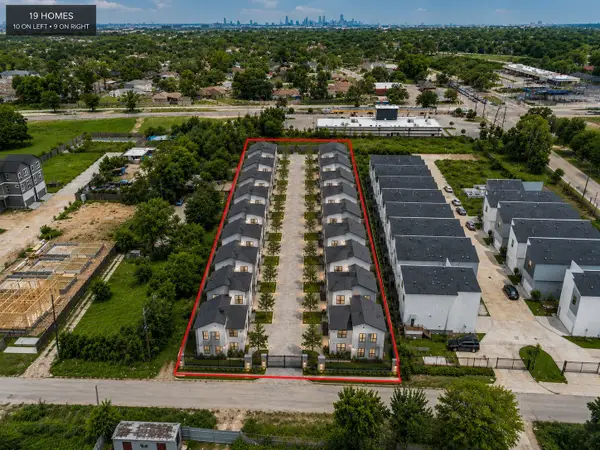 $420,000Active1 Acres
LT 11 Paul Quinn St Street, Houston, TX 77091
MLS# 53042503Listed by: NEXTGEN REAL ESTATE PROPERTIES- New
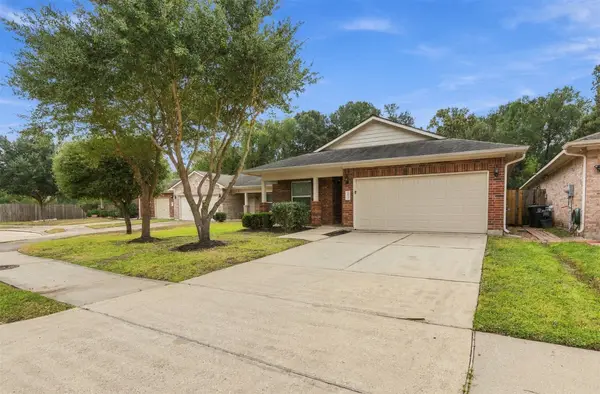 $230,000Active3 beds 2 baths1,539 sq. ft.
8418 Laura Koppe Road, Houston, TX 77028
MLS# 56476707Listed by: REALTY ONE GROUP ICONIC - New
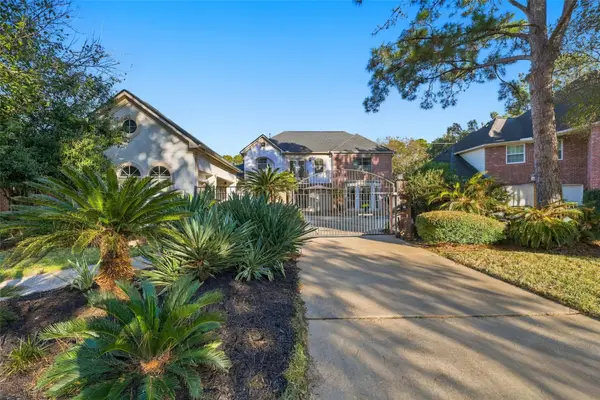 $595,000Active4 beds 3 baths3,454 sq. ft.
5522 Olympiad Drive, Houston, TX 77041
MLS# 89838578Listed by: URBAN ACCESS PROPERTIES - New
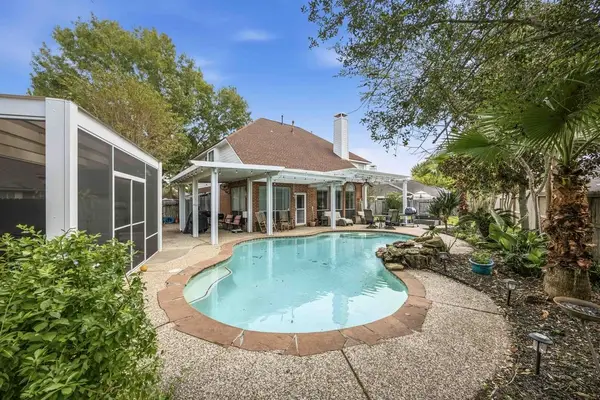 $420,000Active4 beds 3 baths2,591 sq. ft.
17223 Sandestine Drive, Houston, TX 77095
MLS# 19517597Listed by: ELITE REAL ESTATE SERVICES - New
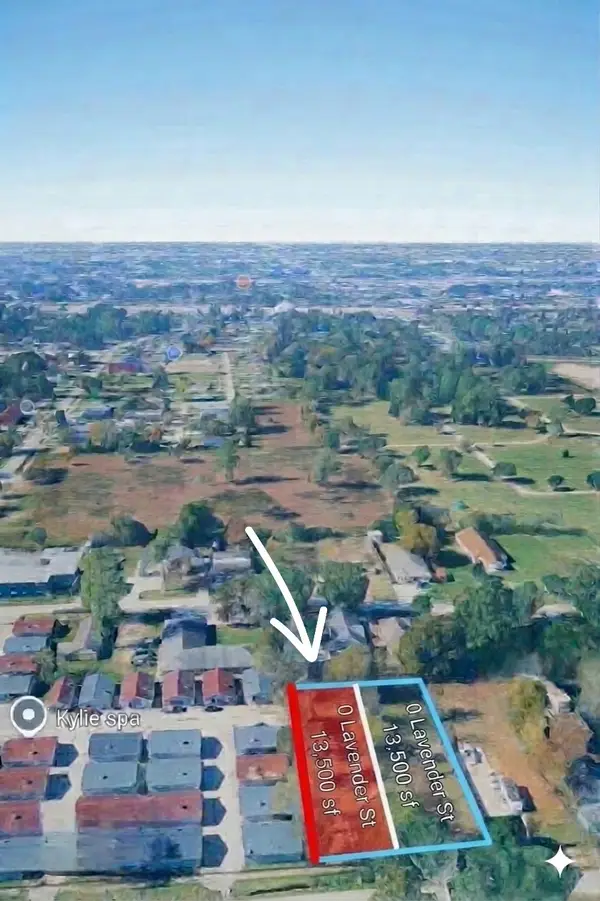 $105,000Active0.31 Acres
0 Lavender Street, Houston, TX 77016
MLS# 3775418Listed by: NOWLIN REALTY GROUP , LLC - New
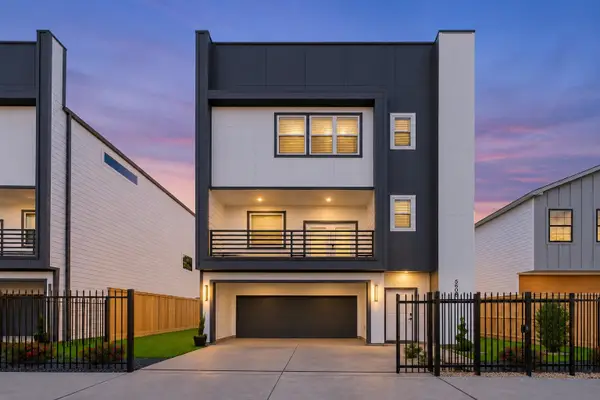 $460,000Active3 beds 4 baths
5606 Mulvey Street, Houston, TX 77020
MLS# 44427086Listed by: NEXTGEN REAL ESTATE PROPERTIES - New
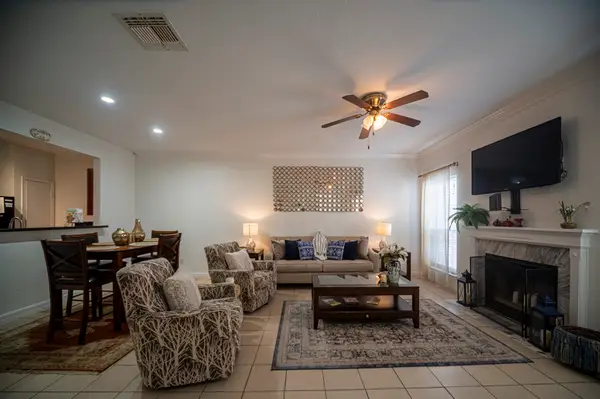 $159,000Active2 beds 3 baths1,600 sq. ft.
3224 Holly Hall Street #3224, Houston, TX 77054
MLS# 71691488Listed by: WORLD WIDE REALTY,LLC - New
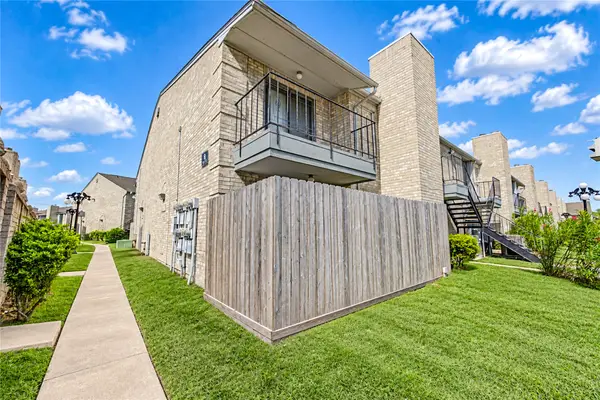 $134,990Active2 beds 2 baths1,152 sq. ft.
6500 Sands Point Drive #506, Houston, TX 77074
MLS# 9632116Listed by: ROOTS BROKERAGE - New
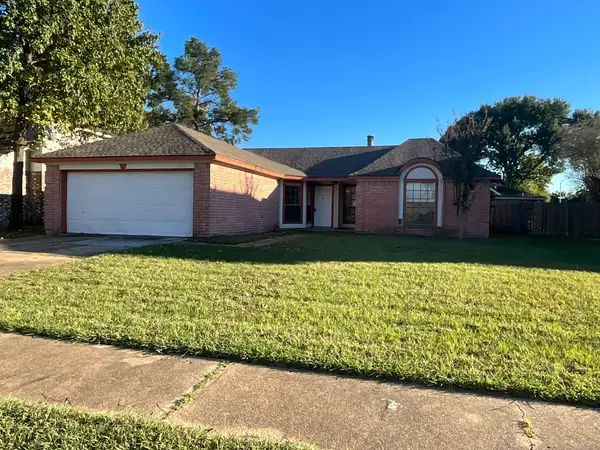 $210,000Active3 beds 2 baths1,585 sq. ft.
10527 Golden Meadow Drive, Houston, TX 77064
MLS# 16144699Listed by: GRIFFITH REAL ESTATE SERVICES


Protect your home and budget from life's surprises with an Assurant Home Warranty, backed by a partner that supports you through every step of homeownership. Explore Plans.
© 2023 - 2026 ERA Franchise Systems LLC. All rights reserved. ERA Franchise Systems LLC fully supports the principles of the Fair Housing Act and the Equal Opportunity Act. ERA, ERA Real Estate powered, and their respective logos are registered service marks of ERA Franchise Systems LLC. Each office is independently owned and operated.