
539 W 25th Street #A, Houston, TX 77008
Local realty services provided by:American Real Estate ERA Powered
539 W 25th Street #A,Houston, TX 77008
$575,000
- 3 Beds
- 4 Baths
- 2,687 sq. ft.
- Single family
- Coming Soon
Listed by: michele alexander
Office: martha turner sotheby's international realty713-520-1981
MLS#:36118251
Source:HARMLS
Price summary
- Price:$575,000
- Price per sq. ft.:$213.99
About this home
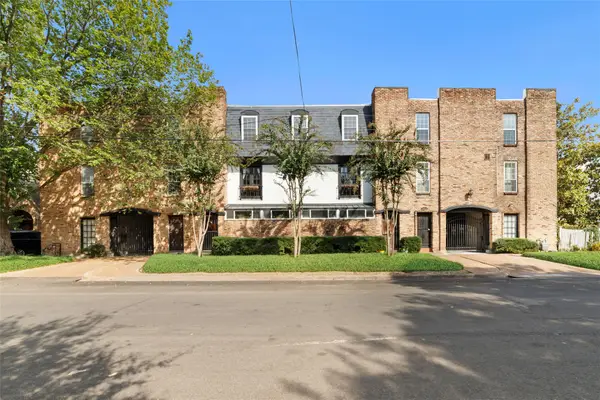
Coming Soon - Nestled on a quiet block in sought-after Houston Heights, this light-filled townhome sits in a gated community of just four homes and offers a spacious backyard. Enjoy an unbeatable location one block from the Nicholson Hike & Bike Trail and two blocks from H-E-B. Solid oak hardwood floors, soaring 11ft ceilings and an open-concept layout create a modern feel. The first floor features a private bedroom with backyard access and a full bath, ideal for guests, an office or entertaining. Upstairs, the kitchen boasts stainless steel appliances, quartz countertops, brushed-gold hardware, and generous storage. The adjacent dining area works as a breakfast nook, office, or playroom, while open living and dining spaces invite entertaining. The third floor hosts a primary suite with two walk-in closets and a spa-like bath with soaking tub and separate shower, plus a secondary bedroom & full bath. Outside, the private backyard features a deck & room to relax or play—a perfect place to call home!...
Contact an agent
Home facts
- Year built:2007
- Subdivision & Development:Arbor/W 25th Street
- Listing ID #:36118251
- Updated:September 28, 2026 at 08:19 PM
Rooms and interior
- Bedrooms:3
- Total bathrooms:4
- Full bathrooms:3
- Half bathrooms:1
- Rooms Total:9
- Flooring:Tile, Wood
- Dining Description:Kitchen Dining Combo, Living Dining Room
- Bathrooms Description:Separate Shower, Tub Shower
- Kitchen Description:Breakfast Bar, Dishwasher, Disposal, Gas Oven, Gas Range, Kitchen Dining Combo, Kitchen Family Room Combo, Microwave, Oven, Pantry, Quartz Counters, Refrigerator
- Living area:2,687 sq. ft.
Heating and cooling
- Cooling:Central Air, Electric, Zoned
- Heating:Central, Gas, Zoned
- Central air:Yes
Structure and exterior
- Roof:Composition
- Year built:2007
- Building area:2,687 sq. ft.
- Lot area:0.03 Acres
- Lot Features:Subdivision
- Architectural Style:Traditional
- Construction Materials:Cement Siding
- Exterior Features:Fully Fenced, Patio
- Foundation Description:Slab
- Levels:3 Stories
Schools
- High school:HEIGHTS HIGH SCHOOL
- Middle school:HAMILTON MIDDLE SCHOOL (HOUSTON)
- Elementary school:HELMS ELEMENTARY SCHOOL
Utilities
- Sewer:Public Sewer
Finances and disclosures
- Price:$575,000
- Price per sq. ft.:$213.99
- Tax amount:$11,978 (2026)
Features and amenities
- Appliances:Dishwasher, Disposal, Dryer, Gas Oven, Gas Range, Microwave, Oven, Refrigerator, Tankless Water Heater, Washer
- Laundry features:Dryer, Washer
- Amenities:Ceiling Fans, Controlled Access, Crown Molding, High Ceilings, Programmable Thermostat, Security Gate, Security System - Owned, Smoke Detectors, Tankless Water Heater, Window Coverings
Parking
- Parking description:Electric Gate, Garage, Garage Door Opener
- Garage:Yes
- Garage spaces:2
New listings near 539 W 25th Street #A
- New
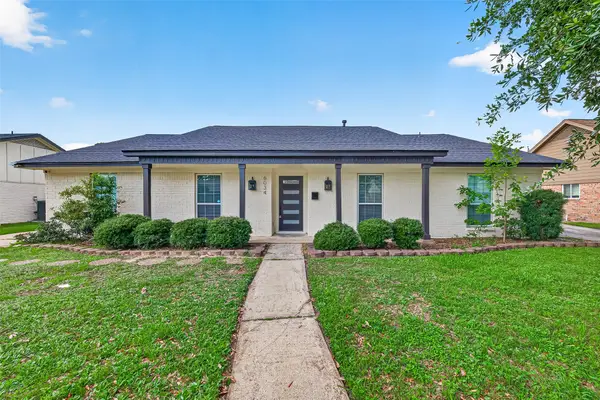 $475,000Active4 beds 3 baths2,243 sq. ft.
6034 Autumn Forest Drive, Houston, TX 77092
MLS# 10284780Listed by: KELLER WILLIAMS SIGNATURE - New
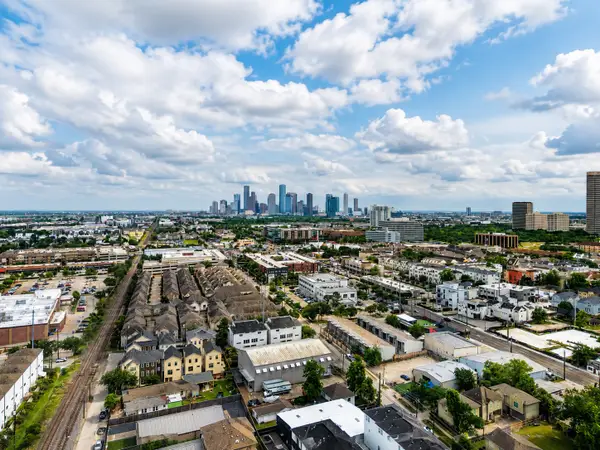 $189,900Active0.09 Acres
4309 Allen Street, Houston, TX 77007
MLS# 11248940Listed by: ENCORE FINE PROPERTIES - New
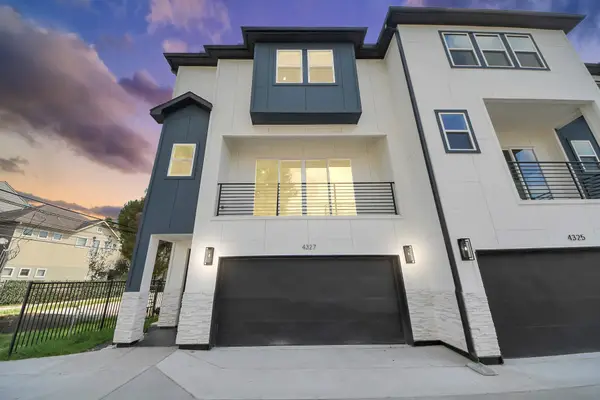 $539,990Active3 beds 4 baths2,059 sq. ft.
4327 Center Street, Houston, TX 77007
MLS# 13820074Listed by: ATLAS REAL ESTATE - New
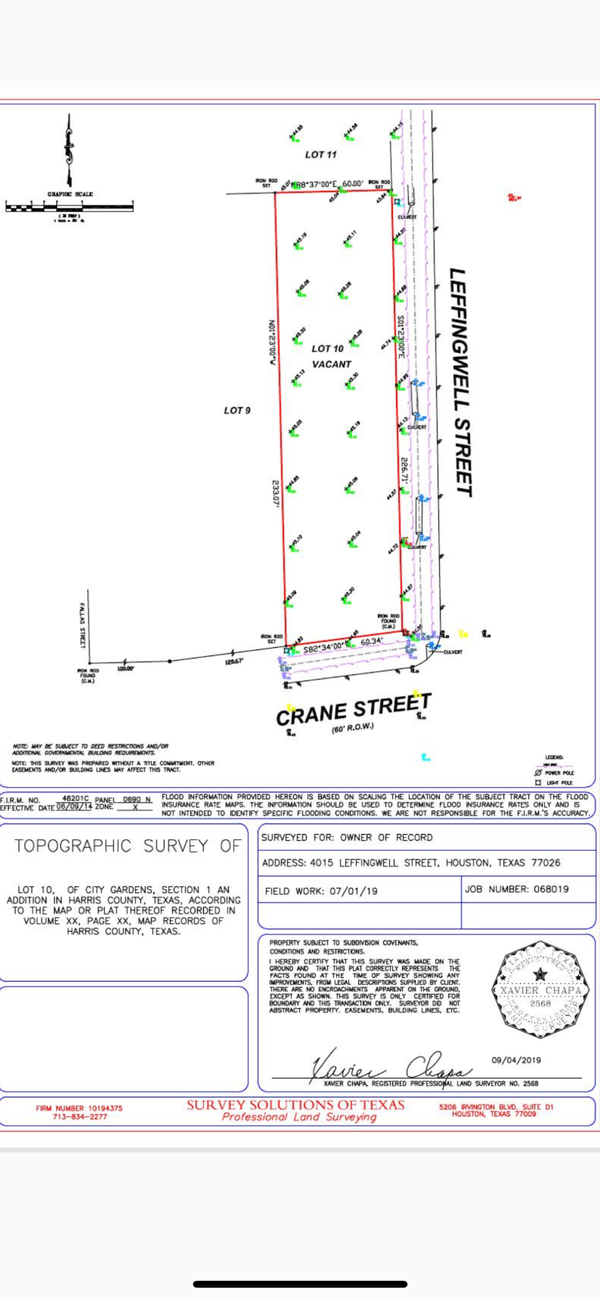 $145,000Active0.31 Acres
4015 Leffingwell Street, Houston, TX 77026
MLS# 17264132Listed by: KELLER WILLIAMS MEMORIAL - New
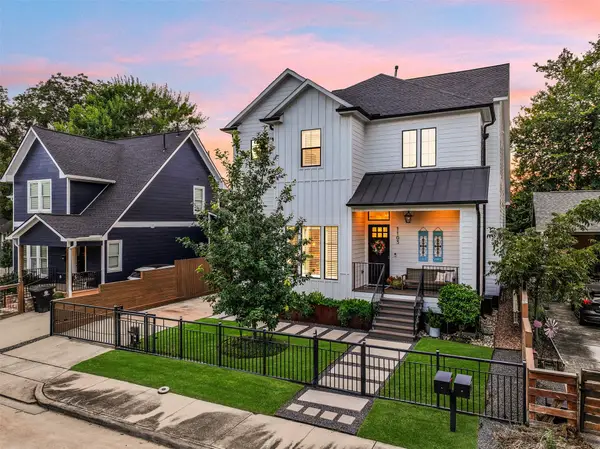 $1,175,000Active3 beds 5 baths3,244 sq. ft.
1103 Tabor Street, Houston, TX 77009
MLS# 20190927Listed by: STANFIELD PROPERTIES - New
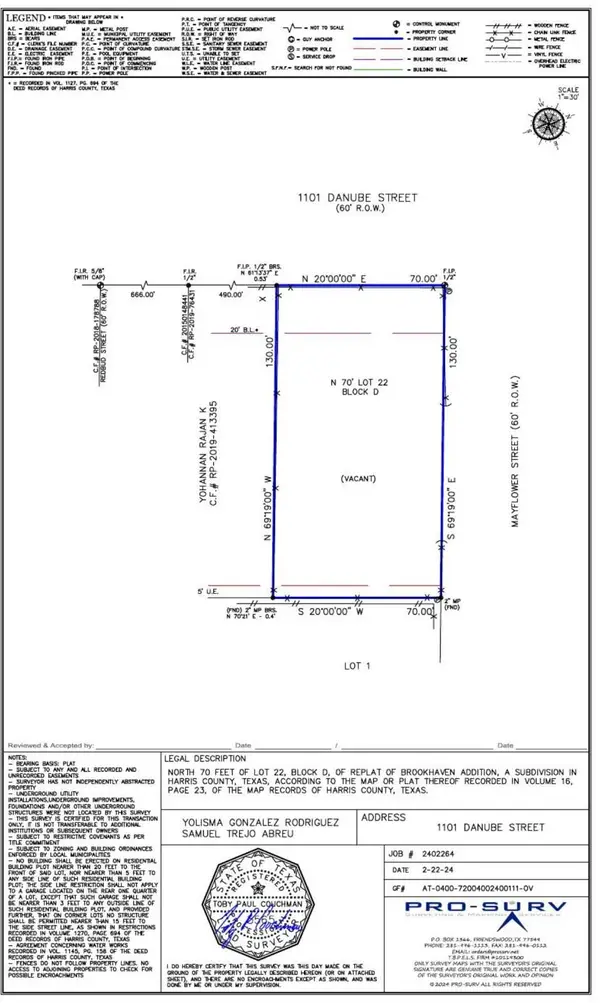 $140,000Active0.21 Acres
1101 Danube Street, Houston, TX 77051
MLS# 21745200Listed by: CENTURY 21 OLYMPIAN AREA SPECIALISTS - New
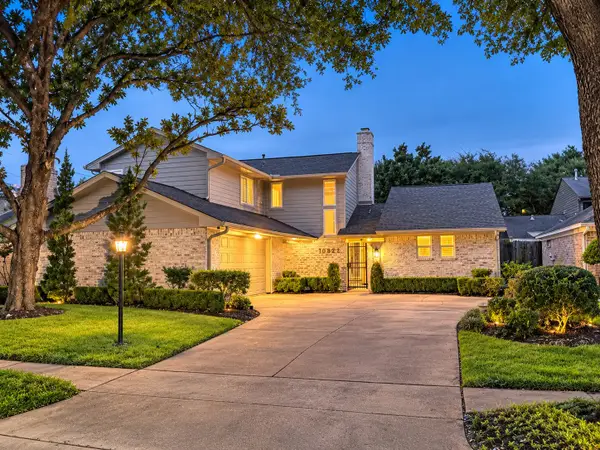 $640,000Active3 beds 3 baths2,529 sq. ft.
10322 Burgoyne Road, Houston, TX 77042
MLS# 23216252Listed by: CENTRAL METRO REALTY - Open Sun, 1 to 2:30pmNew
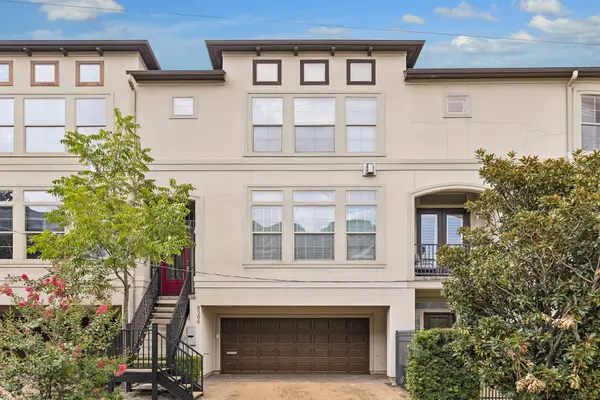 $579,000Active3 beds 4 baths2,105 sq. ft.
6304 Prague Street, Houston, TX 77007
MLS# 25674484Listed by: THE LAROSE KAILEH GROUP - New
 $285,000Active2 beds 2 baths1,300 sq. ft.
1909 Brun Street #17, Houston, TX 77019
MLS# 25853805Listed by: REALTY OF AMERICA, LLC


Protect your home and budget from life's surprises with an Assurant Home Warranty, backed by a partner that supports you through every step of homeownership. Explore Plans.
© 2023 - 2026 ERA Franchise Systems LLC. All rights reserved. ERA Franchise Systems LLC fully supports the principles of the Fair Housing Act and the Equal Opportunity Act. ERA, ERA Real Estate powered, and their respective logos are registered service marks of ERA Franchise Systems LLC. Each office is independently owned and operated.