
5406 Yorkwood Street, Houston, TX 77016
Local realty services provided by:American Real Estate ERA Powered
5406 Yorkwood Street,Houston, TX 77016
$230,000
- 4 Beds
- 3 Baths
- 1,594 sq. ft.
- Single family
- Active
Listed by: vidaly govea
Office: gregtxrealty - central832-610-3841
MLS#:3520814
Source:HARMLS
Price summary
- Price:$230,000
- Price per sq. ft.:$144.29
About this home
Discover timeless charm and modern convenience at 5406 Yorkwood St, a beautifully positioned Houston residence offering exceptional potential.Thoughtfully designed for comfortable living, this inviting home features spacious interiors, an effortless flow between living areas, and abundant natural light that creates a warm and sophisticated ambiance. The kitchen offers a functional setting for preparing meals and gathering with loved ones, while the generously sized bedrooms provide peaceful retreats and versatile space for guests or a home office.Outside, the property offers ample room for relaxing, entertaining, gardening, or creating your ideal outdoor retreat.Ideally situated near major highways, shopping, dining, parks, and everyday conveniences, this home provides easy access to Downtown Houston and surrounding areas. With its welcoming character, practical design, and convenient location, 5406 Yorkwood St is an excellent opportunity to make your vision of Houston living a reality
Contact an agent
Home facts
- Year built:1970
- Subdivision & Development:Scenic Woods Plaza
- Listing ID #:3520814
- Updated:August 30, 2026 at 11:57 AM
Rooms and interior
- Bedrooms:4
- Total bathrooms:3
- Full bathrooms:3
- Rooms Total:5
- Flooring:Carpet, Tile
- Bathrooms Description:Tub Shower
- Kitchen Description:Convection Oven, Gas Oven, Gas Range, Kitchen Family Room Combo
- Living area:1,594 sq. ft.
Heating and cooling
- Cooling:Central Air, Electric
- Heating:Central, Gas
- Central air:Yes
Structure and exterior
- Roof:Composition
- Year built:1970
- Building area:1,594 sq. ft.
- Lot area:0.19 Acres
- Lot Features:Subdivision
- Architectural Style:Traditional
- Construction Materials:Brick
- Exterior Features:Fence, Fully Fenced, Private Yard
- Foundation Description:Slab
- Levels:1 Story
Schools
- High school:NORTH FOREST HIGH SCHOOL
- Middle school:FOREST BROOK MIDDLE SCHOOL
- Elementary school:SHADYDALE ELEMENTARY
Utilities
- Sewer:Public Sewer
Finances and disclosures
- Price:$230,000
- Price per sq. ft.:$144.29
- Tax amount:$4,456 (2025)
Features and amenities
- Appliances:Convection Oven, Gas Oven, Gas Range
- Amenities:Security System - Leased
Parking
- Parking description:Garage
- Garage:Yes
- Garage spaces:2
New listings near 5406 Yorkwood Street
- New
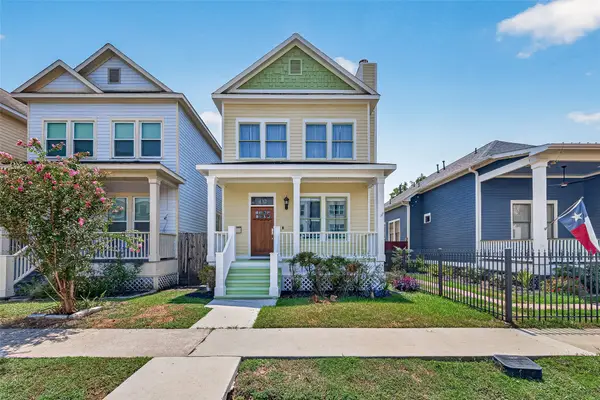 $470,000Active2 beds 3 baths1,824 sq. ft.
432 W 25th Street, Houston, TX 77008
MLS# 4041107Listed by: RE/MAX SOUTHWEST - New
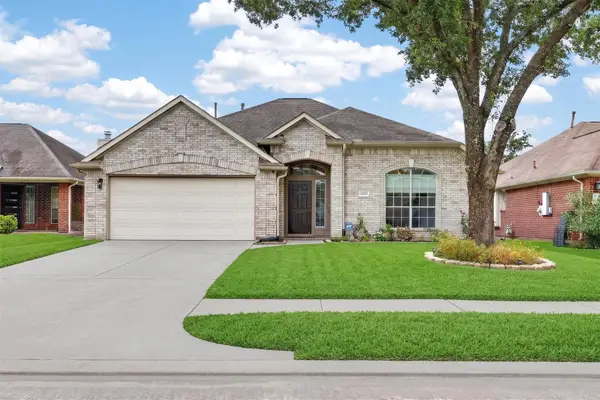 $310,000Active4 beds 2 baths2,115 sq. ft.
12023 Cyprus Field, Houston, TX 77070
MLS# 27519835Listed by: KELLER WILLIAMS SIGNATURE - New
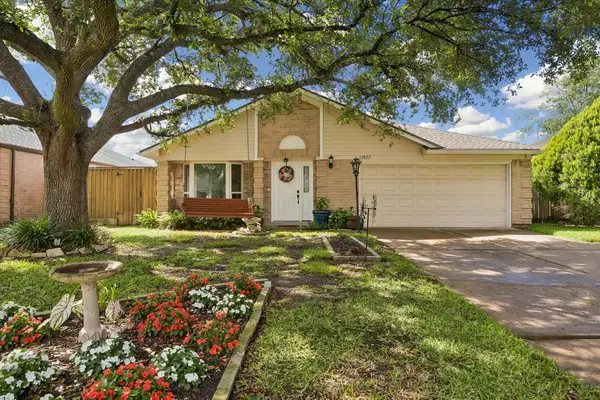 $310,000Active3 beds 2 baths1,697 sq. ft.
12827 Sandri Lane, Houston, TX 77077
MLS# 56802123Listed by: COMPASS RE TEXAS, LLC - HOUSTON - New
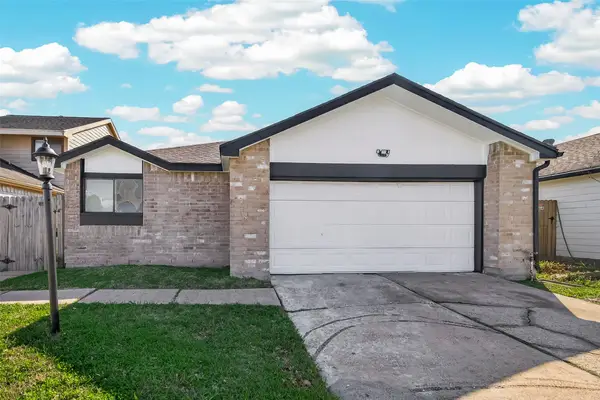 $245,000Active3 beds 2 baths1,429 sq. ft.
12817 Hill Branch Drive, Houston, TX 77082
MLS# 85603907Listed by: PRIORITY REALTY - New
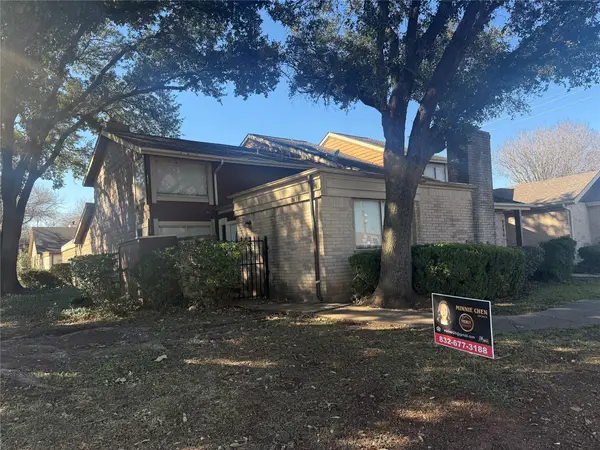 $159,000Active3 beds 3 baths1,588 sq. ft.
8498 Dairy View Lane, Houston, TX 77072
MLS# 16521004Listed by: PRIORITY REALTY - New
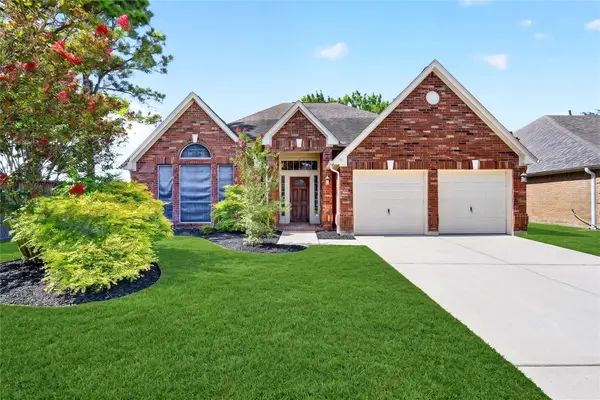 $322,990Active5 beds 3 baths2,406 sq. ft.
17414 Erin Way Court, Houston, TX 77095
MLS# 17995277Listed by: KELLER WILLIAMS SIGNATURE - New
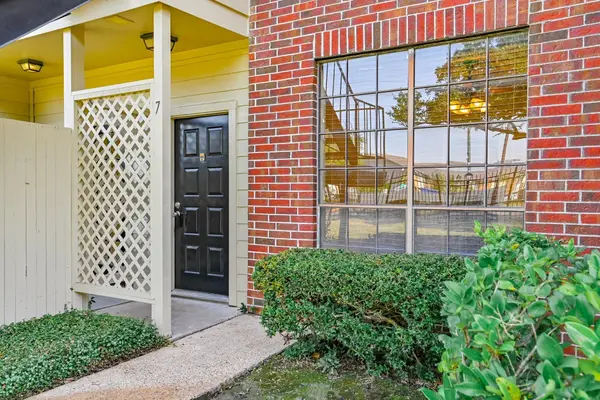 $130,000Active2 beds 2 baths888 sq. ft.
8055 Cambridge Street #7, Houston, TX 77054
MLS# 27841201Listed by: TEXAS SIGNATURE REALTY - New
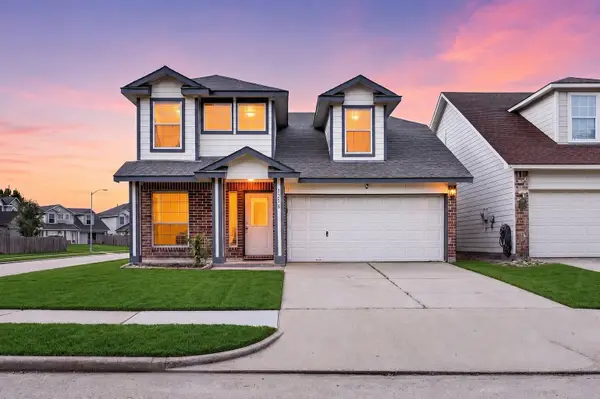 $274,000Active3 beds 3 baths2,466 sq. ft.
15014 Middle Oaks Boulevard, Houston, TX 77082
MLS# 6809705Listed by: KELLER WILLIAMS SIGNATURE - New
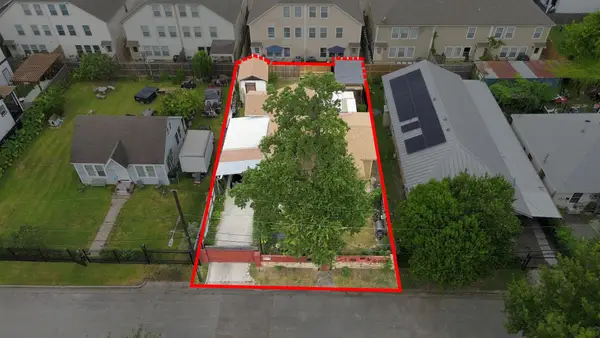 $465,000Active3 beds 2 baths1,499 sq. ft.
1205 Armstead Street, Houston, TX 77009
MLS# 71455189Listed by: RE/MAX INTEGRITY - New
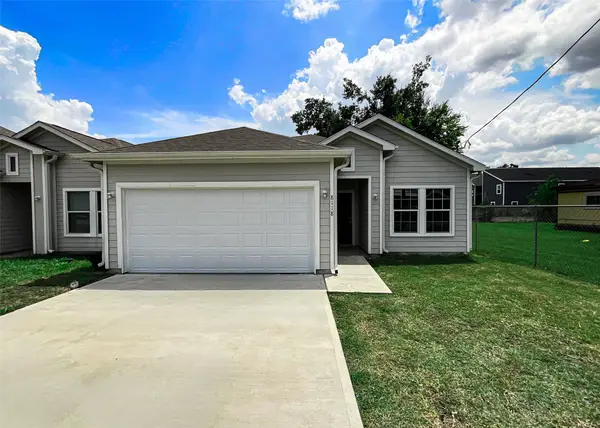 $249,900Active3 beds 3 baths1,868 sq. ft.
8118 Safebuy Street, Houston, TX 77028
MLS# 8241322Listed by: RE/MAX EAST


Protect your home and budget from life's surprises with an Assurant Home Warranty, backed by a partner that supports you through every step of homeownership. Explore Plans.
© 2023 - 2026 ERA Franchise Systems LLC. All rights reserved. ERA Franchise Systems LLC fully supports the principles of the Fair Housing Act and the Equal Opportunity Act. ERA, ERA Real Estate powered, and their respective logos are registered service marks of ERA Franchise Systems LLC. Each office is independently owned and operated.