
5418 Wheatley Street #E, Houston, TX 77091
Local realty services provided by:American Real Estate ERA Powered
5418 Wheatley Street #E,Houston, TX 77091
$399,000
- 3 Beds
- 4 Baths
- 1,814 sq. ft.
- Single family
- Active
Listed by: chinelo ugwa
Office: nuview realty group512-668-1910
MLS#:34588733
Source:HARMLS
Price summary
- Price:$399,000
- Price per sq. ft.:$219.96
- Monthly HOA dues:$12.5
About this home
Find home to live, work, and host in this luxurious modern open floor plan home near Oak Forest. It includes 3 Bedrooms, 3.5 Bathrooms, 2 Car Garage! Move-in ready with WASHER, DRYER, DISHWASHER, REFRIGERATOR and UPGRADED FLOORING! The first-floor bedroom has its own bathroom and can serve as a guest suite or home office. Upstairs, the open living and dining area flows into a kitchen with quartz countertops, an island with seating, ample cabinetry, a pantry, and stainless steel appliances. The third floor offers a spacious primary suite with a large walk-in closet and Hollywood bath, plus a conveniently located laundry room. With all these amenities in a beautiful community, this home is ready for your next chapter. Enjoy convenient access to the North Loop, Downtown, and the Galleria.
Contact an agent
Home facts
- Year built:2022
- Subdivision & Development:Commons/Ella Forest
- Listing ID #:34588733
- Updated:September 27, 2026 at 08:11 PM
Rooms and interior
- Bedrooms:3
- Total bathrooms:4
- Full bathrooms:3
- Half bathrooms:1
- Rooms Total:6
- Bathrooms Description:Separate Shower, Soaking Tub
- Kitchen Description:Breakfast Bar, Disposal, Electric Oven, Granite Counters, Kitchen Family Room Combo, Kitchen Island, Microwave, Trash Compactor, Walk In Pantry
- Living area:1,814 sq. ft.
Heating and cooling
- Cooling:Central Air, Electric, Gas
- Heating:Central, Gas
- Central air:Yes
Structure and exterior
- Roof:Composition
- Year built:2022
- Building area:1,814 sq. ft.
- Lot area:0.04 Acres
- Lot Features:Subdivision
- Architectural Style:Traditional
- Construction Materials:Brick, Stucco
- Foundation Description:Slab
- Levels:3 Stories
Schools
- High school:WASHINGTON HIGH SCHOOL
- Middle school:WILLIAMS MIDDLE SCHOOL
- Elementary school:HIGHLAND HEIGHTS ELEMENTARY SCHOOL
Utilities
- Sewer:Public Sewer
Finances and disclosures
- Price:$399,000
- Price per sq. ft.:$219.96
- Tax amount:$7,749 (2026)
Features and amenities
- Appliances:Disposal, Electric Oven, Microwave, Trash Compactor
Parking
- Parking description:Garage
- Garage:Yes
New listings near 5418 Wheatley Street #E
- New
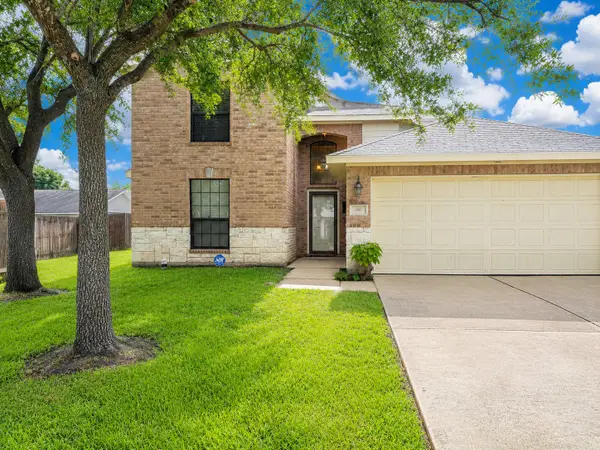 $319,000Active4 beds 3 baths1,743 sq. ft.
1602 Halpern Street, Houston, TX 77009
MLS# 10196002Listed by: HOUSE GUIDE REALTY - New
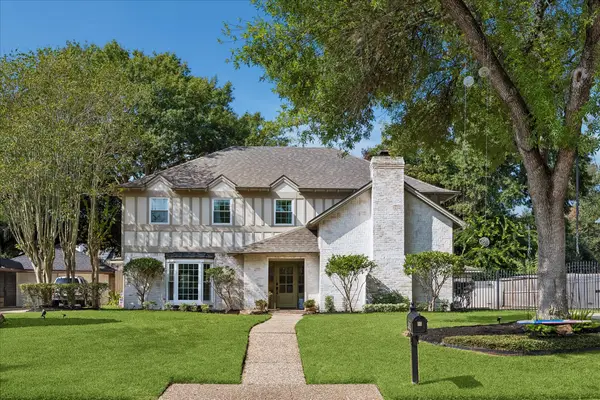 $750,000Active4 beds 3 baths2,751 sq. ft.
12447 Honeywood Trail, Houston, TX 77077
MLS# 13119636Listed by: RE/MAX SIGNATURE - New
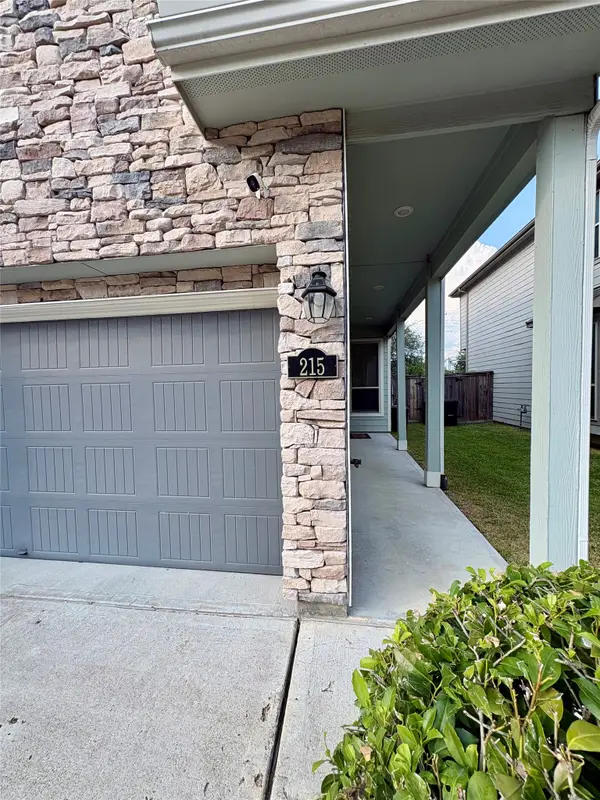 $312,500Active3 beds 3 baths1,491 sq. ft.
215 Club Crest Lane, Houston, TX 77009
MLS# 24671787Listed by: LONE STAR REALTY - New
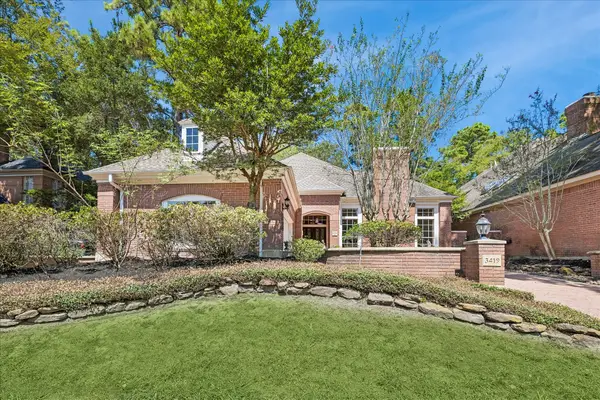 $379,000Active2 beds 3 baths2,501 sq. ft.
3419 Kingsway Court, Kingwood, TX 77339
MLS# 25107297Listed by: EXP REALTY LLC - New
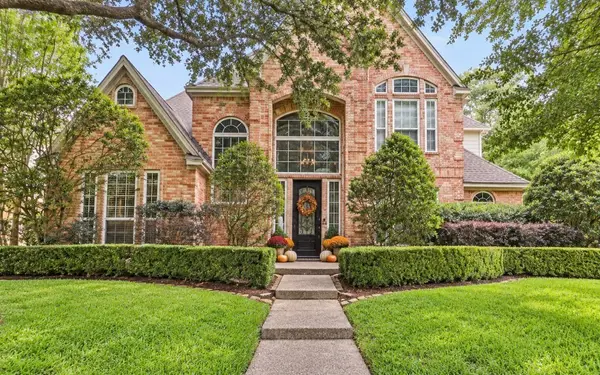 $579,000Active4 beds 4 baths3,205 sq. ft.
2106 Mountain Lake Drive, Kingwood, TX 77345
MLS# 33847048Listed by: JLA REALTY - New
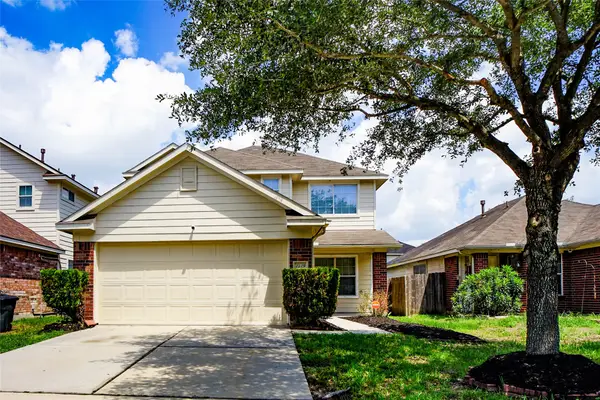 $219,900Active4 beds 3 baths1,798 sq. ft.
1419 Rising Springs Lane, Houston, TX 77073
MLS# 38273974Listed by: TERRY BURNAMAN - New
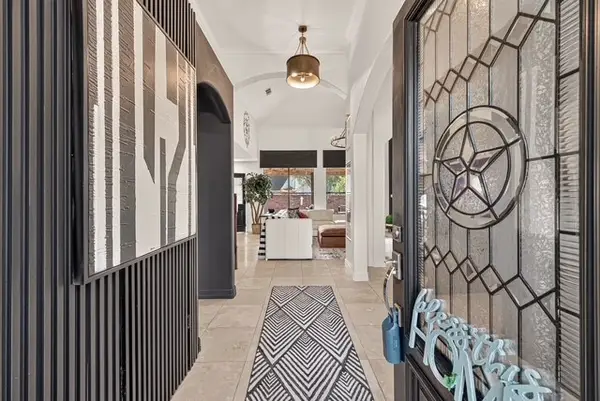 $339,000Active4 beds 3 baths2,084 sq. ft.
8802 Outview Court, Houston, TX 77040
MLS# 62220061Listed by: LPT REALTY, LLC - New
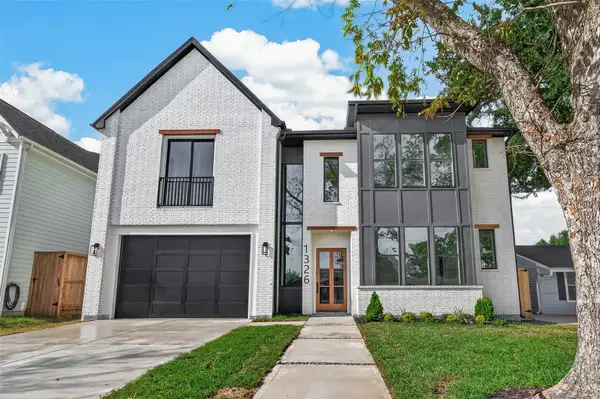 $1,900,000Active6 beds 7 baths4,800 sq. ft.
1326 Curtin Street, Houston, TX 77018
MLS# 64308963Listed by: IBERICA REALTY, LLC - New
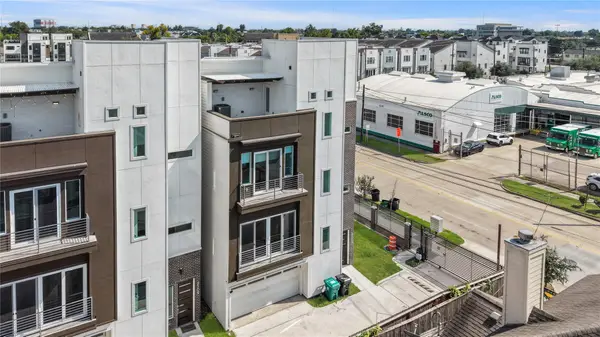 $575,000Active3 beds 4 baths2,294 sq. ft.
2111 Mcgowen Street, Houston, TX 77004
MLS# 71308127Listed by: KELLER WILLIAMS MEMORIAL - New
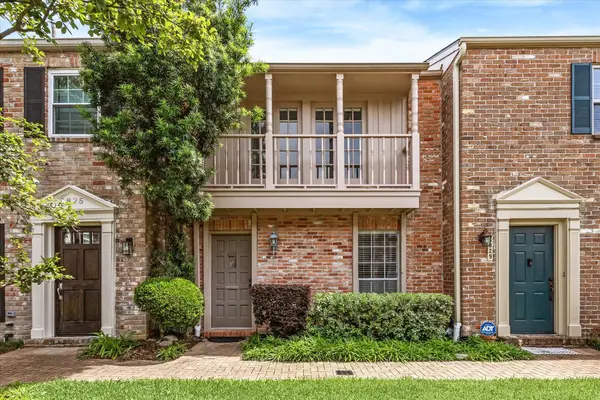 $255,000Active2 beds 3 baths1,596 sq. ft.
5827 Valley Forge Drive #83, Houston, TX 77057
MLS# 79206383Listed by: MARTHA TURNER SOTHEBY'S INTERNATIONAL REALTY


Protect your home and budget from life's surprises with an Assurant Home Warranty, backed by a partner that supports you through every step of homeownership. Explore Plans.
© 2023 - 2026 ERA Franchise Systems LLC. All rights reserved. ERA Franchise Systems LLC fully supports the principles of the Fair Housing Act and the Equal Opportunity Act. ERA, ERA Real Estate powered, and their respective logos are registered service marks of ERA Franchise Systems LLC. Each office is independently owned and operated.