
5426 John Dreaper Drive, Houston, TX 77056
Local realty services provided by:ERA Experts
5426 John Dreaper Drive,Houston, TX 77056
$575,000
- 2 Beds
- 3 Baths
- 2,870 sq. ft.
- Townhouse
- Pending
Listed by: emily kung, holly hernandez
Office: real broker, llc.855-450-0442
MLS#:64336450
Source:HARMLS
Price summary
- Price:$575,000
- Price per sq. ft.:$200.35
- Monthly HOA dues:$74.58
About this home
Welcome to this well-maintained estate sale home in the desirable John Dreaper Place community. Built in 1979, this charming two-bedroom, three-bath property offers inviting first-floor living with rich hardwood floors and a versatile flex room that can serve as an office or additional bedroom with a full bath nearby. The bright living room features abundant natural light and flows seamlessly into a functional kitchen with generous counter space and cabinetry. The primary suite includes a cozy fireplace and an attached sunroom ideal for reading or relaxation, along with an ensuite bath offering a dual sink vanity and ample storage. Outdoor highlights include a serene private setting, two car garage, and a private driveway. With quick access to 610 and minutes from Galleria shopping and dining, this estate sale property offers exceptional potential and value.
Contact an agent
Home facts
- Year built:1979
- Subdivision & Development:John Dreaper Place 1 Rp & 2nd Rp
- Listing ID #:64336450
- Updated:September 22, 2026 at 04:11 AM
Rooms and interior
- Bedrooms:2
- Total bathrooms:3
- Full bathrooms:3
- Rooms Total:7
- Flooring:Carpet, Tile, Wood
- Dining Description:Kitchen Dining Combo
- Bathrooms Description:Separate Shower, Soaking Tub
- Kitchen Description:Convection Oven, Dishwasher, Disposal, Electric Oven, Electric Range, Kitchen Dining Combo, Microwave, Oven, Refrigerator, Wet Bar
- Living area:2,870 sq. ft.
Heating and cooling
- Cooling:Central Air, Electric
- Heating:Central, Electric
- Central air:Yes
Structure and exterior
- Year built:1979
- Building area:2,870 sq. ft.
- Architectural Style:Traditional
- Construction Materials:Brick, Wood Siding
- Foundation Description:Slab
- Levels:2 Stories
Schools
- High school:WISDOM HIGH SCHOOL
- Middle school:TANGLEWOOD MIDDLE SCHOOL
- Elementary school:BRIARGROVE ELEMENTARY SCHOOL
Utilities
- Sewer:Public Sewer
Finances and disclosures
- Price:$575,000
- Price per sq. ft.:$200.35
- Tax amount:$11,074 (2025)
Features and amenities
- Appliances:Convection Oven, Dishwasher, Disposal, Dryer, Electric Oven, Electric Range, Microwave, Oven, Refrigerator, Washer
- Laundry features:Dryer, Washer
- Amenities:Prewired, Security System - Leased
Parking
- Parking description:Garage, Garage Door Opener
- Garage:Yes
- Garage spaces:2
New listings near 5426 John Dreaper Drive
- New
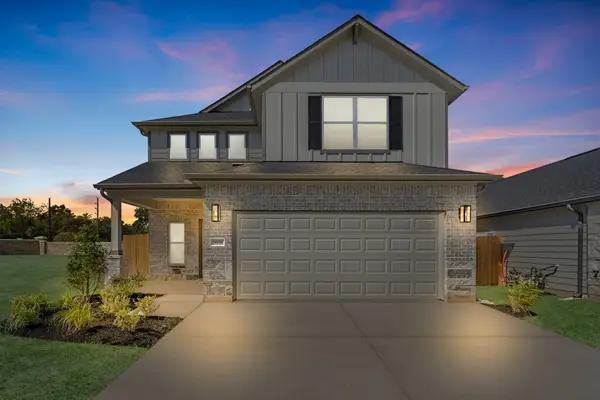 $424,990Active4 beds 4 baths2,345 sq. ft.
18918 Baldcypress Basin Lane, Houston, TX 77084
MLS# 29688790Listed by: LONG LAKE LTD - New
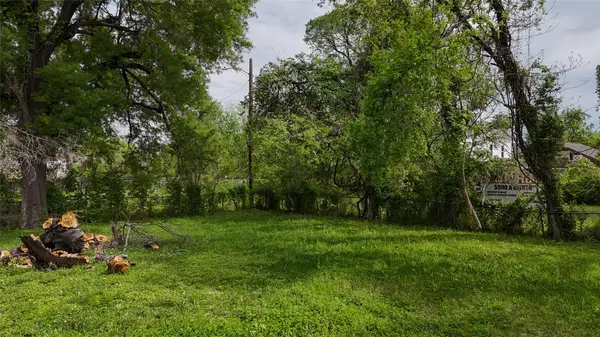 $157,500Active0.11 Acres
0 1/2 Sam Wilson Street, Houston, TX 77020
MLS# 49764197Listed by: 58 THOUGHTS REALTY LLC - New
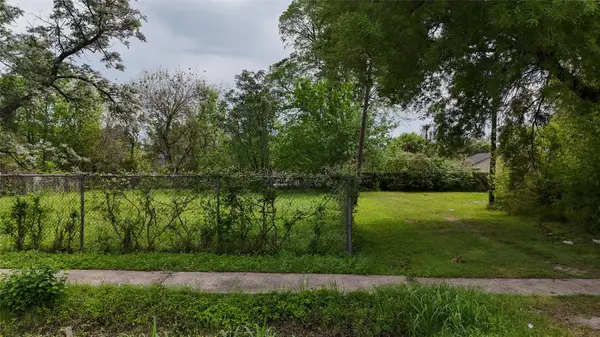 $157,500Active0.11 Acres
0 Sam Wilson Street, Houston, TX 77020
MLS# 52971020Listed by: 58 THOUGHTS REALTY LLC - New
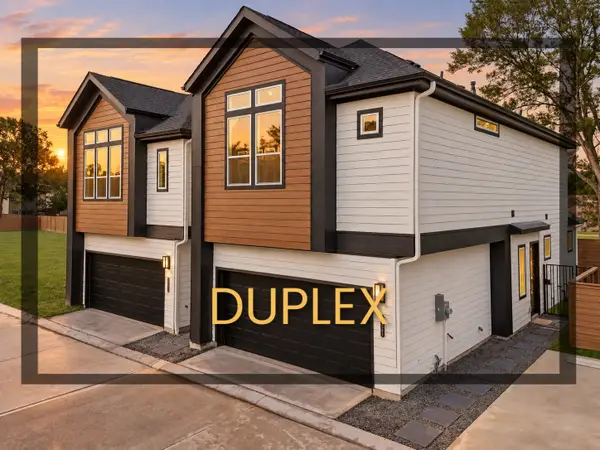 $549,990Active3 beds 2 baths2,828 sq. ft.
2110 Dewalt Street #G-F, Houston, TX 77088
MLS# 67631118Listed by: NEW AGE - New
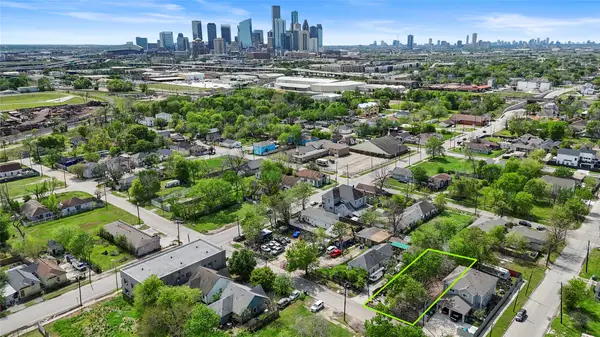 $181,800Active0.16 Acres
1917 Davis Street, Houston, TX 77026
MLS# 70143012Listed by: 58 THOUGHTS REALTY LLC - New
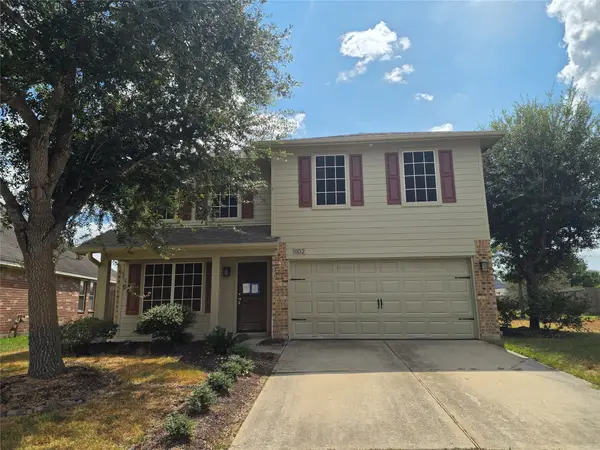 $329,900Active4 beds 4 baths2,646 sq. ft.
11102 Great Hawk Lane, Houston, TX 77075
MLS# 30247212Listed by: VYLLA HOME - New
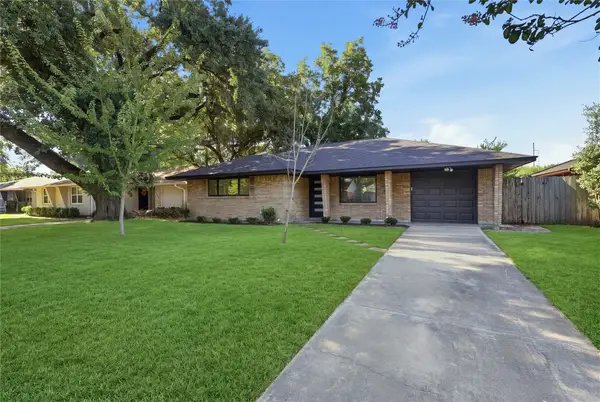 $365,000Active3 beds 1 baths1,201 sq. ft.
4709 Nina Lee Lane, Houston, TX 77092
MLS# 40960302Listed by: NEW AGE - New
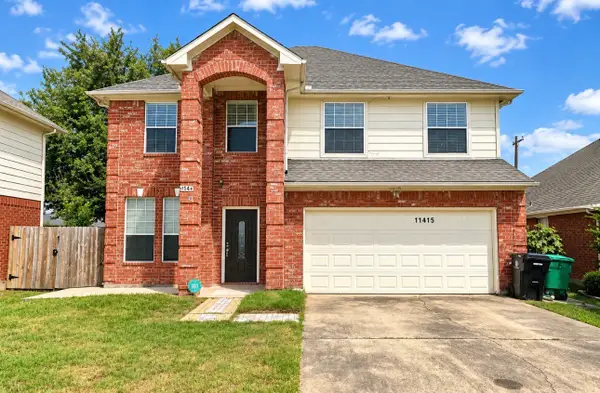 $329,500Active4 beds 3 baths2,254 sq. ft.
11415 Almeda Genoa Road, Houston, TX 77034
MLS# 51537535Listed by: OMEGA MANAGEMENT GROUP, LLC - New
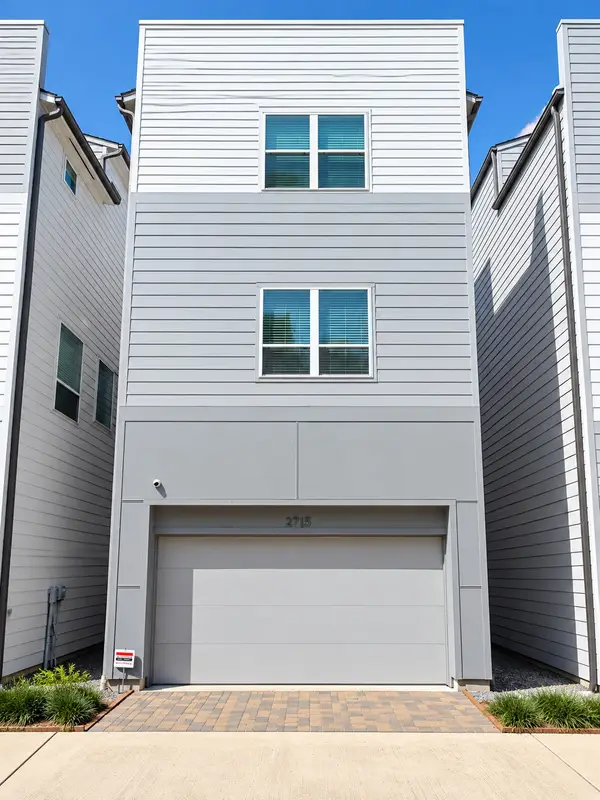 $390,000Active3 beds 4 baths1,831 sq. ft.
2715 Eado Grove Lane, Houston, TX 77003
MLS# 54293565Listed by: INTERCONTINENTAL PROPERTIES - New
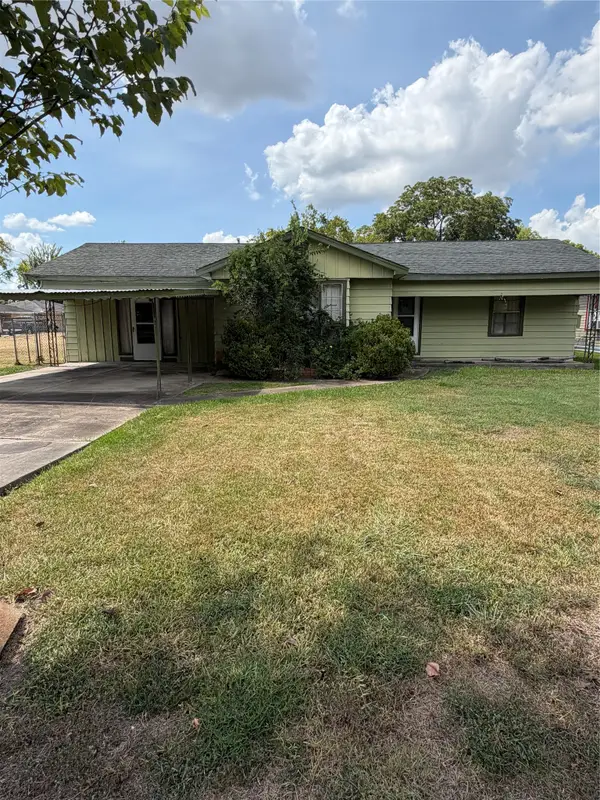 $285,000Active4 beds 3 baths2,063 sq. ft.
9422 Coffee Street, Houston, TX 77033
MLS# 55504114Listed by: DIAMOND CREST REALTY


Protect your home and budget from life's surprises with an Assurant Home Warranty, backed by a partner that supports you through every step of homeownership. Explore Plans.
© 2023 - 2026 ERA Franchise Systems LLC. All rights reserved. ERA Franchise Systems LLC fully supports the principles of the Fair Housing Act and the Equal Opportunity Act. ERA, ERA Real Estate powered, and their respective logos are registered service marks of ERA Franchise Systems LLC. Each office is independently owned and operated.