
5438 Wigton Drive, Houston, TX 77096
Local realty services provided by:American Real Estate ERA Powered
5438 Wigton Drive,Houston, TX 77096
$595,000
- 4 Beds
- 3 Baths
- 2,480 sq. ft.
- Single family
- Active
Listed by: anil tahiliani
Office: texas signature realty832-876-2093
MLS#:84583978
Source:HARMLS
Price summary
- Price:$595,000
- Price per sq. ft.:$239.92
About this home
Completely reimagined with a modern, sophisticated aesthetic, this extensively renovated home features an open-concept layout, wide-plank wood flooring, recessed lighting and abundant natural light. The showpiece kitchen offers Taj Mahal quartzite countertops and backsplash, an oversized waterfall island with custom wood-slat detailing, extensive cabinetry, gold hardware, pot filler, stainless appliances and beverage refrigerator. The primary bath features a double vanity, rich green cabinetry, brushed-gold fixtures, designer tile and glass-enclosed walk-in shower. Secondary baths feature elevated contemporary finishes. Major updates include a new roof, new HVAC and new PEX plumbing. Mature trees frame the updated exterior, while the fenced backyard offers a new patio. Foundation includes a transferable lifetime warranty. Per previous sellers, home did not flood during Hurricane Harvey. Turnkey renovation with distinctive design and quality finishes throughout.
Contact an agent
Home facts
- Year built:1959
- Subdivision & Development:Marilyn Estates Sec 02
- Listing ID #:84583978
- Updated:October 06, 2026 at 12:12 PM
Rooms and interior
- Bedrooms:4
- Total bathrooms:3
- Full bathrooms:2
- Half bathrooms:1
- Rooms Total:7
- Living area:2,480 sq. ft.
Heating and cooling
- Cooling:Central Air, Electric
- Heating:Central, Electric
- Central air:Yes
Structure and exterior
- Roof:Composition
- Year built:1959
- Building area:2,480 sq. ft.
- Lot area:0.22 Acres
- Architectural Style:Traditional
- Construction Materials:Brick, Wood Siding
- Foundation Description:Slab
- Levels:1 Story
Schools
- High school:WESTBURY HIGH SCHOOL
- Middle school:MEYERLAND MIDDLE SCHOOL
- Elementary school:PARKER ELEMENTARY SCHOOL (HOUSTON)
Utilities
- Sewer:Public Sewer
Finances and disclosures
- Price:$595,000
- Price per sq. ft.:$239.92
- Tax amount:$7,245 (2026)
Parking
- Parking description:Garage
- Garage:Yes
- Garage spaces:2
New listings near 5438 Wigton Drive
- New
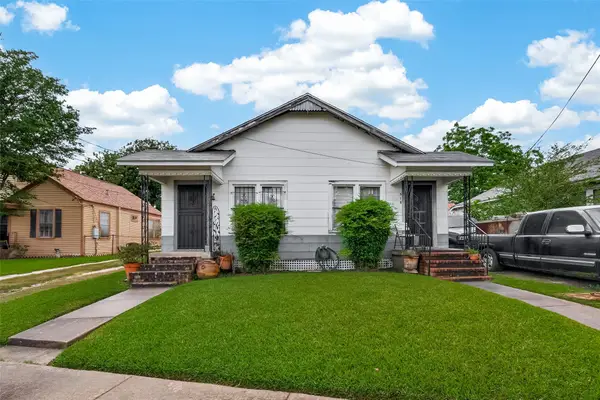 $198,000Active1 beds 1 baths1,200 sq. ft.
516 N Eastwood Street, Houston, TX 77011
MLS# 57422264Listed by: REAL BROKER, LLC - New
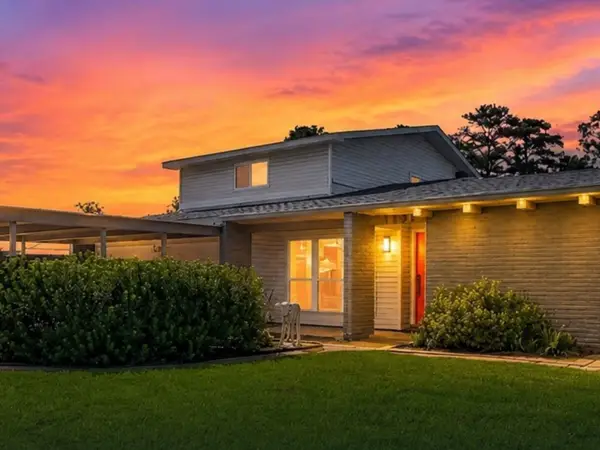 $420,000Active5 beds 3 baths2,434 sq. ft.
9538 Kerrwood Lane, Houston, TX 77080
MLS# 60026718Listed by: REAL BROKER, LLC - New
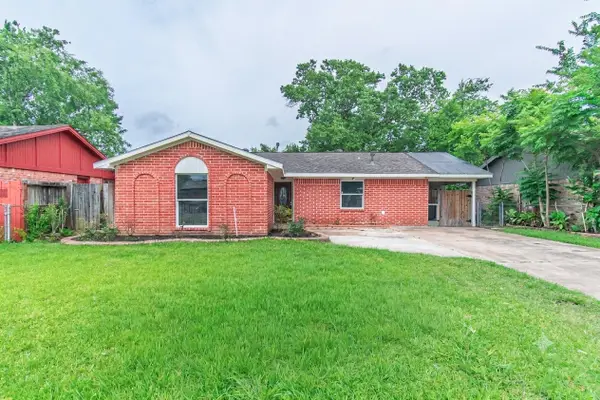 $185,000Active3 beds 2 baths1,165 sq. ft.
12906 Southspring Drive, Houston, TX 77047
MLS# 42681069Listed by: THE SEARS GROUP - New
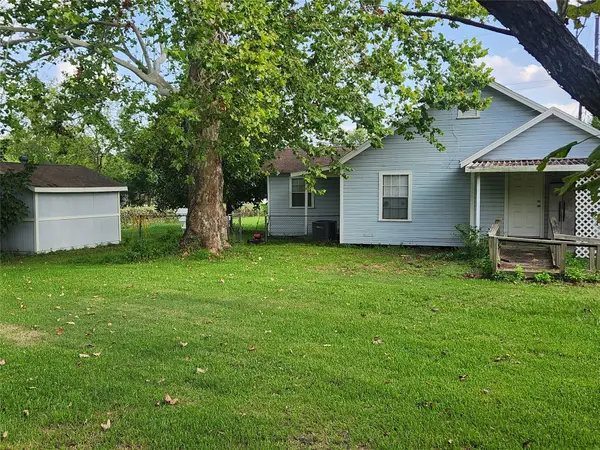 $899,000Active5 beds 4 baths2,878 sq. ft.
5626 Spindle Drive, Houston, TX 77086
MLS# 56827877Listed by: REDWOOD REALTY GROUP - Open Wed, 5 to 7pmNew
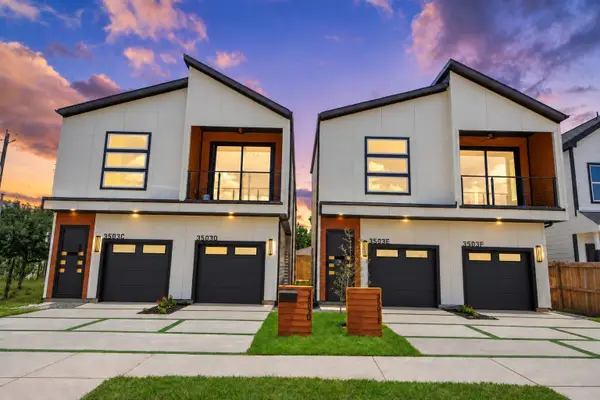 $629,900Active4 beds 2 baths3,450 sq. ft.
3503 Rebecca Street #C/D, Houston, TX 77021
MLS# 70396103Listed by: KELLER WILLIAMS MEMORIAL - New
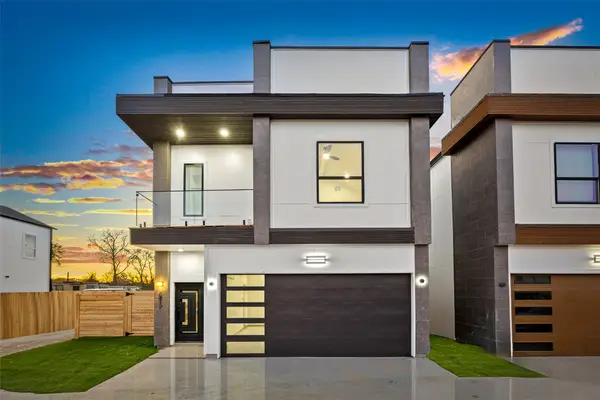 $389,999Active3 beds 3 baths1,752 sq. ft.
883 Paul Quinn Street, Houston, TX 77091
MLS# 14249742Listed by: PURE REALTY - New
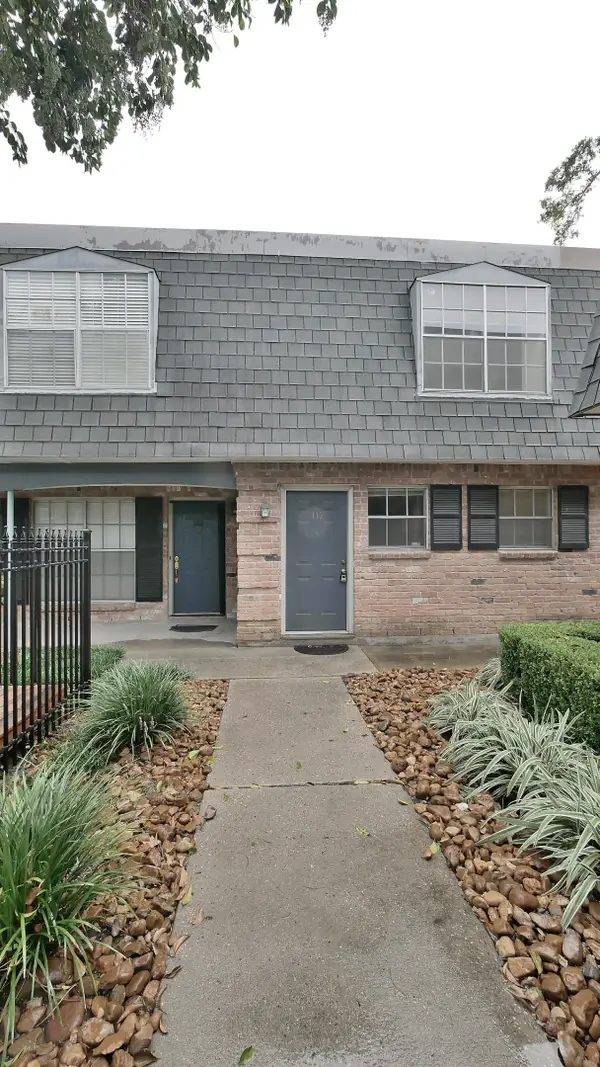 $130,000Active2 beds 2 baths1,152 sq. ft.
9025 Gaylord Drive #3, Houston, TX 77024
MLS# 16202717Listed by: RE/MAX CINCO RANCH - New
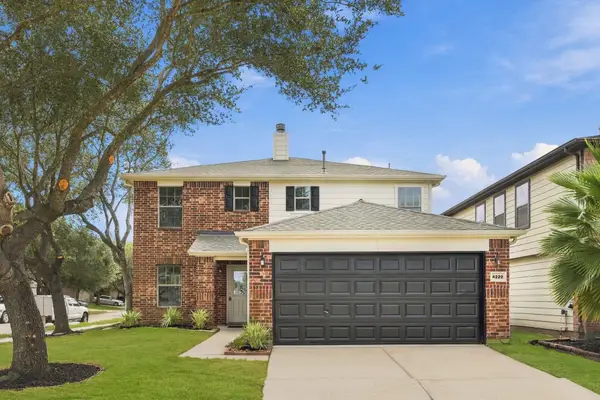 $288,000Active4 beds 3 baths2,590 sq. ft.
4222 Wayside Stream Lane, Houston, TX 77048
MLS# 44184972Listed by: CLIENT FIRST REAL ESTATE - New
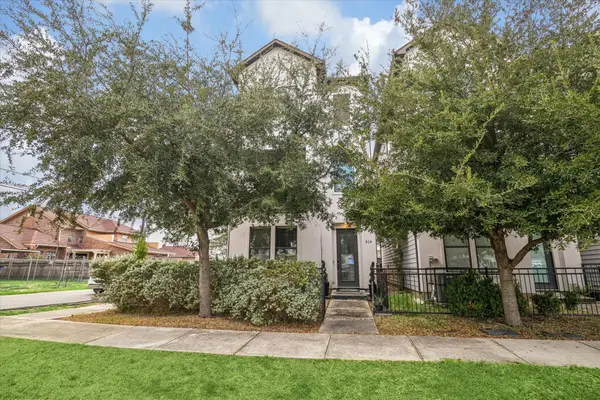 $409,500Active3 beds 4 baths1,820 sq. ft.
314 Palmer Street, Houston, TX 77003
MLS# 47288265Listed by: ZAFIRO REAL ESTATE GROUP - New
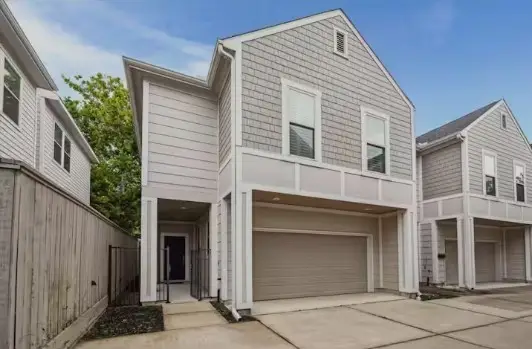 $380,000Active2 beds 3 baths1,464 sq. ft.
1707 Crockett Street #A, Houston, TX 77007
MLS# 52059725Listed by: CHAMPIONS NEXTGEN REAL ESTATE


Protect your home and budget from life's surprises with an Assurant Home Warranty, backed by a partner that supports you through every step of homeownership. Explore Plans.
© 2023 - 2026 ERA Franchise Systems LLC. All rights reserved. ERA Franchise Systems LLC fully supports the principles of the Fair Housing Act and the Equal Opportunity Act. ERA, ERA Real Estate powered, and their respective logos are registered service marks of ERA Franchise Systems LLC. Each office is independently owned and operated.