
5442 Queensloch Drive, Houston, TX 77096
Local realty services provided by:ERA Experts
5442 Queensloch Drive,Houston, TX 77096
$329,500
- 4 Beds
- 2 Baths
- 2,196 sq. ft.
- Single family
- Active
Listed by: jackie zehl, jessie schiller
Office: coldwell banker realty - bellaire-metropolitan713-349-9700
MLS#:89709456
Source:HARMLS
Price summary
- Price:$329,500
- Price per sq. ft.:$150.05
- Monthly HOA dues:$32.08
About this home
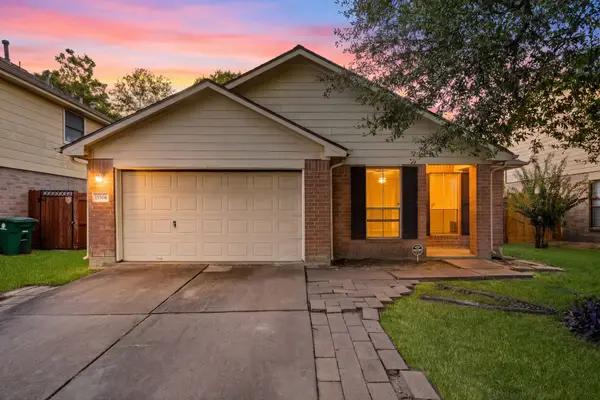
Wonderful Opportunity to Customize the Overall Floorplan & Select Quality Finishes for this Never Flooded* 4 Bedroom, 2 Bath Traditional Style Home, Zoned to Kolter Elementary. Great Drive Up Appeal is Complimented by Mature Trees, Elongated Front Porch, & Metal Roof. Spacious Formal LR & Formal DR can easily be Repurposed to Reflect Today's Buyer Needs of an In-Home Office & Open Dining Area. The Good-Sized Kitchen & Adjoining Breakfast Room can be Transformed into a State-of-the-Art Island Kitchen with a Breakfast Bar or a Myriad of Specialized Professional Designs that will Surpass your Dreams & Imagination. Exceptionally Spacious Living Area overlooks the Grassy Backyard, w/ Privacy Fence. Bedroom Wing offers Hardwood Floors (under Carpet)* - a Great Find! Primary Suite touts a Great Walk-in Closet (Approxi. 7'1" x 5'7") & Adjoining Vanity Area, which can be Incorporated into a Spa Like Primary Bath. Electric Box Replaced Approx. 4 Years Ago*. *Per Prior Occupant. Selling As Is
Contact an agent
Home facts
- Year built:1960
- Subdivision & Development:Marilyn Estates
- Listing ID #:89709456
- Updated:October 23, 2026 at 01:46 AM
Rooms and interior
- Bedrooms:4
- Total bathrooms:2
- Full bathrooms:2
- Rooms Total:15
- Flooring:Carpet, Tile, Wood
- Bathrooms Description:Tub Shower
- Kitchen Description:Dishwasher, Electric Oven, Electric Range, Pantry
- Living area:2,196 sq. ft.
Heating and cooling
- Cooling:Central Air, Electric
- Heating:Central, Gas
- Central air:Yes
Structure and exterior
- Year built:1960
- Building area:2,196 sq. ft.
- Lot area:0.19 Acres
- Lot Features:Subdivision
- Architectural Style:Traditional
- Construction Materials:Brick
- Exterior Features:Fence, Patio, Porch, Private Yard
- Foundation Description:Slab
- Levels:1 Story
Schools
- High school:WESTBURY HIGH SCHOOL
- Middle school:MEYERLAND MIDDLE SCHOOL
- Elementary school:KOLTER ELEMENTARY SCHOOL
Utilities
- Sewer:Public Sewer
Finances and disclosures
- Price:$329,500
- Price per sq. ft.:$150.05
- Tax amount:$7,490 (2026)
Features and amenities
- Appliances:Dishwasher, Electric Oven, Electric Range
- Amenities:Ceiling Fans, Entrance Foyer, Window Coverings
Parking
- Parking description:Garage, Garage Door Opener
- Garage:Yes
- Garage spaces:2
New listings near 5442 Queensloch Drive
- New
 $1,649,000Active5 beds 6 baths4,472 sq. ft.
1030 Chamboard Lane, Houston, TX 77018
MLS# 12516622Listed by: COMPASS RE TEXAS, LLC - HOUSTON - New
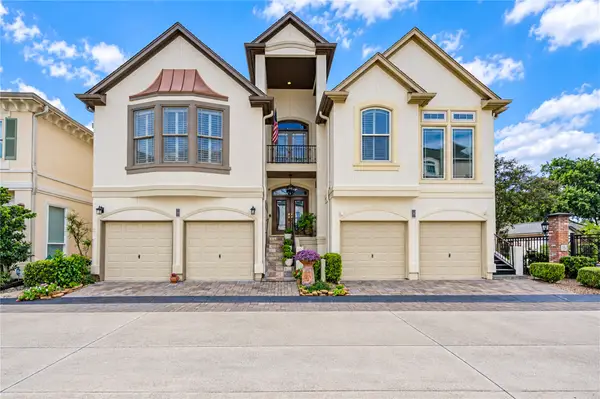 $665,000Active3 beds 3 baths2,696 sq. ft.
4 Milan Estates, Houston, TX 77056
MLS# 13127713Listed by: RE/MAX COMPASS - New
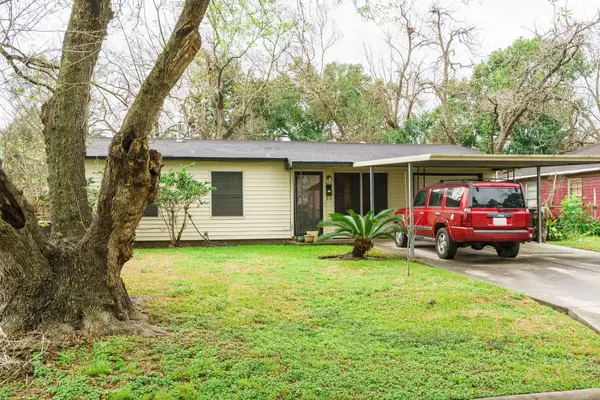 $120,000Active3 beds 1 baths850 sq. ft.
5634 Schevers Street, Houston, TX 77033
MLS# 13590051Listed by: UP REALTY - New
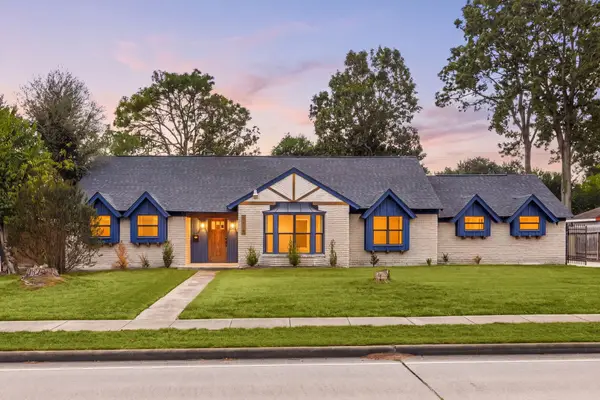 $479,900Active4 beds 2 baths2,792 sq. ft.
5519 W Bellfort Avenue, Houston, TX 77035
MLS# 14331058Listed by: REALTY OF AMERICA, LLC - New
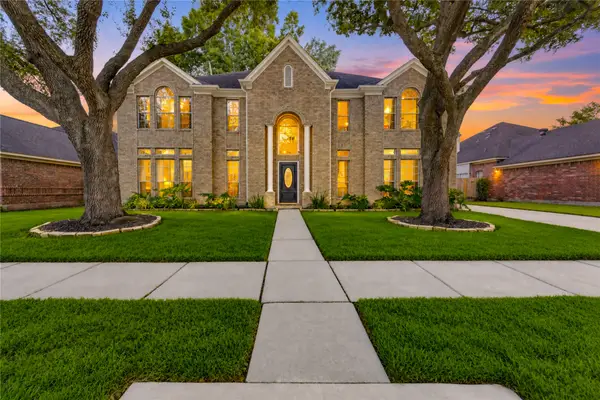 $657,000Active4 beds 4 baths3,478 sq. ft.
14215 Edinburgh Court, Houston, TX 77077
MLS# 15328147Listed by: ENERGY REALTY - New
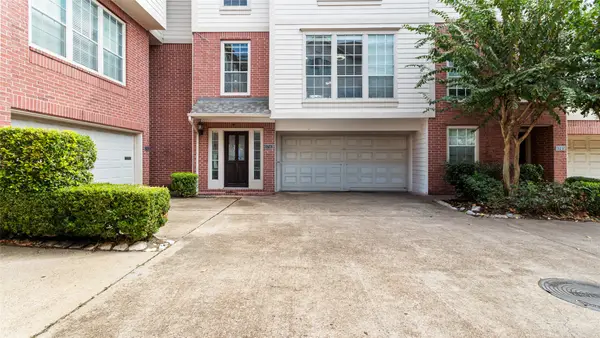 $355,000Active3 beds 3 baths1,905 sq. ft.
1743 Mcilhenny Street, Houston, TX 77004
MLS# 15681768Listed by: KELLER WILLIAMS REALTY CLEAR LAKE / NASA - New
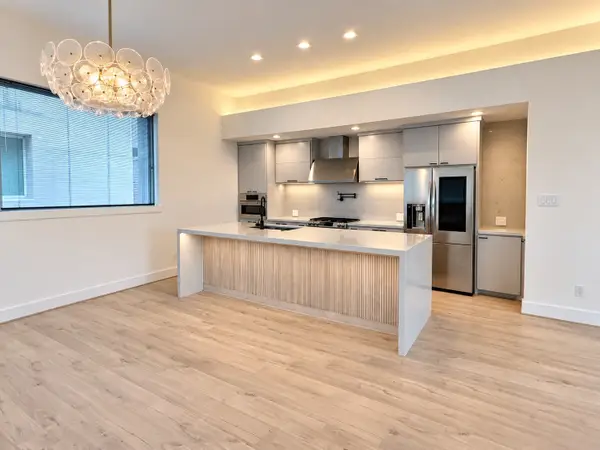 $495,000Active3 beds 3 baths2,246 sq. ft.
1703 Beall Street, Houston, TX 77008
MLS# 17176317Listed by: GREENWOOD KING PROPERTIES - HEIGHTS OFFICE - Open Sun, 2 to 4pmNew
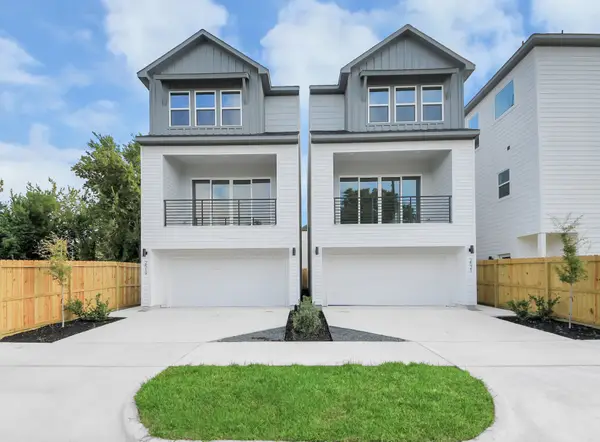 $445,000Active3 beds 4 baths1,987 sq. ft.
2521 Francis Street, Houston, TX 77004
MLS# 24375576Listed by: PROMPT REALTY & MORTGAGE, INC - New
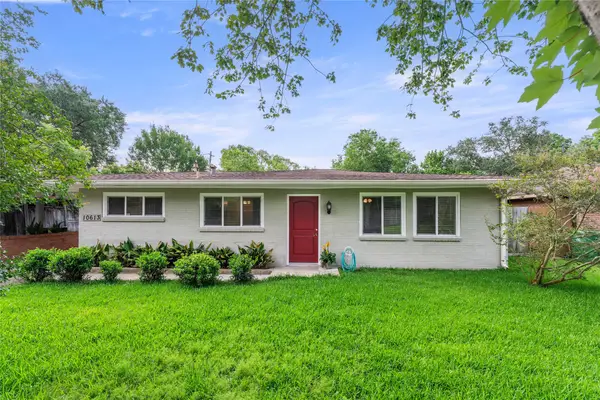 $425,000Active3 beds 2 baths2,139 sq. ft.
10613 Willowgrove Drive, Houston, TX 77035
MLS# 24723001Listed by: COMPASS RE TEXAS, LLC - HOUSTON - New
 $220,000Active3 beds 2 baths1,719 sq. ft.
15506 Appleridge Drive, Houston, TX 77489
MLS# 2822358Listed by: KELLER WILLIAMS SIGNATURE


Protect your home and budget from life's surprises with an Assurant Home Warranty, backed by a partner that supports you through every step of homeownership. Explore Plans.
© 2023 - 2026 ERA Franchise Systems LLC. All rights reserved. ERA Franchise Systems LLC fully supports the principles of the Fair Housing Act and the Equal Opportunity Act. ERA, ERA Real Estate powered, and their respective logos are registered service marks of ERA Franchise Systems LLC. Each office is independently owned and operated.