
5522 Wheatley Street #C, Houston, TX 77091
Local realty services provided by:ERA Experts
Listed by: oron peer
Office: mira properties832-649-5600
MLS#:89925267
Source:HARMLS
Price summary
- Price:$429,900
- Price per sq. ft.:$198.94
- Monthly HOA dues:$135
About this home
Welcome to "Commons at Ella Forest" by Oracle City Homes. This home with 4-bedroom, 3.5-bathroom residence offers a modern traditional living experience and a BACKYARD. From the attractive open-concept layout with abundant natural light, every detail has been carefully crafted. The gourmet kitchen boasts with stainless steel appliances, custom cabinetry, a large stylish center island, breakfast area and a convenient half bathroom on the entertainment level. The primary bedroom suite provides a private retreat with a sophisticated en-suite bathroom with its own standing tub, double sinks, shower, and TWO LARGE WALK IN CLOSETS (NO CARPET). THREE additional bedrooms with their own bathroom. This home combines functionality and contemporary design seamlessly. Three different floor plans to choose from! Located a couple blocks from Gardens Oaks and 15 mins from Downtown Houston! MODEL HOME is 5522 Wheatley St Unit E.
Contact an agent
Home facts
- Year built:2026
- Subdivision & Development:COMMONS AT ELLA FOREST
- Listing ID #:89925267
- Updated:July 30, 2026 at 12:11 PM
Rooms and interior
- Bedrooms:4
- Total bathrooms:4
- Full bathrooms:3
- Half bathrooms:1
- Rooms Total:10
- Flooring:Tile, Vinyl
- Dining Description:Kitchen Dining Combo, Living Dining Room
- Bathrooms Description:Separate Shower, Soaking Tub, Tub Shower
- Kitchen Description:Dishwasher, Gas Oven, Gas Range, Kitchen Dining Combo, Kitchen Island, Microwave, Pantry
- Living area:2,161 sq. ft.
Heating and cooling
- Cooling:Central Air, Electric
- Heating:Central, Electric, Gas, Zoned
- Central air:Yes
Structure and exterior
- Roof:Composition
- Year built:2026
- Building area:2,161 sq. ft.
- Architectural Style:Traditional
- Construction Materials:Cement Siding
- Exterior Features:Fence, Private Yard
- Foundation Description:Slab
- Levels:3 Stories
Schools
- High school:WASHINGTON HIGH SCHOOL
- Middle school:WILLIAMS MIDDLE SCHOOL
- Elementary school:HIGHLAND HEIGHTS ELEMENTARY SCHOOL
Utilities
- Sewer:Public Sewer
Finances and disclosures
- Price:$429,900
- Price per sq. ft.:$198.94
Features and amenities
- Appliances:Dishwasher, Gas Oven, Gas Range, Microwave
- Amenities:Balcony, Gated, High Ceilings, Low Emissivity Windows, Prewired, Programmable Thermostat, Security System - Leased, Smoke Detectors
Parking
- Parking description:Garage
- Garage:Yes
New listings near 5522 Wheatley Street #C
- New
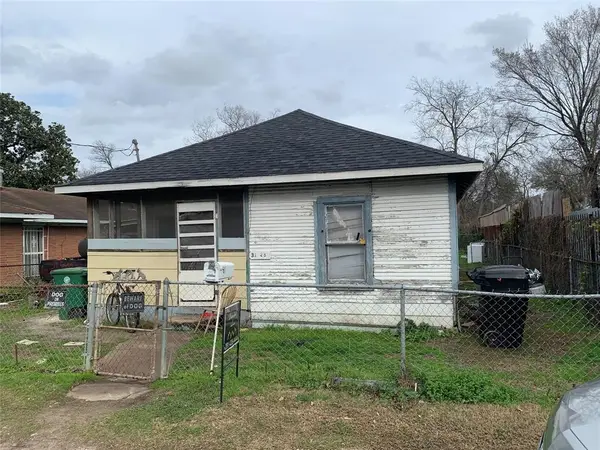 $90,000Active2 beds 1 baths1,036 sq. ft.
3226 Des Chaumes, Houston, TX 77026
MLS# 16486943Listed by: DANIEL & ASSOCIATES - New
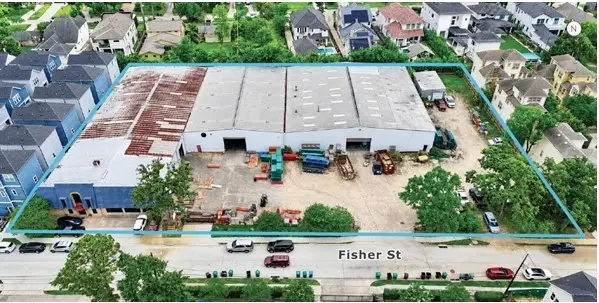 $4,800,000Active1.87 Acres
944 Fisher Street, Houston, TX 77018
MLS# 17091507Listed by: SCHMIDT INTERESTS MGMT, LLC - New
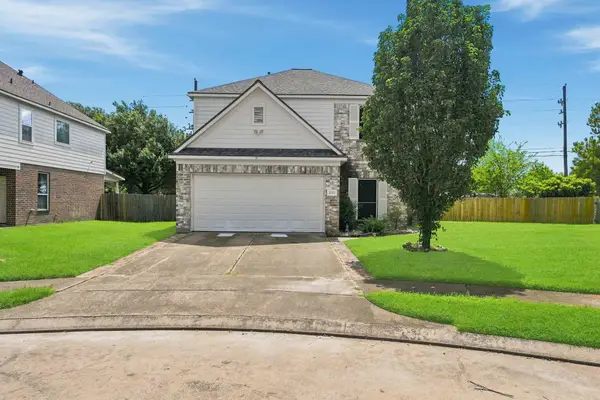 $300,000Active5 beds 3 baths2,695 sq. ft.
2702 Youpon Lake Court, Houston, TX 77084
MLS# 17675397Listed by: KELLER WILLIAMS SIGNATURE - New
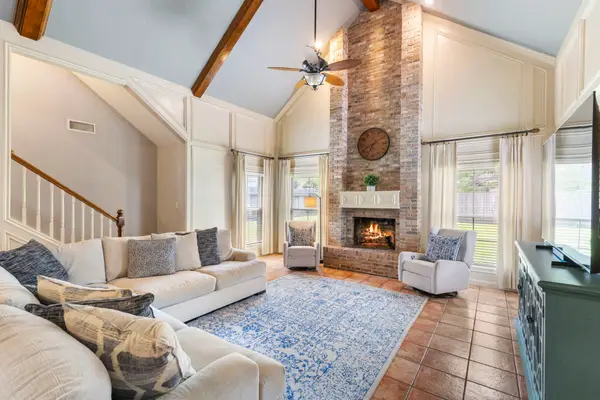 $348,000Active4 beds 3 baths2,722 sq. ft.
15619 Pebble Bend Drive, Houston, TX 77068
MLS# 17761681Listed by: COMPASS RE TEXAS, LLC - THE WOODLANDS - New
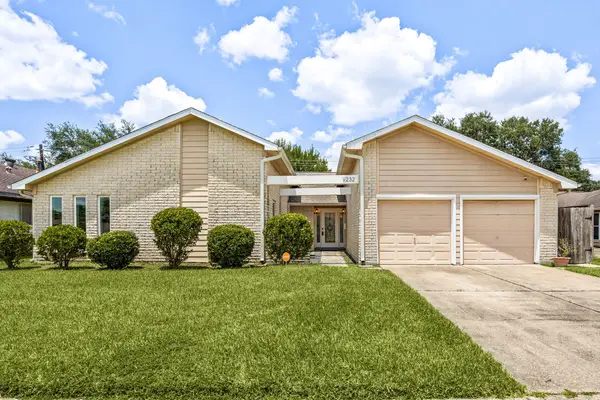 $325,000Active4 beds 2 baths2,520 sq. ft.
9232 Vickijohn Drive, Houston, TX 77031
MLS# 18466131Listed by: COMPASS RE TEXAS, LLC - WEST HOUSTON - New
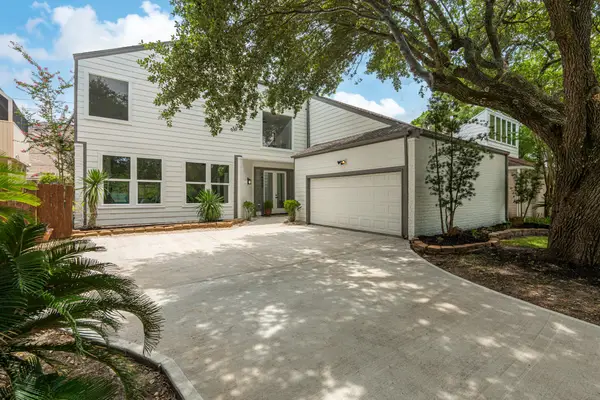 $499,000Active5 beds 3 baths2,718 sq. ft.
14323 Briarhills Parkway, Houston, TX 77077
MLS# 20725529Listed by: BLUEBERRIE HOMES - New
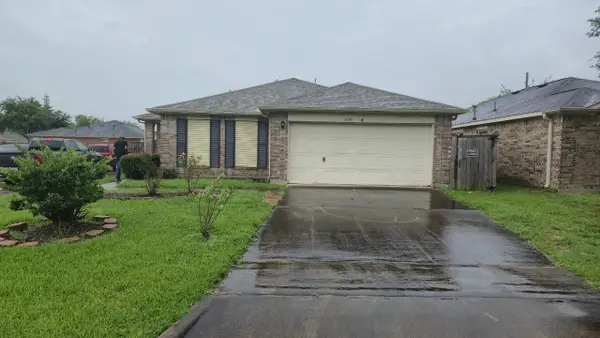 $277,000Active4 beds 2 baths1,552 sq. ft.
5250 Park Village Drive, Houston, TX 77048
MLS# 23089267Listed by: BRITTIMES REALTY - New
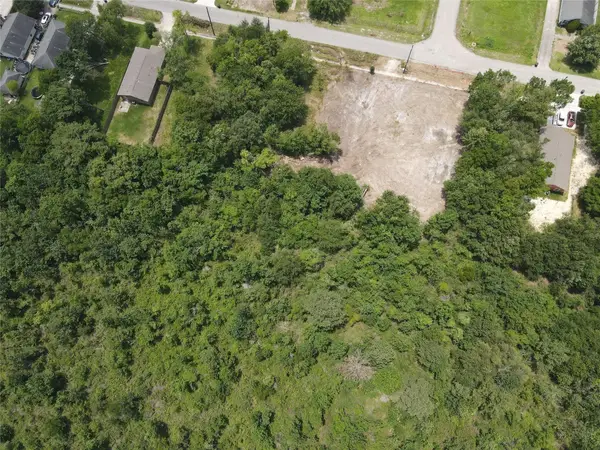 $19,000Active0.15 Acres
0 Balfour Street, Houston, TX 77028
MLS# 24618595Listed by: EATON REAL ESTATE COMPANY,LLC - Open Sun, 2 to 3pmNew
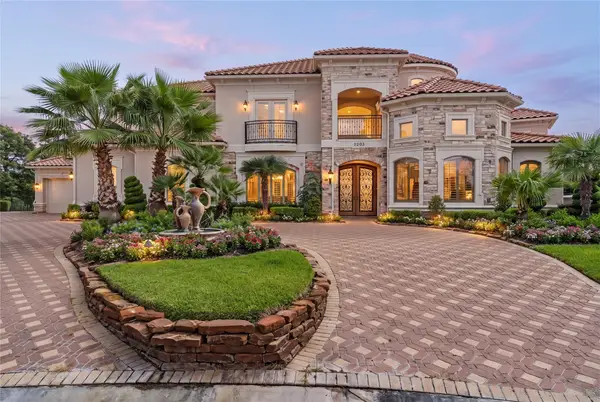 $1,975,000Active5 beds 8 baths7,066 sq. ft.
2203 Capri Isle Court, Houston, TX 77077
MLS# 24896990Listed by: COMPASS RE TEXAS, LLC - HOUSTON - New
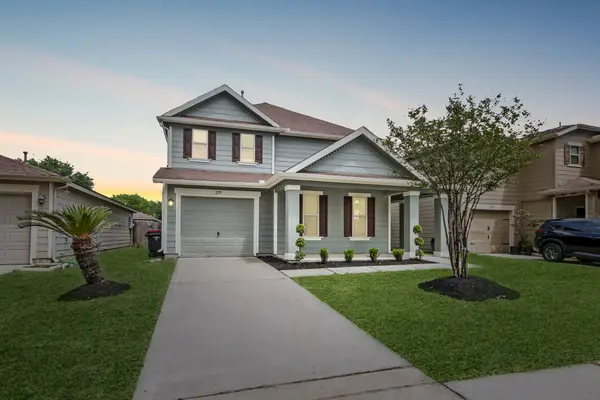 $230,000Active4 beds 3 baths2,193 sq. ft.
255 Silky Leaf Drive, Houston, TX 77073
MLS# 27181399Listed by: EXP REALTY LLC


Protect your home and budget from life's surprises with an Assurant Home Warranty, backed by a partner that supports you through every step of homeownership. Explore Plans.
© 2023 - 2026 ERA Franchise Systems LLC. All rights reserved. ERA Franchise Systems LLC fully supports the principles of the Fair Housing Act and the Equal Opportunity Act. ERA, ERA Real Estate powered, and their respective logos are registered service marks of ERA Franchise Systems LLC. Each office is independently owned and operated.