
5526 Darschelle Drive, Houston, TX 77069
Local realty services provided by:American Real Estate ERA Powered
Listed by: isaigha mcneil, phoebe wright-cohen
Office: corcoran prestige realty713-364-4003
MLS#:96443411
Source:HARMLS
Price summary
- Price:$550,000
- Price per sq. ft.:$142.6
- Monthly HOA dues:$15
About this home
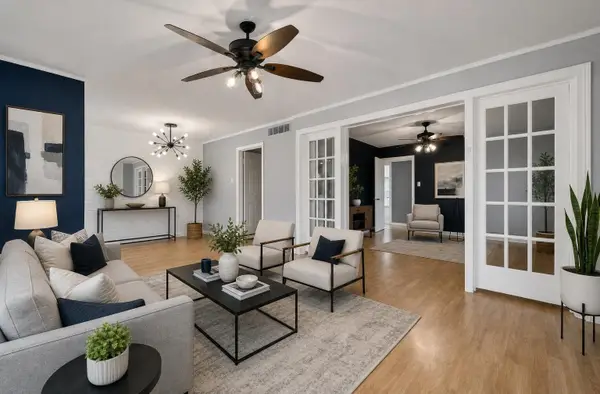
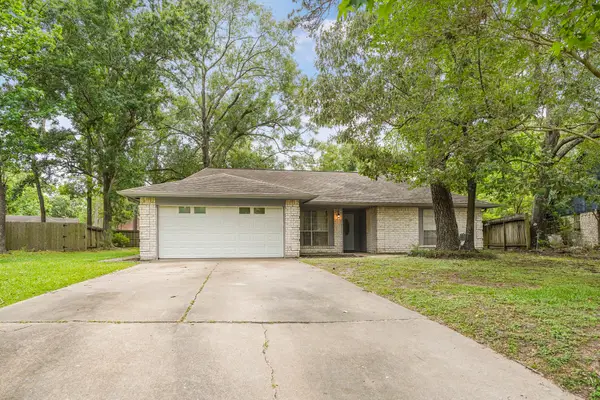
NEW ROOF, HVAC, HARDWOOD FLOORS, KITCHEN REMODEL, FIREPLACE, GARDEN PATIO, FRESH INTERIOR PAINT, and LIGHT FIXTURES all updated in 2021. Situated on an OVERSIZED CORNER LOT with exceptional CURB APPEAL, mature landscaping, and nearly HALF AN ACRE of outdoor space. Open floor plan with SOARING CEILINGS, NATURAL WOOD FLOORS, CROWN MOLDING, and abundant NATURAL LIGHT throughout. Beautifully remodeled kitchen features EXOTIC QUARTZ COUNTERTOPS, CENTER ISLAND, GAS COOKTOP, STAINLESS STEEL APPLIANCES, BREAKFAST BAR, and designer backsplash. Spacious PRIMARY SUITE with a FULLY REMODELED ENSUITE BATH offering a WALK-IN SHOWER, SOAKING TUB, and PRIVATE SAUNA. Functional layout with FORMAL LIVING, FORMAL DINING, FAMILY ROOM, GAME ROOM, and 5 BEDROOMS. PRIVATE BACKYARD with a GARDEN PATIO, SPRINKLER SYSTEM, and plenty of room to entertain. THREE-CAR GARAGE with ample driveway parking. Zoned to highly acclaimed CY-FAIR ISD with convenient access to DOWNTOWN, IAH, THE WOODLANDS, and major highways.
Contact an agent
Home facts
- Year built:2002
- Subdivision & Development:Champion Forest Sec 11
- Listing ID #:96443411
- Updated:August 25, 2026 at 12:16 AM
Rooms and interior
- Bedrooms:5
- Total bathrooms:4
- Full bathrooms:3
- Half bathrooms:1
- Rooms Total:14
- Flooring:Carpet, Engineered Hardwood, Tile, Wood
- Bathrooms Description:Separate Shower, Soaking Tub, Tub Shower
- Kitchen Description:Breakfast Bar, Dishwasher, Disposal, Gas Cooktop, Gas Oven, Gas Range, Granite Counters, Kitchen Family Room Combo, Kitchen Island, Microwave, Oven, Pantry, Quartz Counters, Refrigerator
- Living area:3,857 sq. ft.
Heating and cooling
- Cooling:Attic Fan, Central Air, Electric
- Heating:Central, Gas
- Central air:Yes
Structure and exterior
- Roof:Composition
- Year built:2002
- Building area:3,857 sq. ft.
- Lot area:0.42 Acres
- Lot Features:Corner Lot, Subdivision
- Architectural Style:Traditional
- Construction Materials:Brick
- Exterior Features:Fence, Patio, Porch, Private Yard, Sprinkler Irrigation
- Foundation Description:Slab
- Levels:2 Stories
Schools
- High school:CYPRESS CREEK HIGH SCHOOL
- Middle school:BLEYL MIDDLE SCHOOL
- Elementary school:YEAGER ELEMENTARY SCHOOL (CYPRESS-FAIRBANKS)
Utilities
- Sewer:Public Sewer
Finances and disclosures
- Price:$550,000
- Price per sq. ft.:$142.6
- Tax amount:$10,217 (2025)
Features and amenities
- Appliances:Dishwasher, Disposal, Dryer, Gas Cooktop, Gas Oven, Gas Range, Microwave, Oven, Refrigerator, Washer
- Laundry features:Dryer, Washer
- Amenities:Ceiling Fans, Crown Molding, Entrance Foyer, High Ceilings, Prewired, Programmable Thermostat, Security System - Owned, Smoke Detectors, Window Coverings
Parking
- Parking description:Driveway, Garage, Garage Door Opener
- Garage:Yes
- Garage spaces:3
New listings near 5526 Darschelle Drive
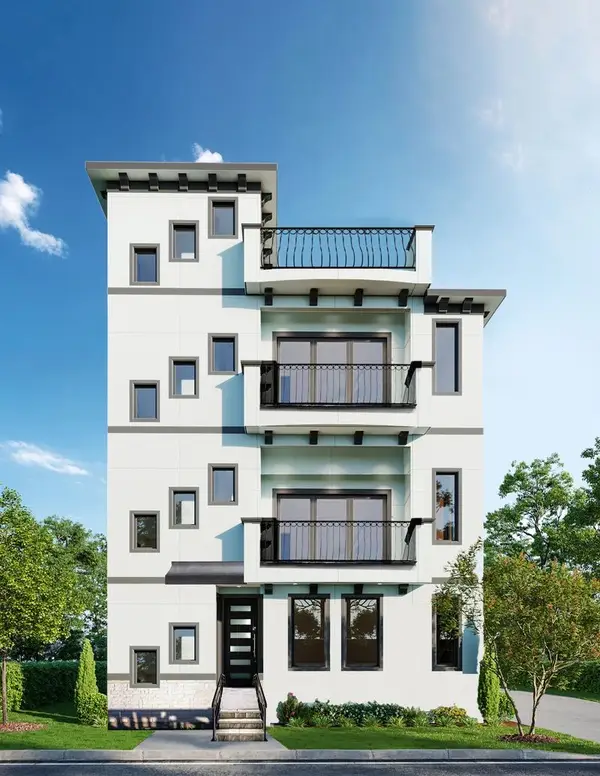 $999,999Active3 beds 4 baths3,164 sq. ft.
4833 Winnetka Street #A, Houston, TX 77021
MLS# 30895369Listed by: HAMILTON PROPERTIES- New
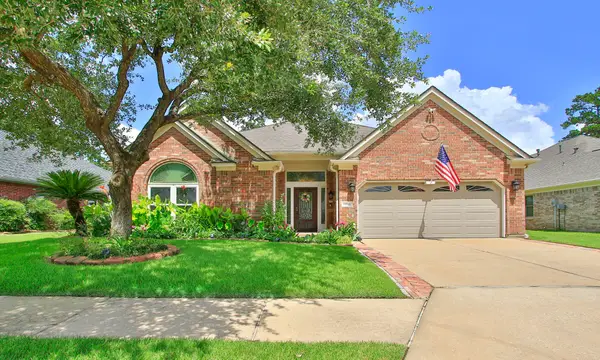 $425,000Active3 beds 2 baths2,249 sq. ft.
13606 Treebank Lane, Houston, TX 77070
MLS# 10152833Listed by: TEXAS LEGACY PROPERTIES - New
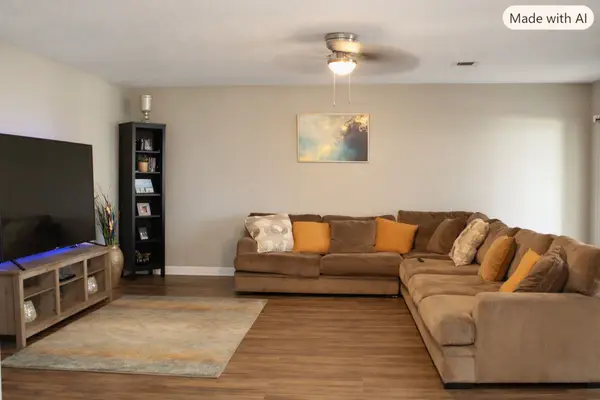 $241,500Active4 beds 3 baths2,511 sq. ft.
7746 Parker Road, Houston, TX 77016
MLS# 14007122Listed by: JASON MITCHELL GROUP - New
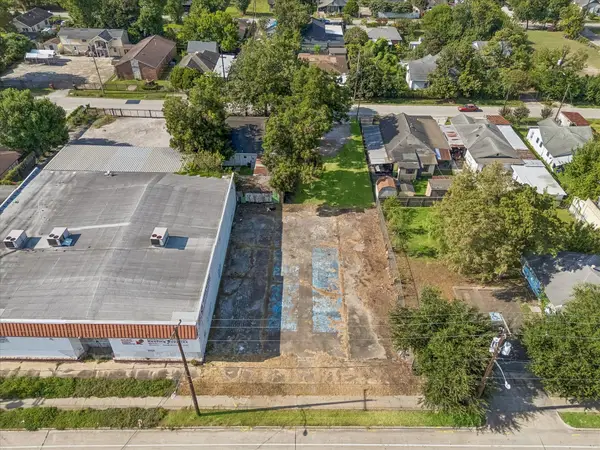 $275,000Active0.29 Acres
7003 Lyons Avenue, Houston, TX 77020
MLS# 15454983Listed by: F1T PROPERTIES - New
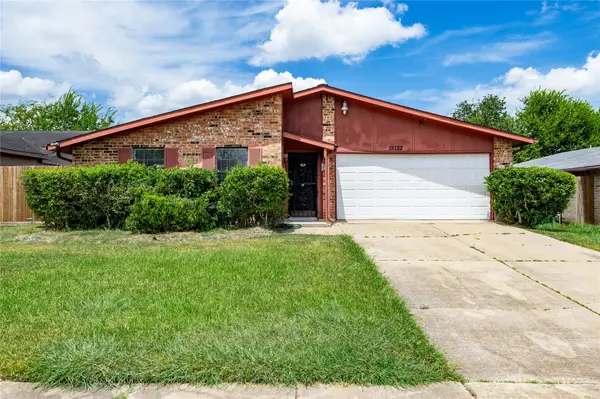 $219,900Active3 beds 2 baths1,596 sq. ft.
15722 Corsair Road, Houston, TX 77053
MLS# 17318431Listed by: EXP REALTY, LLC - New
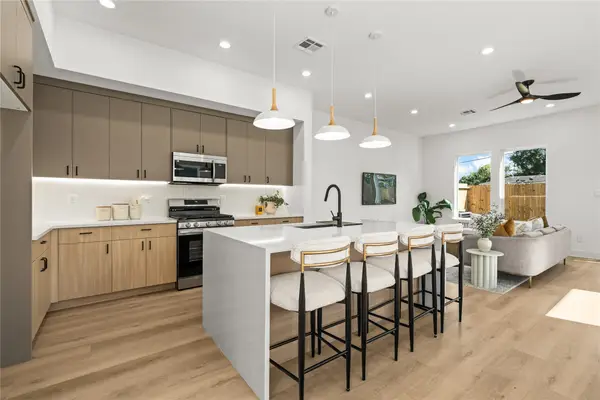 $379,900Active3 beds 4 baths2,018 sq. ft.
3014 Beulah Street, Houston, TX 77004
MLS# 17972692Listed by: HAPPEN HOUSTON - New
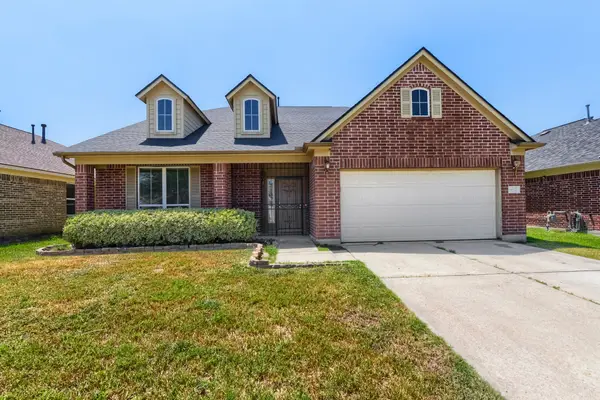 $300,000Active4 beds 3 baths3,218 sq. ft.
14527 Round Mountain Drive, Houston, TX 77090
MLS# 22282439Listed by: KELLER WILLIAMS REALTY AUSTIN - New
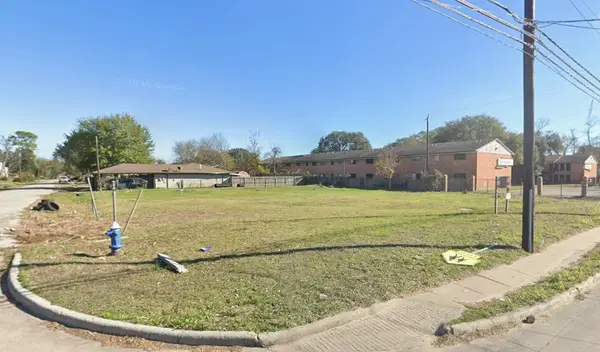 $175,000Active0.21 Acres
0 Betral Street, Houston, TX 77022
MLS# 23992551Listed by: KELLER WILLIAMS MEMORIAL - New
 $89,900Active2 beds 2 baths1,104 sq. ft.
2615 Marilee Lane #2, Houston, TX 77057
MLS# 28439787Listed by: TEXAS GOLD REALTY - New
 $220,000Active3 beds 2 baths1,726 sq. ft.
1998 Lake Creek Drive, Houston, TX 77339
MLS# 29306467Listed by: RE/MAX UNIVERSAL


Protect your home and budget from life's surprises with an Assurant Home Warranty, backed by a partner that supports you through every step of homeownership. Explore Plans.
© 2023 - 2026 ERA Franchise Systems LLC. All rights reserved. ERA Franchise Systems LLC fully supports the principles of the Fair Housing Act and the Equal Opportunity Act. ERA, ERA Real Estate powered, and their respective logos are registered service marks of ERA Franchise Systems LLC. Each office is independently owned and operated.