
5556 Lynbrook Drive, Houston, TX 77056
Local realty services provided by:ERA Experts
5556 Lynbrook Drive,Houston, TX 77056
$4,299,000
- 5 Beds
- 7 Baths
- 8,344 sq. ft.
- Single family
- Active
Listed by: rubina khan-byramji
Office: homesmart713-785-6666
MLS#:98804652
Source:HARMLS
Price summary
- Price:$4,299,000
- Price per sq. ft.:$515.22
- Monthly HOA dues:$262.5
About this home
This classic Spanish revival nestled in the heart of Tanglewood, boasts an amazing elevation, paved driveway, gated motor court+a porte-cochere. Design elements from the groin vaulted gallery to elegant curved stairs greet you in the grand reception area. Exceptional attention to detail, soaring ceilings, 4 fireplaces & elevator access to all levels. Oversized living, paneled library, dining w/ wine alcove+butlers bar. Kitchen w/ marble counters, top-of-the-line appliances, Sub-Zero refrigerator/freezer, wine cooler, 60" Wolf range w/ dual convection ovens open to breakfast+den with views of pool+loggia. The home flows effortlessly between the formal/informal areas. Luxurious primary suite+sitting area, coffee bar & access to a covered balcony overlooking the backyard. His/Her baths+dual closets. Multiple options with a game/media room on the 2nd+3rd floors. All bedrooms are ensuite, 2 powder baths, dual stairs, home automation system. Loggia, summer kitchen & pool complete this home.
Contact an agent
Home facts
- Year built:2008
- Subdivision & Development:Tanglewood
- Listing ID #:98804652
- Updated:October 03, 2026 at 12:42 PM
Rooms and interior
- Bedrooms:5
- Total bathrooms:7
- Full bathrooms:5
- Half bathrooms:2
- Rooms Total:13
- Flooring:Carpet, Stone, Tile, Wood
- Bathrooms Description:Jetted Tub
- Kitchen Description:Breakfast Bar, Convection Oven, Dishwasher, Disposal, Double Oven, Gas Range, Kitchen Family Room Combo, Marble Counters, Microwave, Pantry, Refrigerator, Wet Bar
- Living area:8,344 sq. ft.
Heating and cooling
- Cooling:Central Air, Electric, Zoned
- Heating:Central, Gas, Zoned
- Central air:Yes
Structure and exterior
- Roof:Tile
- Year built:2008
- Building area:8,344 sq. ft.
- Lot area:0.35 Acres
- Lot Features:Subdivision
- Architectural Style:Mediterranean, Spanish
- Construction Materials:Stone, Stucco
- Exterior Features:Balcony, Fully Fenced, Outdoor Kitchen, Patio, Private Yard, Sprinkler Irrigation
- Foundation Description:Pillar Post Pier, Slab
- Levels:3 Stories
Schools
- High school:WISDOM HIGH SCHOOL
- Middle school:TANGLEWOOD MIDDLE SCHOOL
- Elementary school:BRIARGROVE ELEMENTARY SCHOOL
Utilities
- Sewer:Public Sewer
Finances and disclosures
- Price:$4,299,000
- Price per sq. ft.:$515.22
- Tax amount:$63,164 (2023)
Features and amenities
- Appliances:Convection Oven, Dishwasher, Disposal, Double Oven, Gas Range, Microwave, Refrigerator
- Amenities:Balcony, Central Vacuum, Crown Molding, Elevator, Entrance Foyer, High Ceilings, Low Emissivity Windows, Security System - Owned, Smoke Detectors, Window Coverings
- Pool features:In Ground
Parking
- Parking description:Additional Parking, Electric Gate, Electric Vehicle Charging Stations, Garage, Garage Door Opener, Oversized
- Garage:Yes
- Garage spaces:3
New listings near 5556 Lynbrook Drive
- New
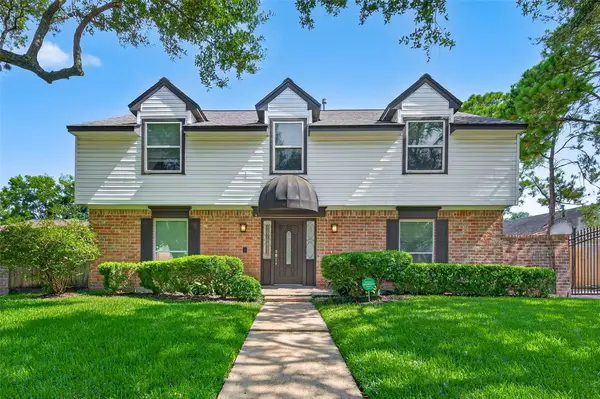 $439,000Active4 beds 3 baths2,502 sq. ft.
11315 Olympia Drive, Houston, TX 77077
MLS# 33400777Listed by: KELLER WILLIAMS MEMORIAL - New
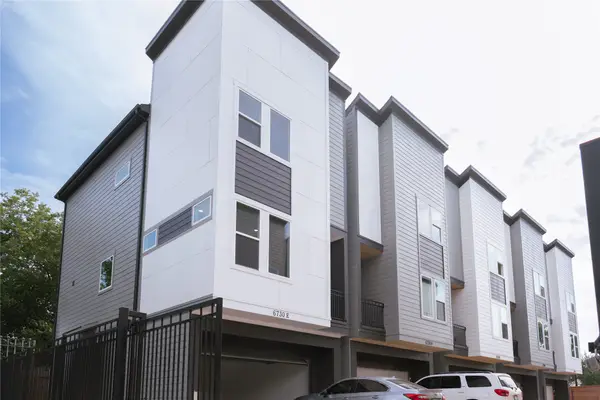 $2,400Active3 beds 8 baths1,840 sq. ft.
6728 Peerless Street #E, Houston, TX 77021
MLS# 16182071Listed by: PROMPT REALTY & MORTGAGE, INC - New
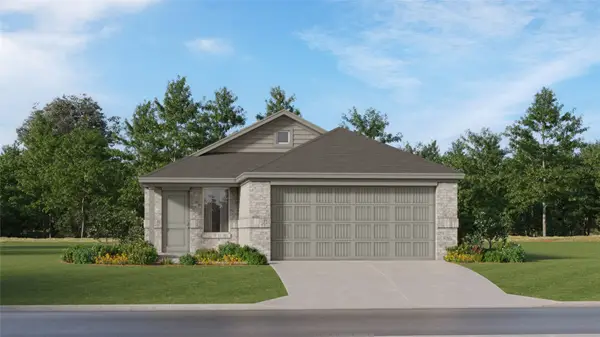 $259,990Active4 beds 2 baths1,607 sq. ft.
5631 Headwater Creek Trail, Humble, TX 77338
MLS# 38750531Listed by: KELLER WILLIAMS CITY VIEW - New
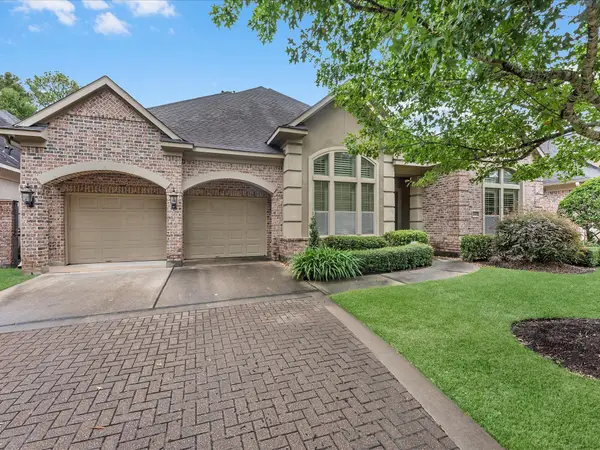 $579,000Active3 beds 4 baths3,274 sq. ft.
5510 August Hill Drive, Houston, TX 77345
MLS# 57437528Listed by: CAMILLE JOHNSON, REALTORS - New
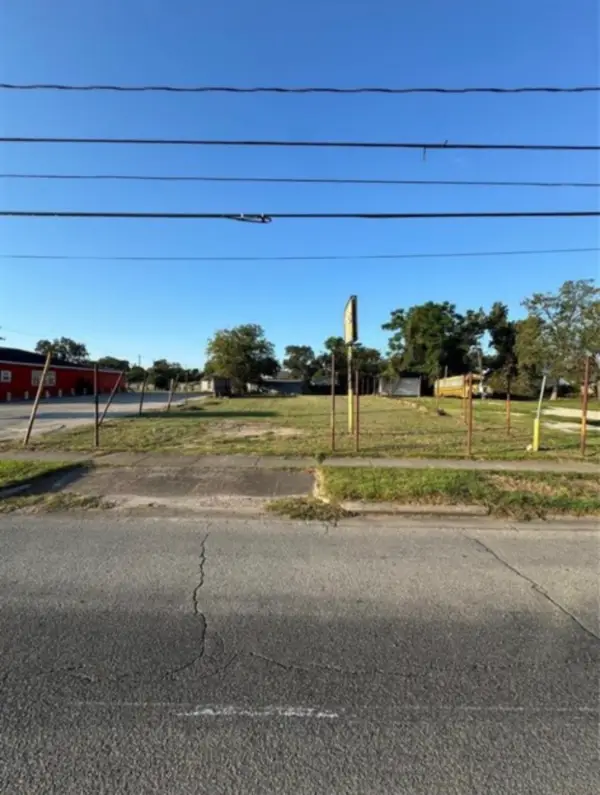 $130,000Active0.14 Acres
8021 Harrisburg Boulevard, Houston, TX 77012
MLS# 17258604Listed by: RA BROKERS - New
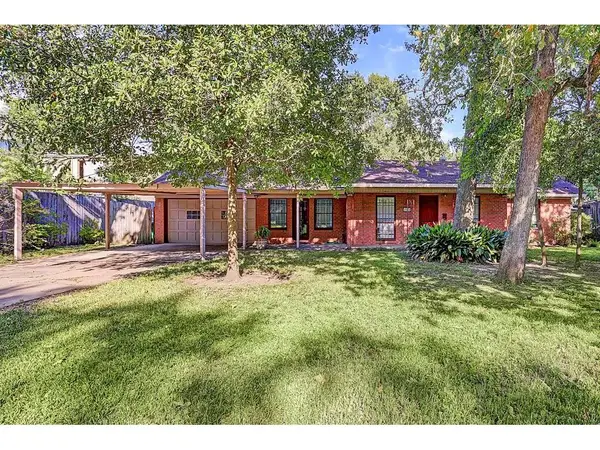 $789,900Active2 beds 2 baths1,434 sq. ft.
1522 Johanna Drive, Houston, TX 77055
MLS# 25142572Listed by: TEXAS SIGNATURE REALTY - New
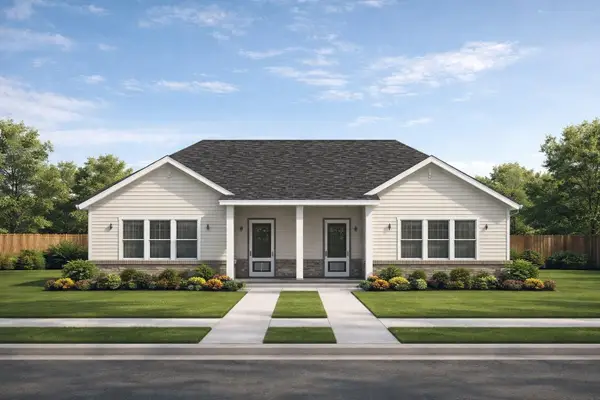 $188,888Active0.3 Acres
3141 Crandon Street, Houston, TX 77026
MLS# 31576615Listed by: SUMMIT REALTY & ASSOCIATES LLC - New
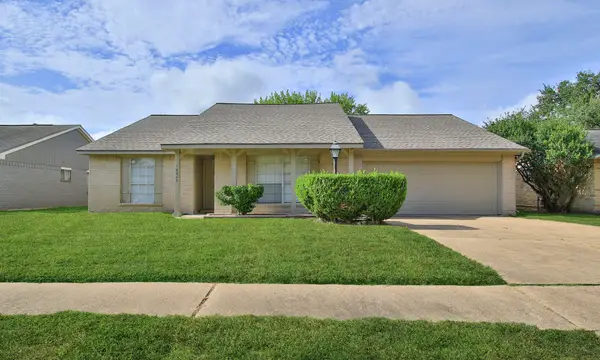 $229,000Active3 beds 2 baths1,810 sq. ft.
18023 Garden Manor Drive, Houston, TX 77084
MLS# 48438787Listed by: BRITNEY BARCUS, BROKER - New
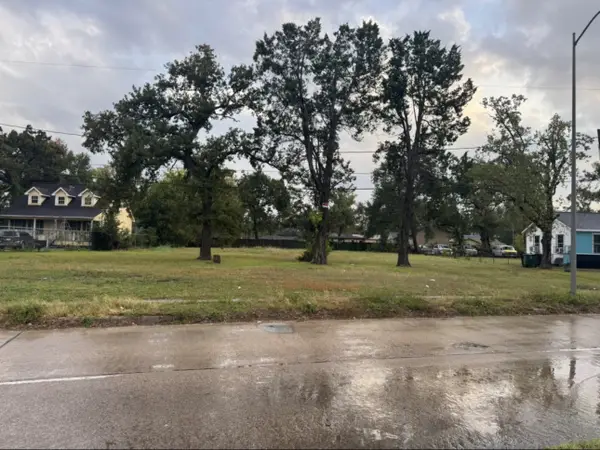 $220,000Active0.46 Acres
6714 E Crosstimbers Street, Houston, TX 77028
MLS# 67773757Listed by: RA BROKERS - New
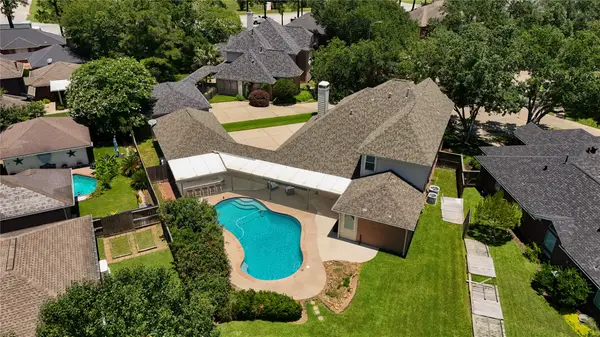 $619,990Active4 beds 3 baths3,291 sq. ft.
12731 Melvern Court, Houston, TX 77041
MLS# 68169699Listed by: KELLER WILLIAMS PREMIER REALTY


Protect your home and budget from life's surprises with an Assurant Home Warranty, backed by a partner that supports you through every step of homeownership. Explore Plans.
© 2023 - 2026 ERA Franchise Systems LLC. All rights reserved. ERA Franchise Systems LLC fully supports the principles of the Fair Housing Act and the Equal Opportunity Act. ERA, ERA Real Estate powered, and their respective logos are registered service marks of ERA Franchise Systems LLC. Each office is independently owned and operated.