
5603 Pickfair Street, Houston, TX 77026
Local realty services provided by:American Real Estate ERA Powered
5603 Pickfair Street,Houston, TX 77026
$550,000
- 10 Beds
- 6 Baths
- 3,669 sq. ft.
- Multi-family
- Active
Listed by: helen nguyen
Office: 5th stream realty214-868-0707
MLS#:59541080
Source:HARMLS
Price summary
- Price:$550,000
- Price per sq. ft.:$149.9
About this home
Massive investment opportunity inside the 610 Loop! This high-yielding multi-family portfolio features a total of 5 income-producing units spread across three distinct structures, generating a strong $5,650 in monthly rental income.
Property Breakdown:
Rear Single-Family Home: Spacious 2-bedroom, 2-bathroom house currently leased for $1,250/month.
Two Detached Duplexes: A total of 4 independent apartment units (2 bedrooms, 1 bathroom each), fully leased at $1,100/month per unit.
Unbeatable Location:
Perfectly situated just 10 minutes from Downtown Houston and inside the highly desirable 610 Loop. This property offers incredible long-term appreciation potential and low vacancy rates due to its close proximity to the brand-new hospital development and local employment hubs.
All units are fully occupied and generating cash flow from day one. Perfect for a seasoned investor looking for immediate, stable yields or a 1031 exchange. Selling strictly as-is. Fully renovated in 2023.
Contact an agent
Home facts
- Year built:1960
- Subdivision & Development:Kashmere Gardens Park
- Listing ID #:59541080
- Updated:October 31, 2026 at 04:46 PM
Rooms and interior
- Bedrooms:10
- Total bathrooms:6
- Full bathrooms:6
- Flooring:Laminate, Plank, Tile, Vinyl
- Kitchen Description:Granite Counters
- Living area:3,669 sq. ft.
Heating and cooling
- Cooling:Central Air, Electric
- Heating:Central, Gas
- Central air:Yes
Structure and exterior
- Roof:Composition
- Year built:1960
- Building area:3,669 sq. ft.
- Construction Materials:Brick, Wood Siding
- Levels:1 Story
Schools
- High school:KASHMERE HIGH SCHOOL
- Middle school:KEY MIDDLE SCHOOL
- Elementary school:KASHMERE GARDENS ELEMENTARY SCHOOL
Utilities
- Water:Water Available
Finances and disclosures
- Price:$550,000
- Price per sq. ft.:$149.9
- Tax amount:$12,024 (2026)
Features and amenities
- Amenities:Ceiling Fans, Programmable Thermostat
New listings near 5603 Pickfair Street
- New
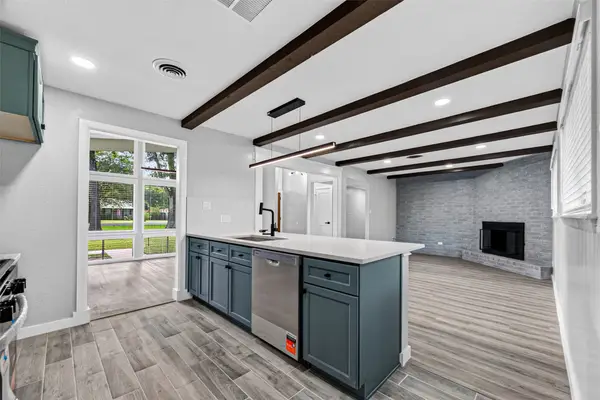 $425,000Active3 beds 2 baths2,264 sq. ft.
11619 Possum Hollow Lane, Houston, TX 77065
MLS# 11222910Listed by: LPT REALTY, LLC - New
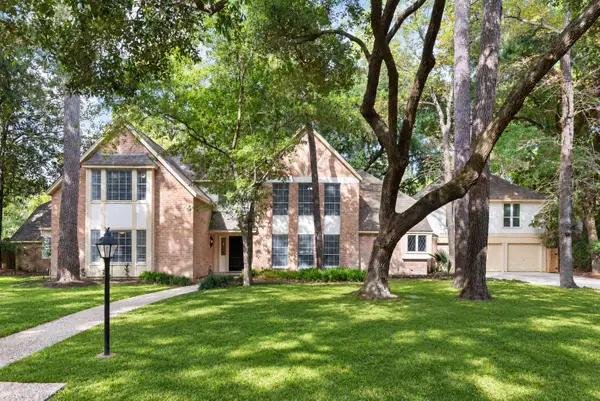 $550,000Active5 beds 4 baths4,416 sq. ft.
5622 Willow Walk Street, Houston, TX 77069
MLS# 89667938Listed by: RE/MAX PARTNERS - New
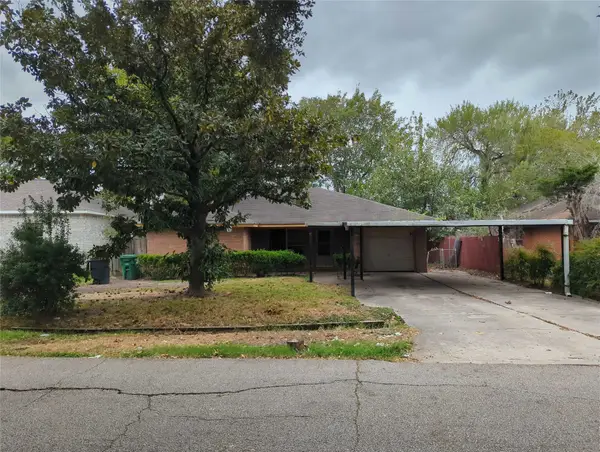 $140,000Active3 beds 2 baths1,551 sq. ft.
3938 Faulkner Street, Houston, TX 77021
MLS# 18415320Listed by: KELLER WILLIAMS MEMORIAL - New
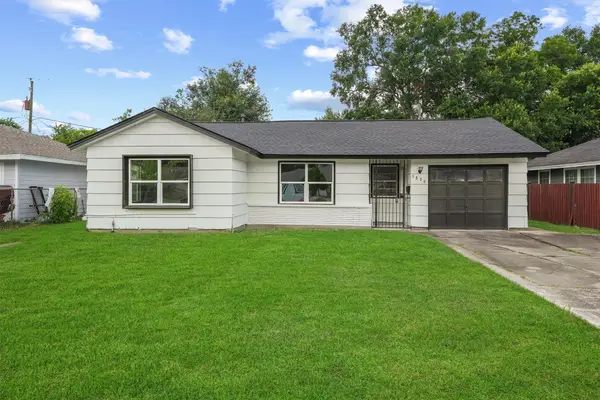 $189,999Active3 beds 1 baths1,632 sq. ft.
5826 Belmark Street, Houston, TX 77033
MLS# 3791222Listed by: REIMAGE PROPERTIES & INVESTMENTS, LLC. - New
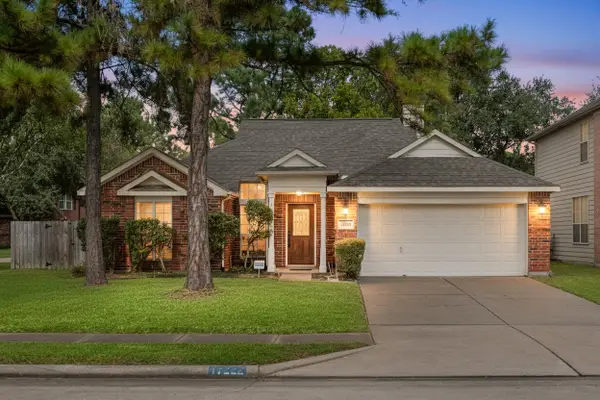 $300,000Active3 beds 2 baths2,000 sq. ft.
17222 Crown Meadow Court, Houston, TX 77095
MLS# 64190156Listed by: CORCORAN GENESIS - New
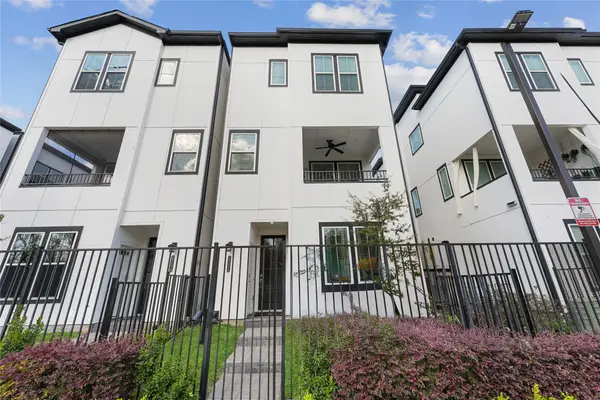 $464,990Active3 beds 4 baths1,914 sq. ft.
2704 Grand Fountains Drive #F, Houston, TX 77054
MLS# 67965143Listed by: NEW AGE - New
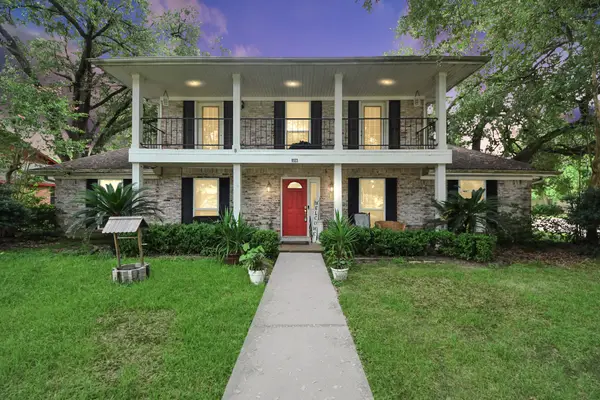 $260,000Active4 beds 3 baths2,402 sq. ft.
8923 Haverstock Drive, Houston, TX 77031
MLS# 6940021Listed by: KELLER WILLIAMS SIGNATURE - New
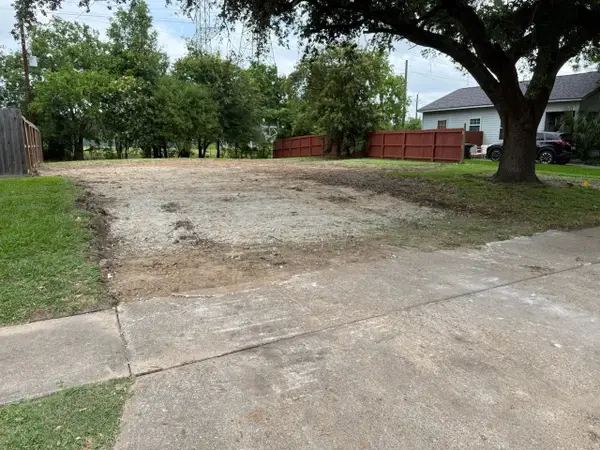 $229,000Active0.2 Acres
10514 Norton Drive, Houston, TX 77043
MLS# 96613349Listed by: ALPHA, REALTORS - New
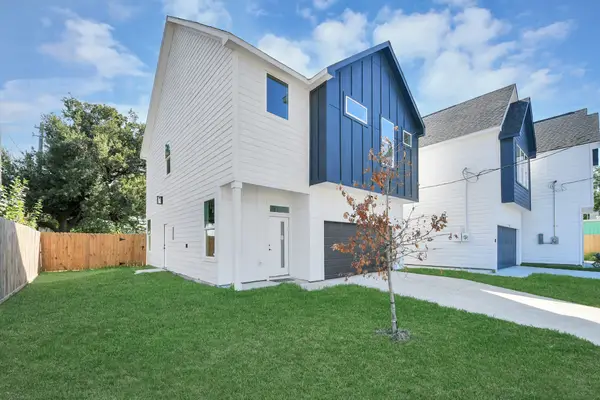 $319,000Active3 beds 3 baths2,116 sq. ft.
9334 Waller Street, Houston, TX 77012
MLS# 61259968Listed by: NAN & COMPANY PROPERTIES - CORPORATE OFFICE (HEIGHTS) - New
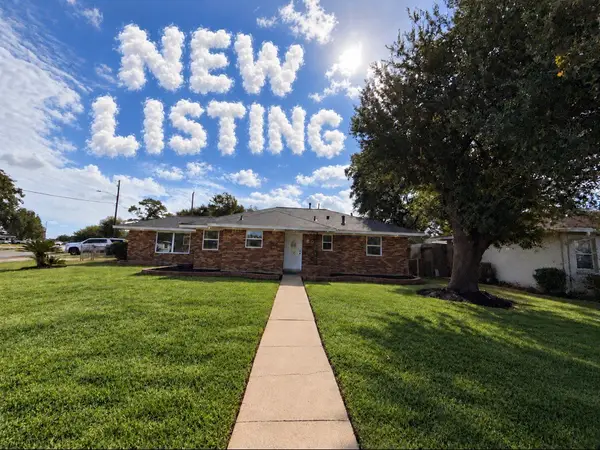 $284,900Active4 beds 2 baths1,800 sq. ft.
801 Redondo Drive, Houston, TX 77015
MLS# 78946340Listed by: RE/MAX PEARLAND


Protect your home and budget from life's surprises with an Assurant Home Warranty, backed by a partner that supports you through every step of homeownership. Explore Plans.
© 2023 - 2026 ERA Franchise Systems LLC. All rights reserved. ERA Franchise Systems LLC fully supports the principles of the Fair Housing Act and the Equal Opportunity Act. ERA, ERA Real Estate powered, and their respective logos are registered service marks of ERA Franchise Systems LLC. Each office is independently owned and operated.