
5611 Pebble Springs Drive, Houston, TX 77066
Local realty services provided by:American Real Estate ERA Powered
5611 Pebble Springs Drive,Houston, TX 77066
$250,000
- 5 Beds
- 4 Baths
- 3,424 sq. ft.
- Single family
- Active
Listed by: faye gee
Office: texas legacy properties281-519-3557
MLS#:46884690
Source:HARMLS
Price summary
- Price:$250,000
- Price per sq. ft.:$73.01
- Monthly HOA dues:$50.5
About this home
This is a fabulous home with so much potential. Spacious traditional with 5 bedrooms, 3.5 bathrooms and a 2-car detached garage in Greenwood Forest. Off the entry is a formal dining room to the right and a formal living room to the left which could easily function as a study. The huge den has built-ins, cabinets, block paneling and Saltillo brick tile. The kitchen has granite countertops, stainless sink, solid surface cooktop and stainless vent hood. Open breakfast area and wet bar open onto the den which is great for entertaining. There is a half bath and an indoor utility room conveniently located for access. Upstairs you will find oversized bedrooms with generous closets. The primary bedroom boasts a fireplace for cozy evenings. The primary bath has double sinks, separate vanity area and his and hers walk-in closets. The big backyard has plenty of room for gardening, play equipment and a large patio. The home is being sold "as is with no repairs" and is priced accordingly.
Contact an agent
Home facts
- Year built:1972
- Subdivision & Development:Greenwood Forest
- Listing ID #:46884690
- Updated:September 28, 2026 at 04:14 PM
Rooms and interior
- Bedrooms:5
- Total bathrooms:4
- Full bathrooms:3
- Half bathrooms:1
- Rooms Total:11
- Flooring:Carpet, Terrazzo, Tile
- Bathrooms Description:Hollywood Bath, Tub Shower
- Kitchen Description:Breakfast Bar, Dishwasher, Disposal, Electric Cooktop, Electric Oven, Granite Counters, Oven, Wet Bar
- Living area:3,424 sq. ft.
Heating and cooling
- Cooling:Central Air, Electric
- Heating:Central, Gas
- Central air:Yes
Structure and exterior
- Roof:Composition
- Year built:1972
- Building area:3,424 sq. ft.
- Lot area:0.21 Acres
- Lot Features:Subdivision
- Architectural Style:Traditional
- Construction Materials:Brick, Cement Siding, Stucco, Wood Siding
- Exterior Features:Fence, Patio, Tennis Courts
- Foundation Description:Slab
- Levels:2 Stories
Schools
- High school:KLEIN FOREST HIGH SCHOOL
- Middle school:WUNDERLICH INTERMEDIATE SCHOOL
- Elementary school:GREENWOOD FOREST ELEMENTARY SCHOOL
Utilities
- Sewer:Public Sewer
Finances and disclosures
- Price:$250,000
- Price per sq. ft.:$73.01
- Tax amount:$6,500 (2026)
Features and amenities
- Appliances:Dishwasher, Disposal, Dryer, Electric Cooktop, Electric Oven, Oven, Washer
- Laundry features:Dryer, Washer
- Amenities:Ceiling Fans, Crown Molding, Entrance Foyer, Security System - Leased, Window Coverings
Parking
- Parking description:Driveway, Garage, Garage Door Opener
- Garage:Yes
- Garage spaces:2
New listings near 5611 Pebble Springs Drive
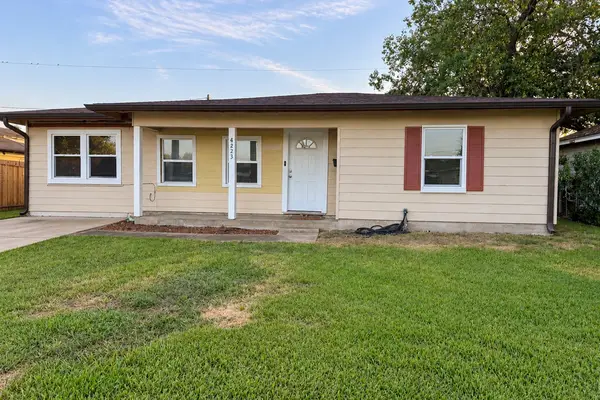 $170,000Pending3 beds 1 baths1,094 sq. ft.
4223 Neal Street, Houston, TX 77017
MLS# 40995731Listed by: NAN & COMPANY PROPERTIES - CORPORATE OFFICE (HEIGHTS)- New
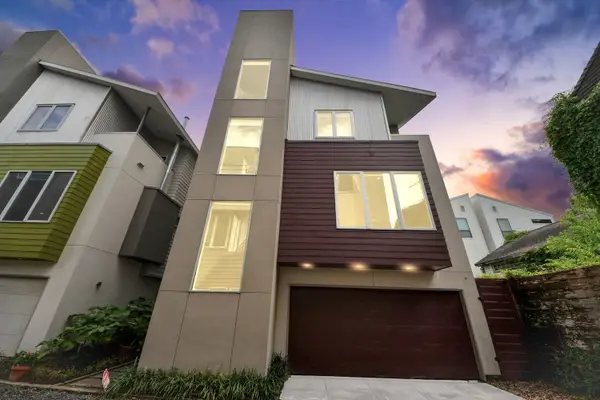 $550,000Active3 beds 4 baths2,578 sq. ft.
1823 Southmore Boulevard, Houston, 77004
MLS# 12770826Listed by: COMPASS RE TEXAS, LLC
- New
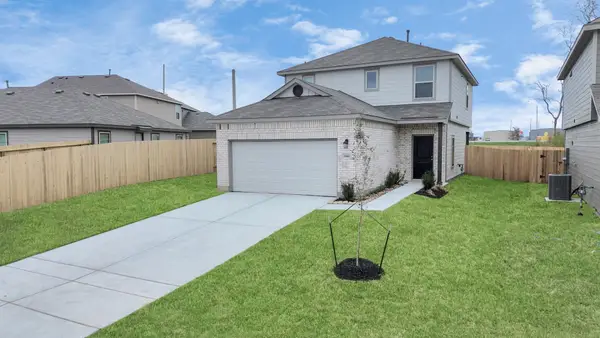 $254,000Active3 beds 3 baths1,649 sq. ft.
1906 Summer Night Drive, Houston, TX 77073
MLS# 13751637Listed by: KA REALTY - New
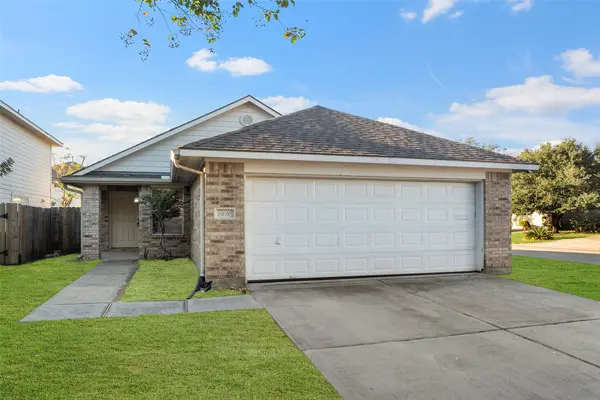 $199,000Active4 beds 2 baths1,335 sq. ft.
1410 Carolina Grove Lane, Houston, TX 77073
MLS# 19318387Listed by: RE/MAX UNIVERSAL - New
 $135,000Active1 beds 2 baths1,192 sq. ft.
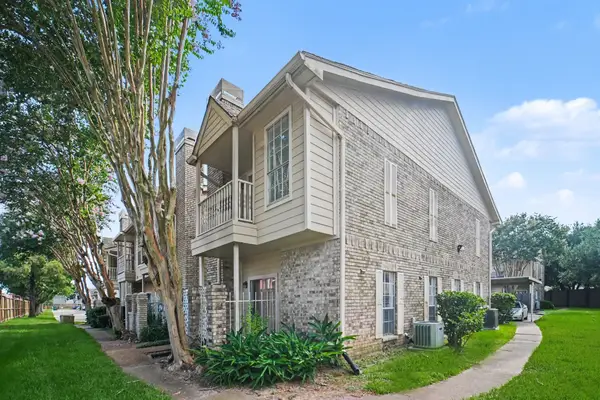
7575 Cambridge Street #3305, Houston, TX 77054
MLS# 31513574Listed by: BETTER HOMES AND GARDENS REAL ESTATE GARY GREENE - WEST GRAY - New
 $409,000Active3 beds 3 baths3,000 sq. ft.
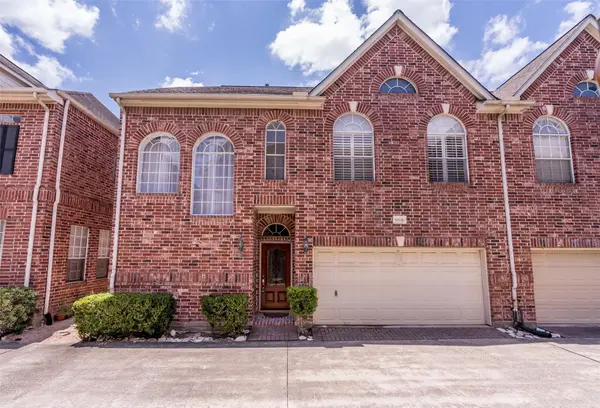
5913 Dolores Street #B, Houston, TX 77057
MLS# 77637001Listed by: BLOOM & PROSPER REALTY - New
 $242,900Active1 beds 2 baths944 sq. ft.
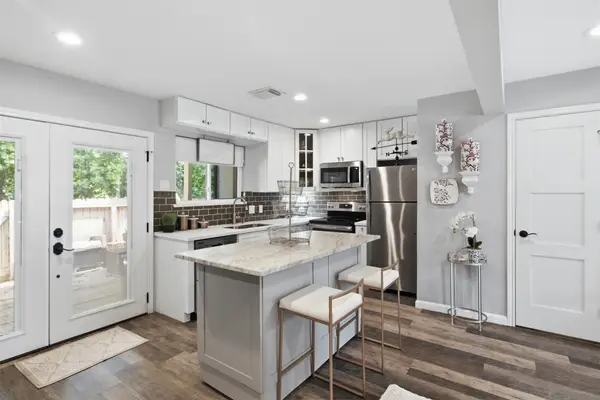
772 Worthshire Street #3, Houston, TX 77008
MLS# 79434543Listed by: LIGHTHOUSE REALTY LLC - New
 $1,299,900Active4 beds 4 baths3,610 sq. ft.
1317 Waverly Street, Houston, TX 77008
MLS# 10888947Listed by: RE/MAX INTEGRITY - New
 $425,000Active3 beds 2 baths2,089 sq. ft.
522 Caplin Street, Houston, TX 77022
MLS# 15924056Listed by: PRIME TEXAS PROPERTIES


Protect your home and budget from life's surprises with an Assurant Home Warranty, backed by a partner that supports you through every step of homeownership. Explore Plans.
© 2023 - 2026 ERA Franchise Systems LLC. All rights reserved. ERA Franchise Systems LLC fully supports the principles of the Fair Housing Act and the Equal Opportunity Act. ERA, ERA Real Estate powered, and their respective logos are registered service marks of ERA Franchise Systems LLC. Each office is independently owned and operated.