
5612 Darling Street, Houston, TX 77007
Local realty services provided by:American Real Estate ERA Powered
5612 Darling Street,Houston, TX 77007
$560,000
- 3 Beds
- 4 Baths
- 2,906 sq. ft.
- Single family
- Active
Upcoming open houses
- Sun, Oct 0401:00 pm - 03:00 pm
Listed by: hillory shearer
Office: compass re texas, llc. - houston832-899-4788
MLS#:46282362
Source:HARMLS
Price summary
- Price:$560,000
- Price per sq. ft.:$192.7
About this home
Highly sought-after OPEN FIRST-FLOOR LIVING sets this beautifully appointed Cottage Grove home apart, with soaring 12-foot ceilings, a private driveway and gated, fully fenced setting. Offering 2,906 SF, 3 bedrooms and 3.5 baths, this freestanding home features wood floors, crown molding, custom wood shutters throughout and wood treads on both staircases. Fresh interior paint and brand-new carpet in the bedrooms and game room create a polished, move-in-ready feel. The expansive first floor features a gas-log fireplace, formal dining and a well-appointed kitchen with granite counters, stone backsplash, gas cooktop, breakfast bar and walk-in pantry. Oversized glass-pane doors open to a serene back patio. All 3 bedrooms are located on the second floor, including a generous primary suite with an exceptionally large walk-in closet. The third-floor game room with wet bar and full bath opens to a rooftop deck with Downtown views, perfect for cocktails at sunset.
Contact an agent
Home facts
- Year built:2013
- Subdivision & Development:Cottage Grove 3rd Sec
- Listing ID #:46282362
- Updated:October 01, 2026 at 02:14 AM
Rooms and interior
- Bedrooms:3
- Total bathrooms:4
- Full bathrooms:3
- Half bathrooms:1
- Rooms Total:7
- Flooring:Carpet, Tile, Travertine, Wood
- Dining Description:Living Dining Room
- Bathrooms Description:Separate Shower, Soaking Tub
- Kitchen Description:Breakfast Bar, Dishwasher, Disposal, Electric Oven, Gas Cooktop, Granite Counters, Microwave, Pantry, Refrigerator, Walk In Pantry, Wet Bar
- Living area:2,906 sq. ft.
Heating and cooling
- Cooling:Attic Fan, Central Air, Electric, Zoned
- Heating:Central, Gas, Zoned
- Central air:Yes
Structure and exterior
- Roof:Composition
- Year built:2013
- Building area:2,906 sq. ft.
- Lot area:0.06 Acres
- Architectural Style:Traditional
- Construction Materials:Cement Siding, Stucco
- Exterior Features:Fence, Patio, Private Yard
- Foundation Description:Pillar Post Pier
- Levels:3 Stories
Schools
- High school:WALTRIP HIGH SCHOOL
- Middle school:HOGG MIDDLE SCHOOL (HOUSTON)
- Elementary school:MEMORIAL ELEMENTARY SCHOOL (HOUSTON)
Utilities
- Sewer:Public Sewer
Finances and disclosures
- Price:$560,000
- Price per sq. ft.:$192.7
- Tax amount:$12,337 (2026)
Features and amenities
- Appliances:Dishwasher, Disposal, Electric Oven, Gas Cooktop, Microwave, Refrigerator, Washer, Water Softener Owned
- Laundry features:Washer
- Amenities:Ceiling Fans, High Ceilings, Low Emissivity Windows, Multiple Staircases, Programmable Thermostat, Smoke Detectors, Water Softner - Owned, Window Coverings
Parking
- Parking description:Garage
- Garage:Yes
- Garage spaces:2
New listings near 5612 Darling Street
- Coming Soon
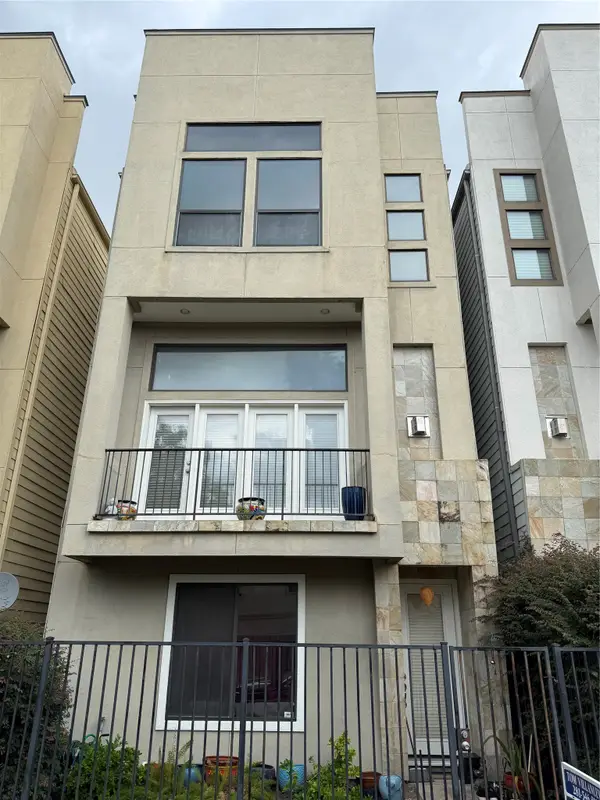 $450,000Coming Soon3 beds 4 baths1,995 sq. ft.
1714 Sandman Street, Hockley, TX 77007
MLS# 57779527Listed by: COLDWELL BANKER REALTY - HEIGHTS - New
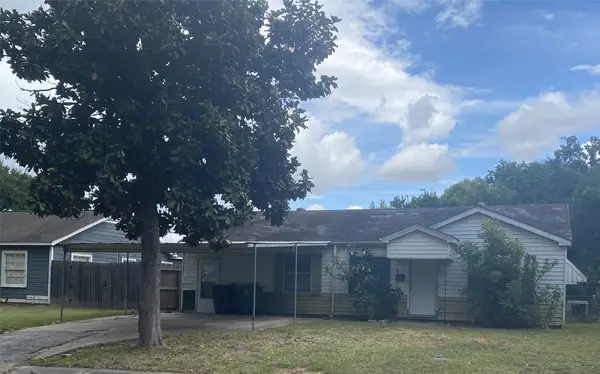 $195,000Active3 beds 2 baths1,475 sq. ft.
3723 Erby Street, Houston, TX 77023
MLS# 19437767Listed by: KELLER WILLIAMS PREFERRED - Open Sun, 11am to 1pmNew
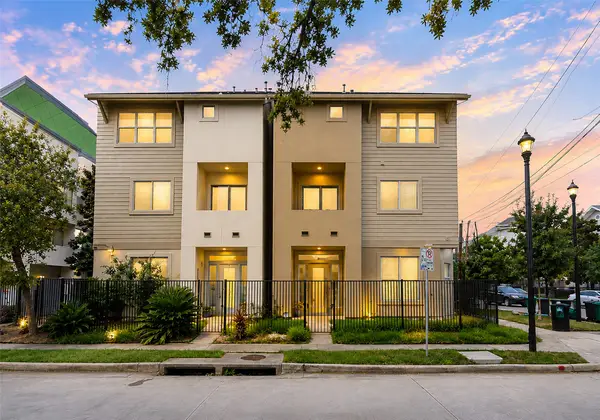 $345,000Active3 beds 4 baths2,358 sq. ft.
3010 Caroline Street, Houston, TX 77004
MLS# 27821629Listed by: EXP REALTY LLC - New
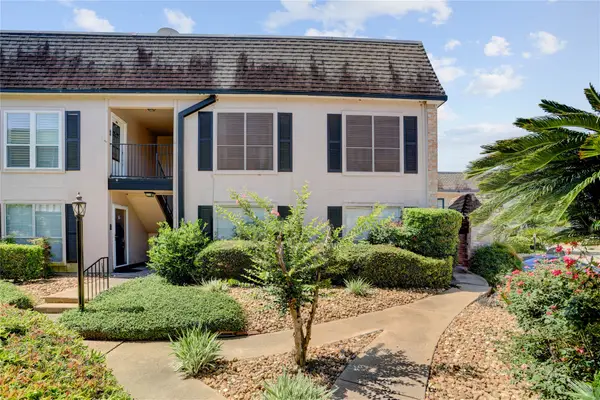 $150,000Active2 beds 2 baths1,158 sq. ft.
1807 Stoney Brook Drive #204, Houston, TX 77063
MLS# 28418882Listed by: EXPERTISE REALTY GROUP LLC - New
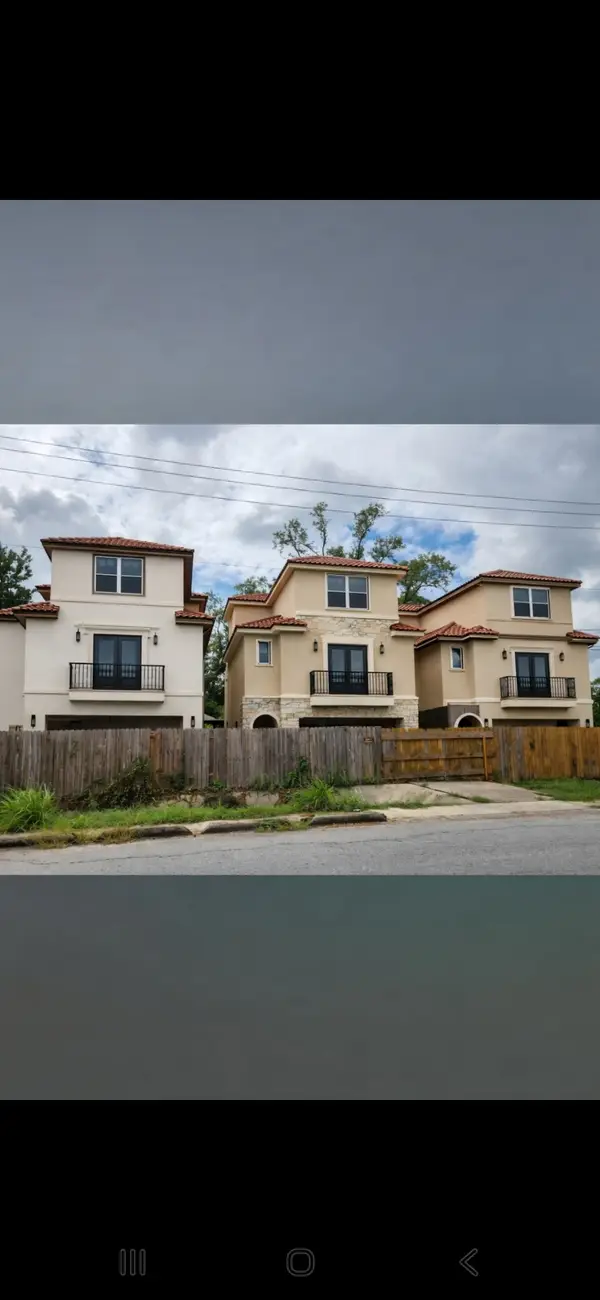 $125,000Active0.08 Acres
000 Denton Street, Houston, TX 77028
MLS# 30234336Listed by: TEXAS SIGNATURE REALTY - New
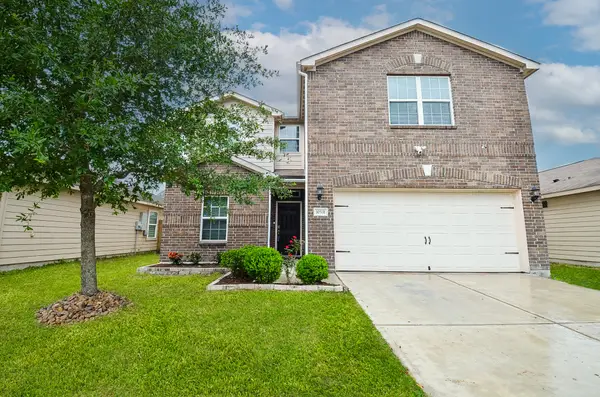 $289,900Active5 beds 3 baths2,640 sq. ft.
10531 Logger Pine Trail, Houston, TX 77088
MLS# 31675790Listed by: REALM REAL ESTATE PROFESSIONALS - NORTH HOUSTON - New
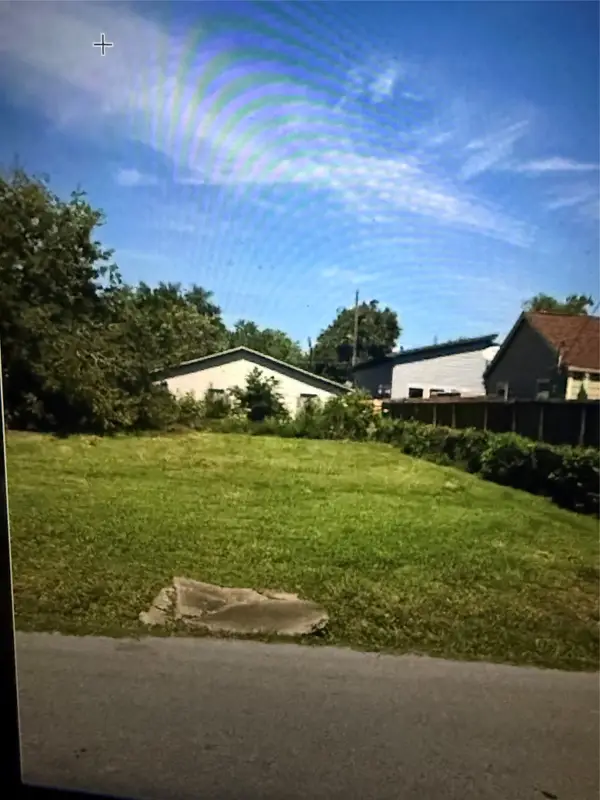 $160,000Active0.11 Acres
3641 Goodhope Street, Houston, TX 77021
MLS# 35365929Listed by: OM REALTY GROUP - New
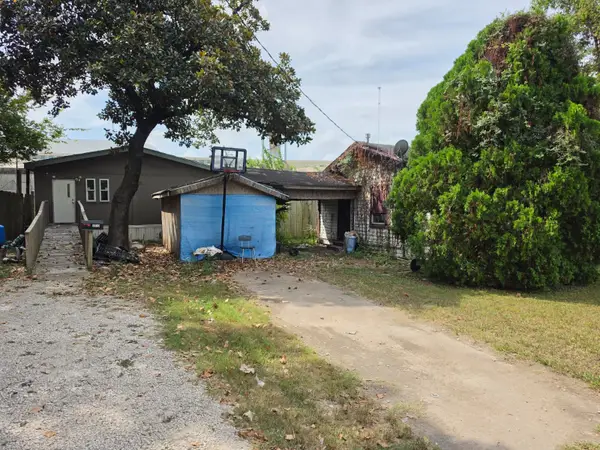 $100,000Active3 beds 2 baths1,188 sq. ft.
2910 Fairbanks Street, Houston, TX 77026
MLS# 36273152Listed by: MONTES & ASSOCIATES REALTY - New
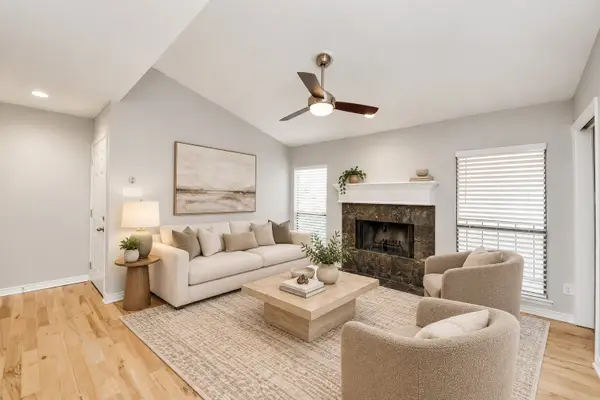 $159,500Active2 beds 1 baths995 sq. ft.
1818 Augusta Drive #8, Houston, TX 77057
MLS# 42914923Listed by: PREMIER HAUS REALTY, LLC - New
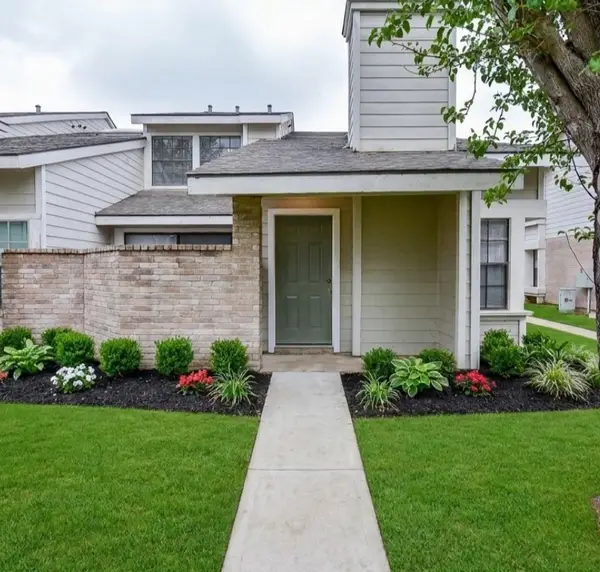 $154,999Active3 beds 2 baths1,320 sq. ft.
6217 Ludington Drive #20-917, Houston, NY 77035
MLS# 42916260Listed by: REALM REAL ESTATE PROFESSIONALS - NORTH HOUSTON


Protect your home and budget from life's surprises with an Assurant Home Warranty, backed by a partner that supports you through every step of homeownership. Explore Plans.
© 2023 - 2026 ERA Franchise Systems LLC. All rights reserved. ERA Franchise Systems LLC fully supports the principles of the Fair Housing Act and the Equal Opportunity Act. ERA, ERA Real Estate powered, and their respective logos are registered service marks of ERA Franchise Systems LLC. Each office is independently owned and operated.