
5613 Val Verde Street #B, Houston, TX 77057
Local realty services provided by:American Real Estate ERA Powered
5613 Val Verde Street #B,Houston, TX 77057
$599,500
- 3 Beds
- 4 Baths
- 2,120 sq. ft.
- Single family
- Active
Listed by: kelvin osaz
Office: keller williams signature281-599-7600
MLS#:96298700
Source:HARMLS
Price summary
- Price:$599,500
- Price per sq. ft.:$282.78
- Monthly HOA dues:$150
About this home
Stunning Modern-Contemporary New Construction. This sleek 4-story residence in the Galleria offers ultimate versatility. 1st Floor: Spacious bedroom or secluded home office w/ private full bath. 2nd Floor: Expansive open-concept living, dining, & gourmet kitchen. Chef’s kitchen boasts a quartz island, custom cabinetry, & premium SS appliances. 3rd Floor: Luxurious Primary Suite w/ ensuite bath featuring dual sinks, soaking tub, walk-in shower, & massive walk-in closet. Secondary bedroom w/ private full bath also on this level. 4th Floor: Magnificent rooftop terrace w/ breathtaking skyline views. High-end finishes: contemporary hardware, designer lighting, & premium flooring. Includes attached garage. Location near shopping, dining, & major highways. Modern luxury meets urban convenience. Schedule your private tour today!
Contact an agent
Home facts
- Year built:2025
- Subdivision & Development:WESTHEIMER ESTATES 13TH PAR R/P
- Listing ID #:96298700
- Updated:October 31, 2026 at 04:46 PM
Rooms and interior
- Bedrooms:3
- Total bathrooms:4
- Full bathrooms:3
- Half bathrooms:1
- Rooms Total:5
- Flooring:Tile, Wood
- Dining Description:Kitchen Dining Combo, Living Dining Room
- Bathrooms Description:Separate Shower, Soaking Tub
- Kitchen Description:Breakfast Bar, Dishwasher, Disposal, Electric Oven, Gas Range, Kitchen Dining Combo, Microwave, Pantry, Refrigerator
- Living area:2,120 sq. ft.
Heating and cooling
- Cooling:Central Air, Electric
- Heating:Central, Gas
- Central air:Yes
Structure and exterior
- Roof:Composition
- Year built:2025
- Building area:2,120 sq. ft.
- Lot area:0.06 Acres
- Lot Features:Subdivision
- Construction Materials:Cement Siding, Stucco
- Exterior Features:Balcony, Private Yard
- Foundation Description:Slab
- Levels:4 Stories
Schools
- High school:WISDOM HIGH SCHOOL
- Middle school:TANGLEWOOD MIDDLE SCHOOL
- Elementary school:SCHOOL AT ST GEORGE PLACE
Finances and disclosures
- Price:$599,500
- Price per sq. ft.:$282.78
- Tax amount:$6,495 (2025)
Features and amenities
- Appliances:Dishwasher, Disposal, Dryer, Electric Oven, Gas Range, Microwave, Refrigerator, Washer
- Laundry features:Dryer, Washer
- Amenities:Balcony, Elevator, Programmable Thermostat, Smoke Detectors
Parking
- Parking description:Additional Parking, Garage
- Garage:Yes
- Garage spaces:2
New listings near 5613 Val Verde Street #B
- New
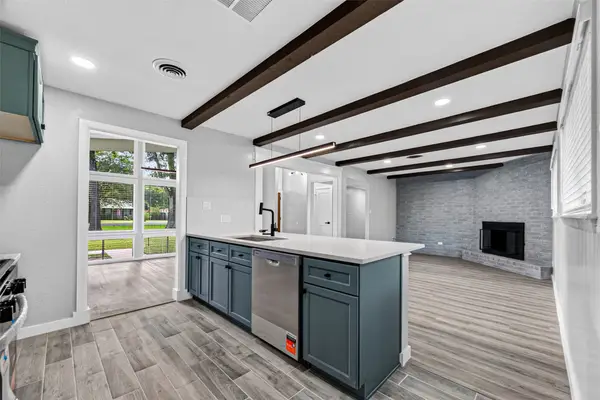 $425,000Active3 beds 2 baths2,264 sq. ft.
11619 Possum Hollow Lane, Houston, TX 77065
MLS# 11222910Listed by: LPT REALTY, LLC - New
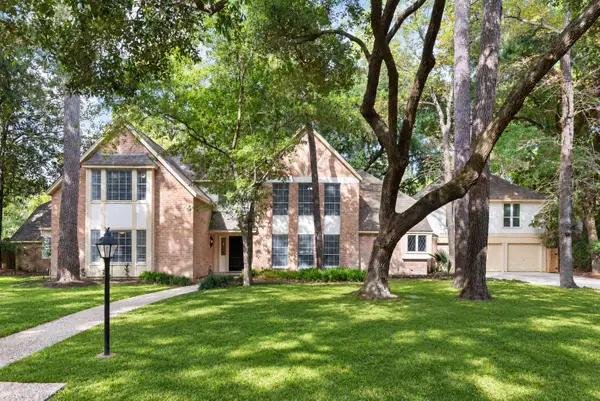 $550,000Active5 beds 4 baths4,416 sq. ft.
5622 Willow Walk Street, Houston, TX 77069
MLS# 89667938Listed by: RE/MAX PARTNERS - New
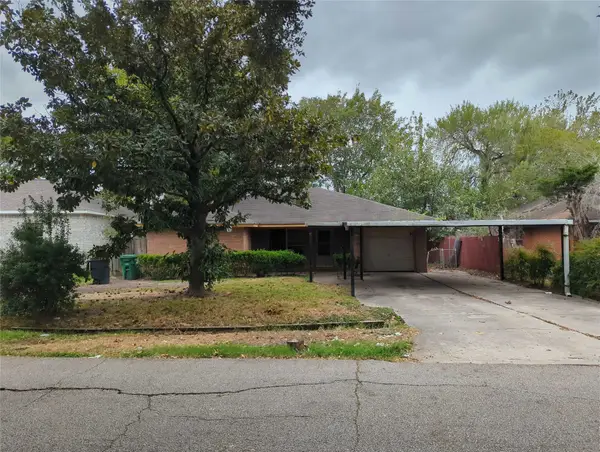 $140,000Active3 beds 2 baths1,551 sq. ft.
3938 Faulkner Street, Houston, TX 77021
MLS# 18415320Listed by: KELLER WILLIAMS MEMORIAL - New
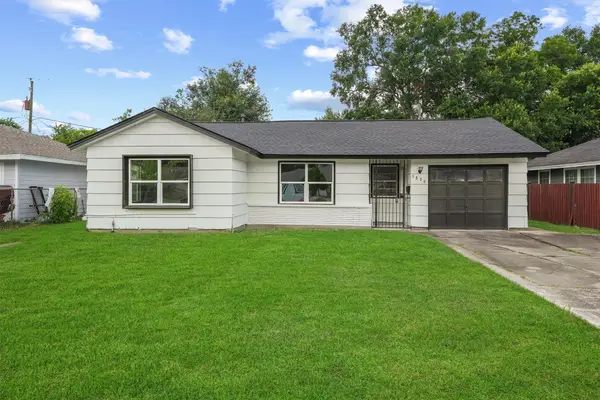 $189,999Active3 beds 1 baths1,632 sq. ft.
5826 Belmark Street, Houston, TX 77033
MLS# 3791222Listed by: REIMAGE PROPERTIES & INVESTMENTS, LLC. - New
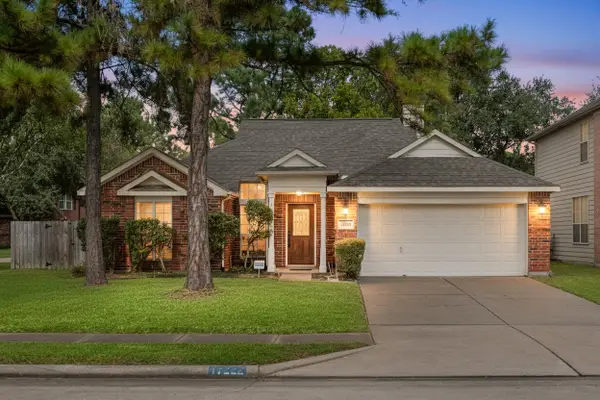 $300,000Active3 beds 2 baths2,000 sq. ft.
17222 Crown Meadow Court, Houston, TX 77095
MLS# 64190156Listed by: CORCORAN GENESIS - New
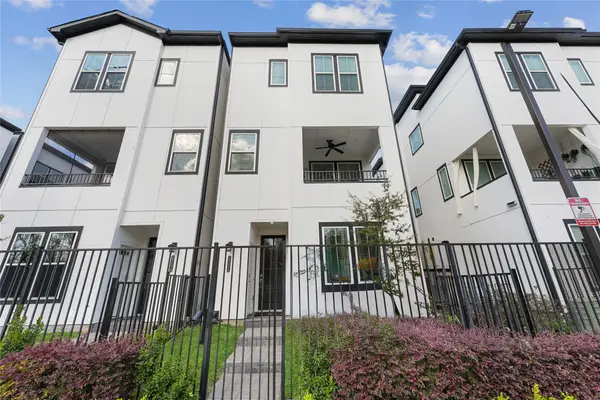 $464,990Active3 beds 4 baths1,914 sq. ft.
2704 Grand Fountains Drive #F, Houston, TX 77054
MLS# 67965143Listed by: NEW AGE - New
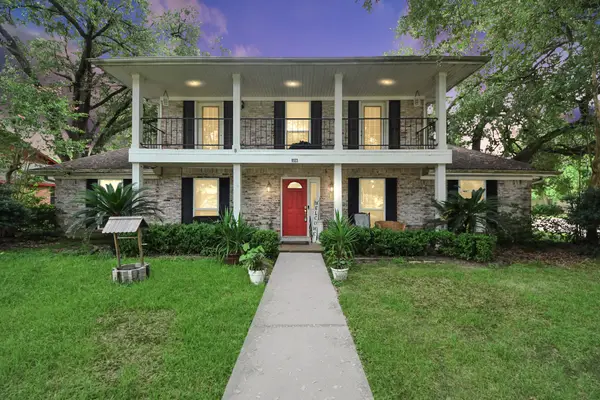 $260,000Active4 beds 3 baths2,402 sq. ft.
8923 Haverstock Drive, Houston, TX 77031
MLS# 6940021Listed by: KELLER WILLIAMS SIGNATURE - New
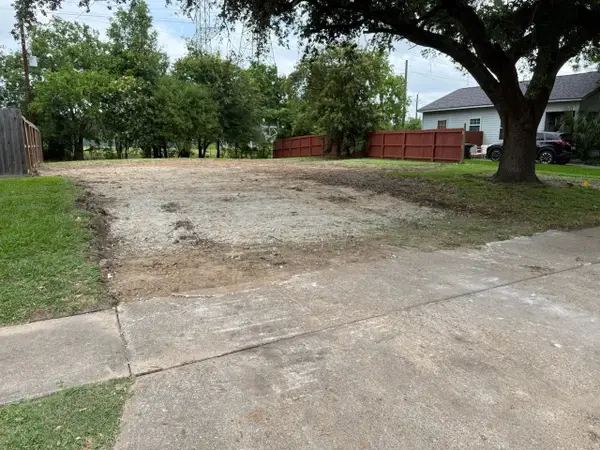 $229,000Active0.2 Acres
10514 Norton Drive, Houston, TX 77043
MLS# 96613349Listed by: ALPHA, REALTORS - New
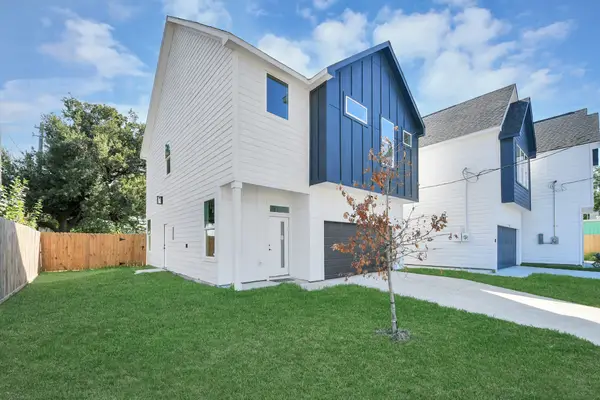 $319,000Active3 beds 3 baths2,116 sq. ft.
9334 Waller Street, Houston, TX 77012
MLS# 61259968Listed by: NAN & COMPANY PROPERTIES - CORPORATE OFFICE (HEIGHTS) - New
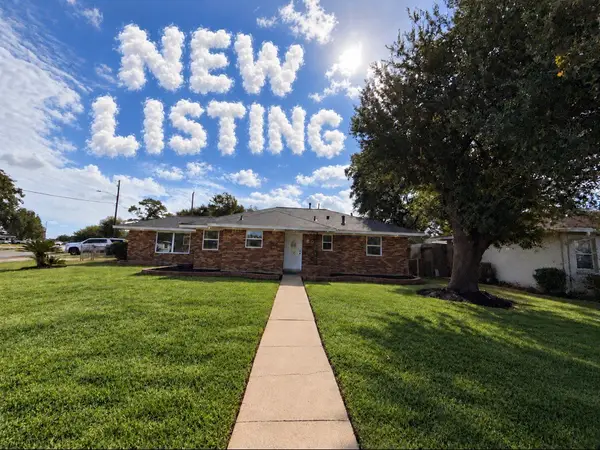 $284,900Active4 beds 2 baths1,800 sq. ft.
801 Redondo Drive, Houston, TX 77015
MLS# 78946340Listed by: RE/MAX PEARLAND


Protect your home and budget from life's surprises with an Assurant Home Warranty, backed by a partner that supports you through every step of homeownership. Explore Plans.
© 2023 - 2026 ERA Franchise Systems LLC. All rights reserved. ERA Franchise Systems LLC fully supports the principles of the Fair Housing Act and the Equal Opportunity Act. ERA, ERA Real Estate powered, and their respective logos are registered service marks of ERA Franchise Systems LLC. Each office is independently owned and operated.