
5622 Canterway Drive, Houston, TX 77048
Local realty services provided by:American Real Estate ERA Powered
5622 Canterway Drive,Houston, TX 77048
$210,000
- 3 Beds
- 1 Baths
- 1,100 sq. ft.
- Single family
- Active
Upcoming open houses
- Sun, Oct 0411:00 am - 01:00 pm
Listed by: malika shelton, matthew shelton
Office: exp realty llc.888-519-7431
MLS#:71307795
Source:HARMLS
Price summary
- Price:$210,000
- Price per sq. ft.:$190.91
About this home
PRICE IMPROVEMENT!!! Completely remodeled and thoughtfully updated, this inviting 3-bedroom home delivers modern style, comfortable living, and exceptional value. Step inside to warm wood-tone luxury vinyl plank flooring, recessed lighting, crown molding, and a stylish accent wall with a recessed TV nook and electric fireplace. The beautifully updated kitchen features quartz countertops, subway tile backsplash, crisp white cabinetry, and elegant gold-tone hardware. The contemporary bathroom showcases floor-to-ceiling tile and coordinating gold-tone fixtures. Additional features include a one-car garage and spacious backyard. Conveniently located within walking distance of the neighborhood middle school, 8 minutes to Fiesta Mart, 18 minutes to the TMC, 20 minutes to Downtown Houston, 18 minutes to TSU/UH, and 10 minutes to Hobby Airport. The opportunity just got better to own a beautifully remodeled home at an even better price! Schedule your showing today!
Contact an agent
Home facts
- Year built:1963
- Subdivision & Development:Cresmont Park
- Listing ID #:71307795
- Updated:October 04, 2026 at 07:19 PM
Rooms and interior
- Bedrooms:3
- Total bathrooms:1
- Full bathrooms:1
- Rooms Total:6
- Flooring:Carpet, Plank, Vinyl
- Dining Description:Kitchen Dining Combo
- Kitchen Description:Disposal, Electric Cooktop, Electric Oven, Kitchen Dining Combo, Microwave
- Living area:1,100 sq. ft.
Heating and cooling
- Cooling:Central Air, Electric
- Heating:Central, Electric
- Central air:Yes
Structure and exterior
- Roof:Composition
- Year built:1963
- Building area:1,100 sq. ft.
- Lot area:0.15 Acres
- Lot Features:Subdivision
- Architectural Style:Traditional
- Construction Materials:Brick
- Exterior Features:Fence, Porch
- Foundation Description:Slab
- Levels:1 Story
Schools
- High school:STERLING HIGH SCHOOL (HOUSTON)
- Middle school:THOMAS MIDDLE SCHOOL
- Elementary school:FROST ELEMENTARY SCHOOL (HOUSTON)
Utilities
- Sewer:Public Sewer
Finances and disclosures
- Price:$210,000
- Price per sq. ft.:$190.91
- Tax amount:$2,641 (2025)
Features and amenities
- Appliances:Disposal, Electric Cooktop, Electric Oven, Microwave
- Amenities:Crown Molding, Smoke Detectors
Parking
- Parking description:Garage
- Garage:Yes
- Garage spaces:1
New listings near 5622 Canterway Drive
- New
 $200,000Active3 beds 2 baths1,294 sq. ft.
7003 Sandswept Lane, Houston, TX 77086
MLS# 46685860Listed by: B & W REALTY GROUP LLC - New
 $449,990Active3 beds 3 baths2,438 sq. ft.
1423 E 36th Street, Houston, TX 77022
MLS# 5689372Listed by: NEW AGE - New
 $235,999Active3 beds 2 baths1,388 sq. ft.
9710 Masterson Street, Houston, TX 77029
MLS# 90769504Listed by: PREMIER HAUS REALTY, LLC - Open Sat, 1 to 4pmNew
 $599,990Active3 beds 3 baths3,372 sq. ft.
2961 - 2959 Delafield Street, Houston, TX 77023
MLS# 61820694Listed by: NEW AGE - New
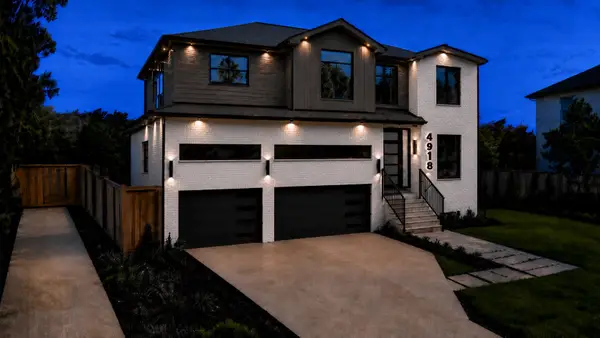 $1,890,000Active5 beds 5 baths4,847 sq. ft.
4918 Wigton Drive, Houston, TX 77096
MLS# 36457725Listed by: KELLER WILLIAMS MEMORIAL - New
 $495,000Active0.3 Acres
6908 Calhoun Road, Houston, TX 77021
MLS# 71112314Listed by: LPT REALTY, LLC - New
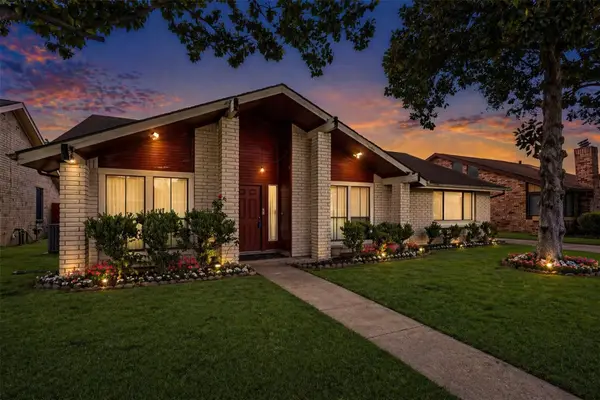 $257,000Active3 beds 2 baths1,942 sq. ft.
8611 Humphreys Drive, Houston, TX 77083
MLS# 16794538Listed by: KELLER WILLIAMS REALTY PROFESSIONALS - Open Sat, 2 to 4pmNew
 $774,900Active3 beds 4 baths2,500 sq. ft.
1122 Robbie Street, Houston, TX 77009
MLS# 19311879Listed by: ELKA INTERNATIONAL REALTY - New
 $389,900Active3 beds 3 baths3,079 sq. ft.
1134 Chestnut Ridge Road, Houston, TX 77339
MLS# 25749209Listed by: REAL BROKER, LLC - New
 $65,000Active2 beds 2 baths1,024 sq. ft.
8360 Jorine Drive #8360, Houston, TX 77036
MLS# 53473489Listed by: B & W REALTY GROUP LLC


Protect your home and budget from life's surprises with an Assurant Home Warranty, backed by a partner that supports you through every step of homeownership. Explore Plans.
© 2023 - 2026 ERA Franchise Systems LLC. All rights reserved. ERA Franchise Systems LLC fully supports the principles of the Fair Housing Act and the Equal Opportunity Act. ERA, ERA Real Estate powered, and their respective logos are registered service marks of ERA Franchise Systems LLC. Each office is independently owned and operated.