
5634 Birchmont Drive #C, Houston, TX 77091
Local realty services provided by:ERA Experts
5634 Birchmont Drive #C,Houston, TX 77091
$94,500
- 2 Beds
- 2 Baths
- 968 sq. ft.
- Condominium
- Active
Listed by: lori craft
Office: origin realty group281-223-1348
MLS#:28066938
Source:HARMLS
Price summary
- Price:$94,500
- Price per sq. ft.:$97.62
- Monthly HOA dues:$275
About this home
Cozy condo close to town. Updated to reflect a modern organic feel, you will love the clever updates and use of space in this private low maintenance home. Just for starters, a 1/2 bath is cleverly hidden in a fluted wall & wall art turns into a drop down kitchen table. A coffee station is tucked behind a barn door, making great use of what once housed a tiny apartment refrigerator. A repositioned standard one is negotiable with the right offer! Behind another barn door is the utility room. A galley kitchen opens into the oversized den with bar seating. Upstairs is a spacious primary bedroom & a great secondary space that would make a wonderful spare bedroom, a home office, or a private media space. Unexpected storage through out including a storage unit in the garage dedicated to the unit. A/C replaced in 2020. HOA is responsible for exterior maintenance water and trash. You can also enjoy a community pool & tennis court. This would make a wonderful first home or investment property.
Contact an agent
Home facts
- Year built:1972
- Listing ID #:28066938
- Updated:July 16, 2026 at 03:14 AM
Rooms and interior
- Bedrooms:2
- Total bathrooms:2
- Full bathrooms:1
- Half bathrooms:1
- Rooms Total:8
- Flooring:Carpet, Plank, Vinyl
- Bathrooms Description:Tub Shower
- Kitchen Description:Breakfast Bar, Dishwasher, Disposal, Electric Cooktop, Electric Oven, Kitchen Family Room Combo, Laminate Counters, Microwave, Pantry
- Living area:968 sq. ft.
Heating and cooling
- Cooling:Central Air, Electric
- Heating:Central, Electric
- Central air:Yes
Structure and exterior
- Roof:Composition
- Year built:1972
- Building area:968 sq. ft.
- Construction Materials:Wood Siding
- Foundation Description:Slab
- Levels:2 Stories
Schools
- High school:SCARBOROUGH HIGH SCHOOL
- Middle school:CLIFTON MIDDLE SCHOOL (HOUSTON)
- Elementary school:SMITH ELEMENTARY SCHOOL (HOUSTON)
Finances and disclosures
- Price:$94,500
- Price per sq. ft.:$97.62
- Tax amount:$1,825 (2025)
Features and amenities
- Appliances:Dishwasher, Disposal, Dryer, Electric Cooktop, Electric Oven, Microwave, Washer
- Laundry features:Dryer, Washer
- Amenities:Ceiling Fans, Programmable Thermostat, Smoke Detectors, Vaulted Ceilings, Window Coverings
Parking
- Parking description:Garage
- Garage:Yes
- Garage spaces:1
New listings near 5634 Birchmont Drive #C
- New
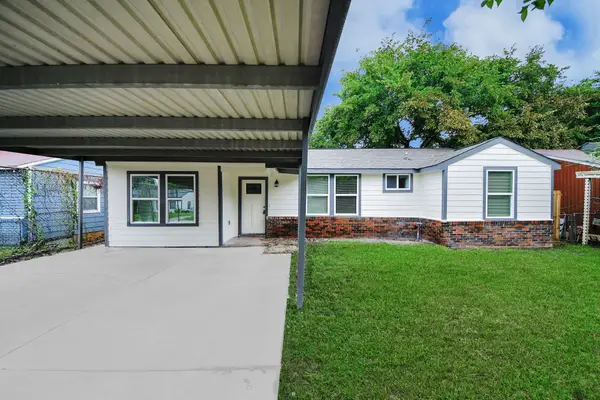 $219,900Active3 beds 2 baths1,124 sq. ft.
10521 Chesterfield Drive, Houston, TX 77051
MLS# 10367381Listed by: PREMIER HAUS REALTY, LLC - New
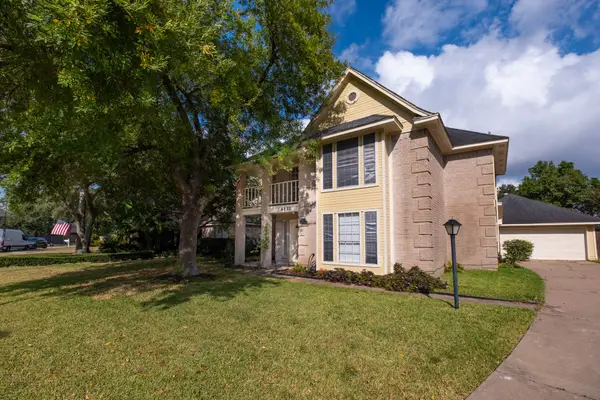 $265,000Active3 beds 3 baths2,378 sq. ft.
4131 Club Valley Dr Drive, Houston, TX 77082
MLS# 29537776Listed by: RELIVE REALTY LLC - New
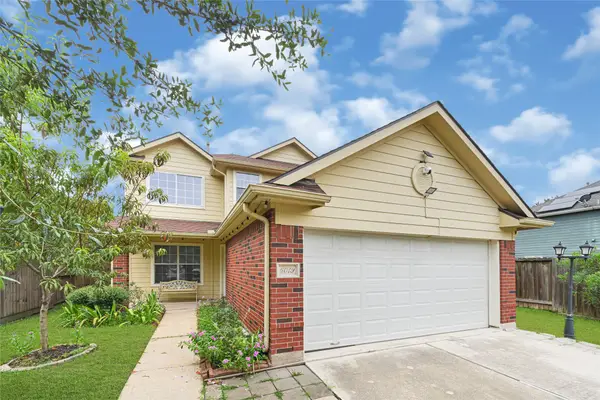 $256,900Active4 beds 3 baths1,799 sq. ft.
6019 Minor Street, Houston, TX 77085
MLS# 53794290Listed by: V-PRO REALTORS - New
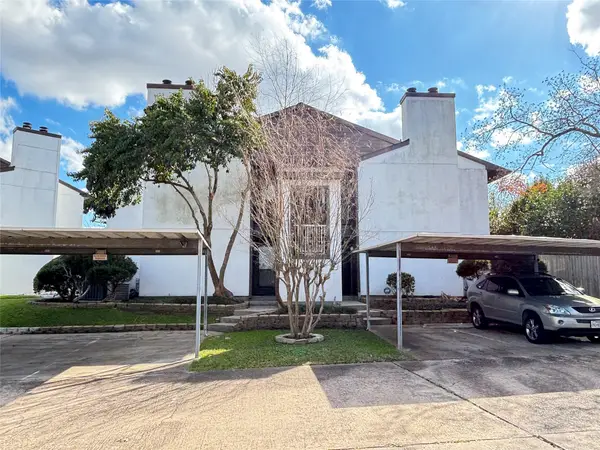 $159,000Active2 beds 2 baths987 sq. ft.
8020 Braesmain Drive #1604, Houston, TX 77025
MLS# 61821275Listed by: FIDELITY REALTORS AND SERVICES - New
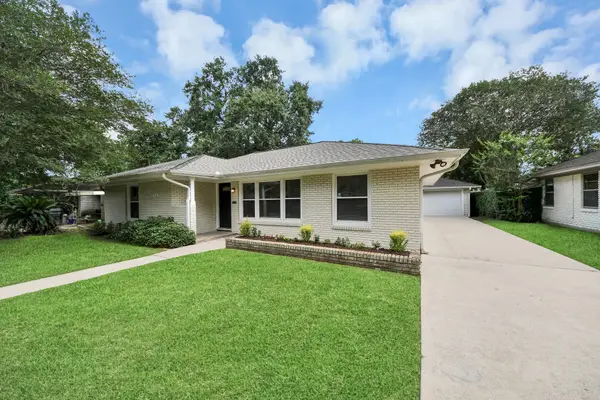 $489,950Active3 beds 2 baths1,755 sq. ft.
3419 Norris Drive, Houston, TX 77025
MLS# 64079470Listed by: RE/MAX SIGNATURE - New
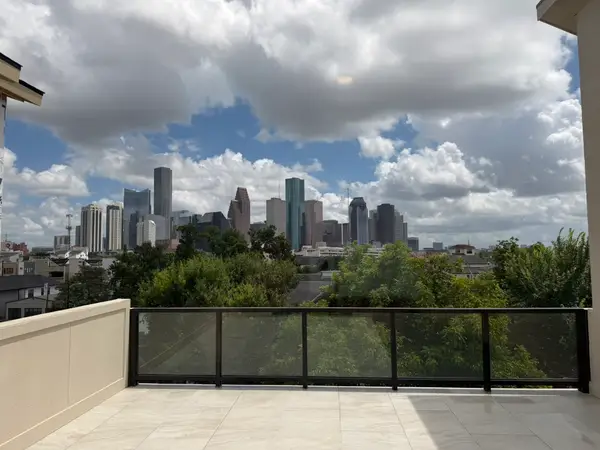 $1,050,000Active3 beds 4 baths3,234 sq. ft.
1222 Winter Street, Houston, TX 77007
MLS# 71082325Listed by: WALZEL PROPERTIES - CORPORATE OFFICE - New
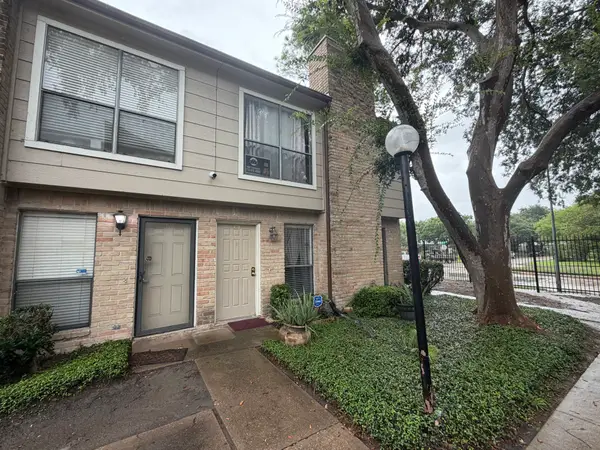 $99,999Active2 beds 3 baths1,200 sq. ft.
2110 Wilcrest Drive #101, Houston, TX 77042
MLS# 98354630Listed by: VIVE REALTY LLC - New
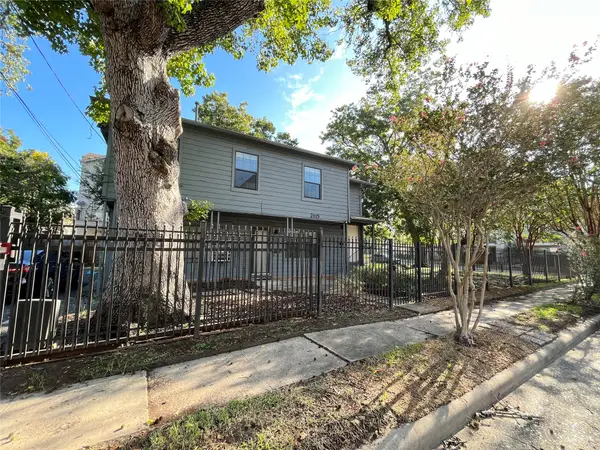 $499,000Active3 beds 2 baths1,896 sq. ft.
2115 Holman Street, Houston, TX 77004
MLS# 62331182Listed by: COMPASS RE TEXAS, LLC - HOUSTON - New
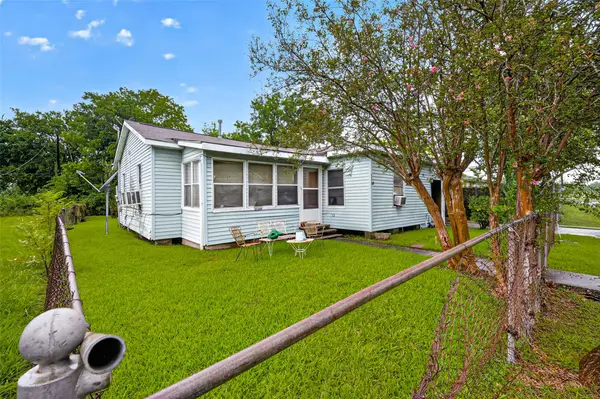 $150,000Active3 beds 2 baths1,330 sq. ft.
8013 Maxroy Street, Houston, TX 77088
MLS# 17616081Listed by: TEXAS UNITED REALTY - Open Sat, 2 to 4pmNew
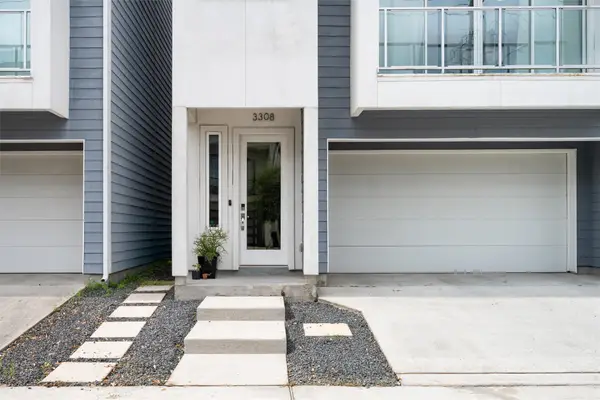 $414,900Active3 beds 4 baths2,154 sq. ft.
3308 Cline Street, Houston, TX 77020
MLS# 21565622Listed by: KELLER WILLIAMS REALTY SOUTHWEST


Protect your home and budget from life's surprises with an Assurant Home Warranty, backed by a partner that supports you through every step of homeownership. Explore Plans.
© 2023 - 2026 ERA Franchise Systems LLC. All rights reserved. ERA Franchise Systems LLC fully supports the principles of the Fair Housing Act and the Equal Opportunity Act. ERA, ERA Real Estate powered, and their respective logos are registered service marks of ERA Franchise Systems LLC. Each office is independently owned and operated.