
5655 Larkin Street, Houston, TX 77007
Local realty services provided by:American Real Estate ERA Powered
5655 Larkin Street,Houston, TX 77007
$410,000
- 3 Beds
- 3 Baths
- 2,116 sq. ft.
- Single family
- Active
Upcoming open houses
- Sun, Nov 1502:00 pm - 04:00 pm
Listed by: cynthia candela
Office: greenwood king properties - kirby office713-524-0888
MLS#:97394664
Source:HARMLS
Price summary
- Price:$410,000
- Price per sq. ft.:$193.76
About this home
Beautifully upgraded home in a gated community featuring a new roof & 1 new A/C unit (2026), new microwave 2026, cooktop 2020, dishwasher 2023, elegant plantation shutters, prewired for EV charger or equivalent, and private parking inside the gated entry. Ideally situated inside the 610 Loop, this home offers exceptional access to Houston's premier shopping, dining, and entertainment destinations, including The Heights, Galleria, Uptown, and River Oaks. Conveniently located near I 10, Highway 290, and Loop 610 for an easy commute. The flexible floor plan includes a secondary bedroom on the first floor, while the private primary suite is located upstairs. The third floor offers an additional secondary bedroom with a dedicated office space, providing an ideal setup for working from home, guests, or a private retreat. Enjoy the convenience of nearby boutiques, shops, restaurants, and nightlife, all just minutes away. No HOA. All information per Seller.
Contact an agent
Home facts
- Year built:2003
- Subdivision & Development:Contemporary Park
- Listing ID #:97394664
- Updated:November 13, 2026 at 04:13 AM
Rooms and interior
- Bedrooms:3
- Total bathrooms:3
- Full bathrooms:2
- Half bathrooms:1
- Rooms Total:3
- Flooring:Carpet, Plank, Tile, Vinyl, Wood
- Bathrooms Description:Jetted Tub, Separate Shower, Tub Shower
- Kitchen Description:Convection Oven, Dishwasher, Disposal, Dry Bar, Gas Cooktop, Kitchen Family Room Combo, Kitchen Island, Microwave, Pantry
- Living area:2,116 sq. ft.
Heating and cooling
- Cooling:Central Air, Electric
- Heating:Central, Gas
- Central air:Yes
Structure and exterior
- Roof:Composition
- Year built:2003
- Building area:2,116 sq. ft.
- Lot Features:Subdivision
- Architectural Style:Traditional
- Construction Materials:Brick, Cement Siding
- Foundation Description:Pillar Post Pier, Slab
- Levels:3 Stories
Schools
- High school:WALTRIP HIGH SCHOOL
- Middle school:HOGG MIDDLE SCHOOL (HOUSTON)
- Elementary school:MEMORIAL ELEMENTARY SCHOOL (HOUSTON)
Utilities
- Sewer:Public Sewer
Finances and disclosures
- Price:$410,000
- Price per sq. ft.:$193.76
- Tax amount:$7,196 (2026)
Features and amenities
- Appliances:Convection Oven, Dishwasher, Disposal, Gas Cooktop, Microwave
- Amenities:Ceiling Fans, Controlled Access, Crown Molding, Entrance Foyer, High Ceilings, Multiple Staircases, Prewired, Security System - Owned, Smoke Detectors, Window Coverings
Parking
- Parking description:Garage, Garage Door Opener
- Garage:Yes
- Garage spaces:2
New listings near 5655 Larkin Street
- New
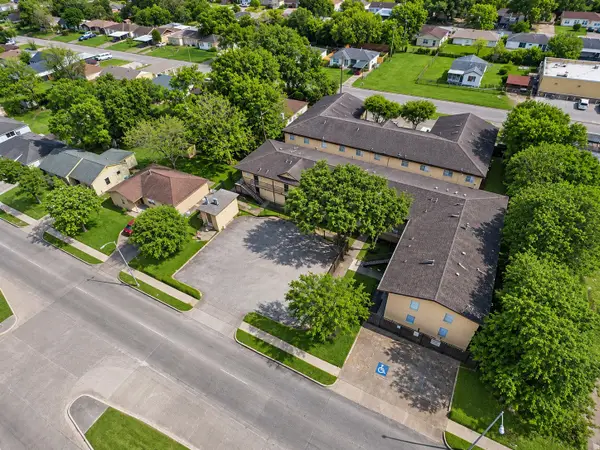 $1,600,000Active-- beds -- baths
4710 Airport Boulevard, Houston, TX 77048
MLS# 3570085Listed by: LPT REALTY, LLC - New
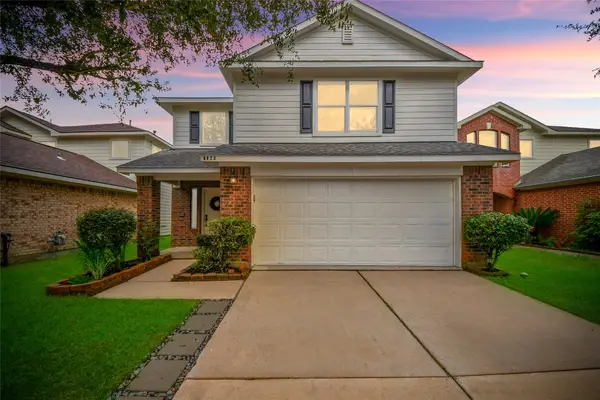 $284,500Active3 beds 3 baths2,038 sq. ft.
8923 Doak Lane, Houston, TX 77075
MLS# 11304650Listed by: PAK HOME REALTY - Open Sun, 12 to 2pmNew
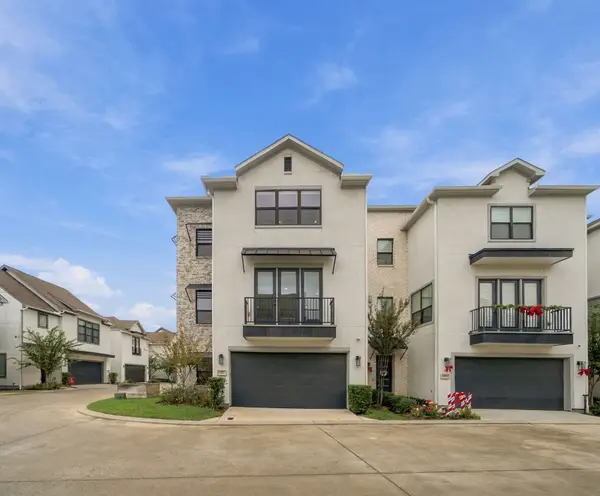 $540,000Active3 beds 4 baths2,286 sq. ft.
1737 Ojeman Spring Lane, Houston, TX 77055
MLS# 17052736Listed by: VILLAGE REALTY - New
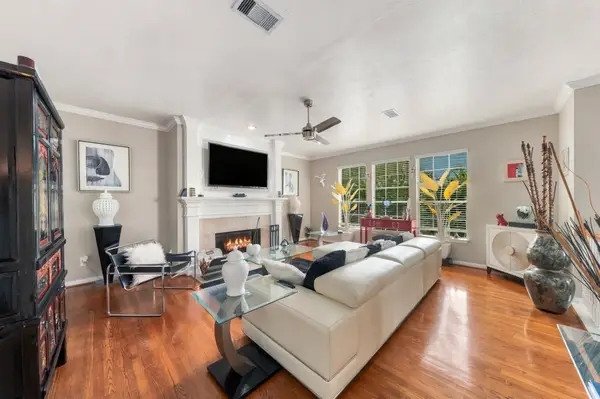 $359,500Active3 beds 3 baths1,926 sq. ft.
1739 Mcilhenny Street, Houston, TX 77004
MLS# 25391715Listed by: CAMELOT REALTY GROUP - New
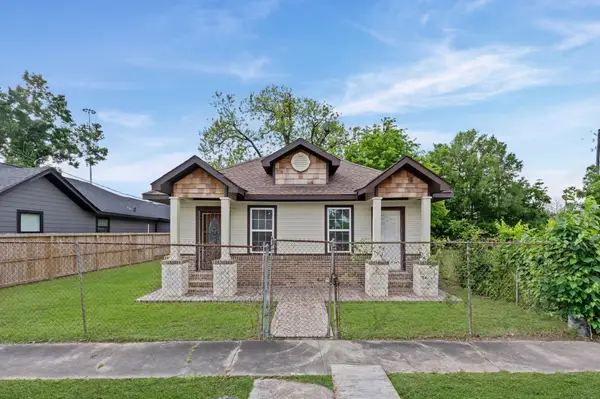 $190,000Active4 beds 2 baths1,296 sq. ft.
4412 Orange Street, Houston, TX 77020
MLS# 27645395Listed by: RE/MAX EAST - Open Sun, 2:30 to 4:30pmNew
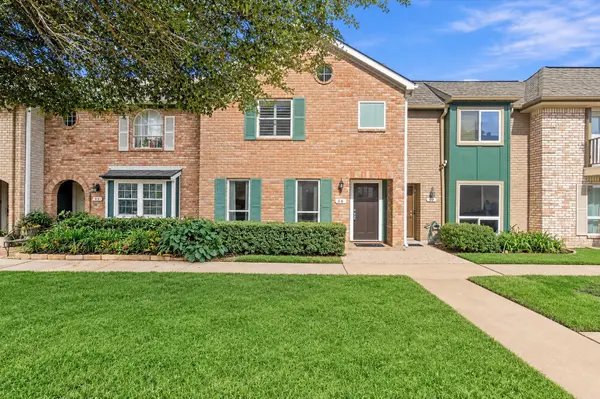 $155,000Active3 beds 3 baths1,738 sq. ft.
11002 Hammerly Boulevard #50, Houston, TX 77043
MLS# 27723783Listed by: VILLAGE REALTY - New
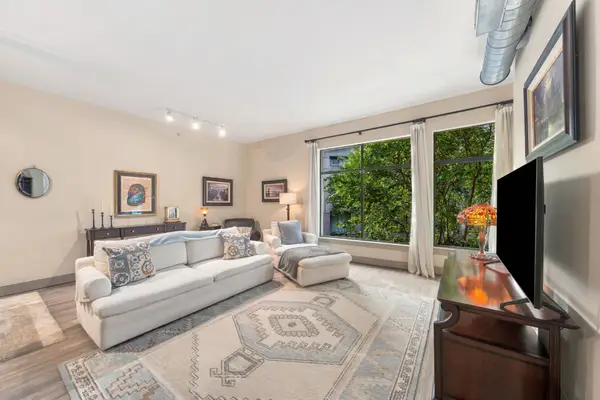 $295,000Active1 beds 1 baths1,044 sq. ft.
1901 Post Oak Boulevard #2101, Houston, TX 77056
MLS# 3073684Listed by: COMPASS RE TEXAS, LLC - HOUSTON - New
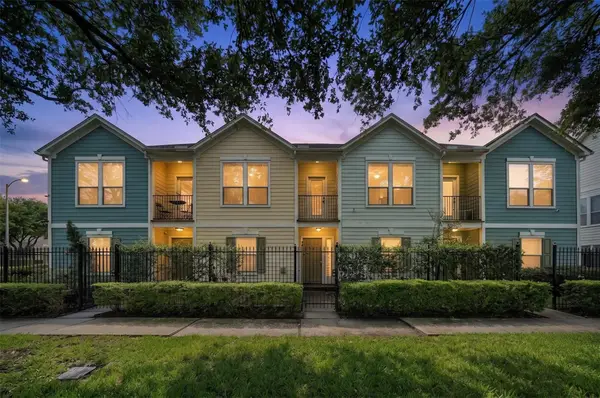 $324,900Active2 beds 2 baths1,625 sq. ft.
1828 Wheeler Street, Houston, TX 77004
MLS# 32893808Listed by: CORCORAN PRESTIGE REALTY - Open Sat, 1 to 3pmNew
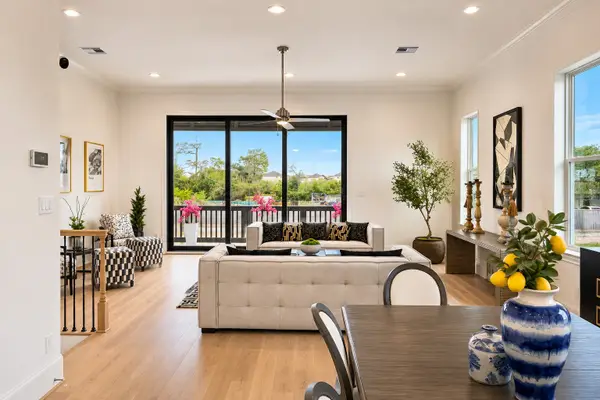 $675,000Active3 beds 4 baths2,552 sq. ft.
1004 Lamelia Lane, Houston, TX 77008
MLS# 4104160Listed by: INTOWN HOMES - New
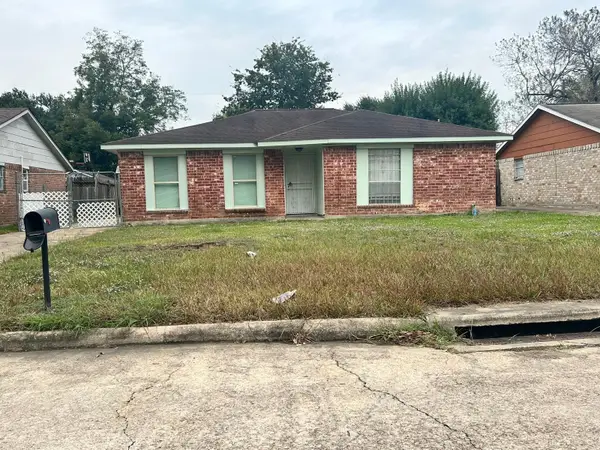 $203,000Active3 beds 2 baths1,288 sq. ft.
5130 Wickview, Houston, TX 77053
MLS# 45173186Listed by: SKW REALTY


Protect your home and budget from life's surprises with an Assurant Home Warranty, backed by a partner that supports you through every step of homeownership. Explore Plans.
© 2023 - 2026 ERA Franchise Systems LLC. All rights reserved. ERA Franchise Systems LLC fully supports the principles of the Fair Housing Act and the Equal Opportunity Act. ERA, ERA Real Estate powered, and their respective logos are registered service marks of ERA Franchise Systems LLC. Each office is independently owned and operated.