
5661 Birchmont Drive #E, Houston, TX 77091
Local realty services provided by:American Real Estate ERA Powered
5661 Birchmont Drive #E,Houston, TX 77091
$125,000
- 2 Beds
- 2 Baths
- 1,276 sq. ft.
- Condominium
- Active
Listed by: roger pallas-nieto
Office: soluna realty832-202-5018
MLS#:71789835
Source:HARMLS
Price summary
- Price:$125,000
- Price per sq. ft.:$97.96
- Monthly HOA dues:$267
About this home
INVESTORS ONLY, THIS UNIT HAS BEEN LEASED FOR $1250 A MONTH TILL NOVEMBER 2027 *****Top Floor unit with huge balcony! 2 bedroom + 2bathroom condominium with laminate flooring throughout (no carpet), and an abundance of storage space with ample natural light. Open kitchen to living area with granite countertop. refrigerator included. Remodeled bathrooms. Washer and dryer connections. The expansive balcony overlooking a green area and have a big storage room. Assigned cover parking just in front of the unit. HVAC is only 5 yr old. Water heather 1 year and new blown attic insulation. The complex have swimming pool and tennis court + lot green area surrounding. Convenient located close to Frwy 290, shopping areas and restaurants
Contact an agent
Home facts
- Year built:1977
- Subdivision & Development:Creekmont Forest Apt Homes Sec 02
- Listing ID #:71789835
- Updated:November 18, 2026 at 02:30 PM
Rooms and interior
- Bedrooms:2
- Total bathrooms:2
- Full bathrooms:2
- Rooms Total:5
- Flooring:Laminate, Tile
- Kitchen Description:Dishwasher, Disposal, Electric Cooktop, Free Standing Range, Microwave, Refrigerator
- Living area:1,276 sq. ft.
Heating and cooling
- Cooling:Central Air, Electric
- Heating:Central, Electric
- Central air:Yes
Structure and exterior
- Roof:Composition
- Year built:1977
- Building area:1,276 sq. ft.
- Architectural Style:Traditional
- Construction Materials:Brick, Cement Siding
- Exterior Features:Balcony
- Foundation Description:Slab
- Levels:1 Story
Schools
- High school:SCARBOROUGH HIGH SCHOOL
- Middle school:CLIFTON MIDDLE SCHOOL (HOUSTON)
- Elementary school:SMITH ELEMENTARY SCHOOL (HOUSTON)
Utilities
- Sewer:Public Sewer
Finances and disclosures
- Price:$125,000
- Price per sq. ft.:$97.96
- Tax amount:$2,166 (2026)
Features and amenities
- Appliances:Dishwasher, Disposal, Electric Cooktop, Free Standing Range, Microwave, Refrigerator
- Amenities:Balcony, Ceiling Fans, Programmable Thermostat
Parking
- Parking description:Assigned
- Carport spaces:1
New listings near 5661 Birchmont Drive #E
- New
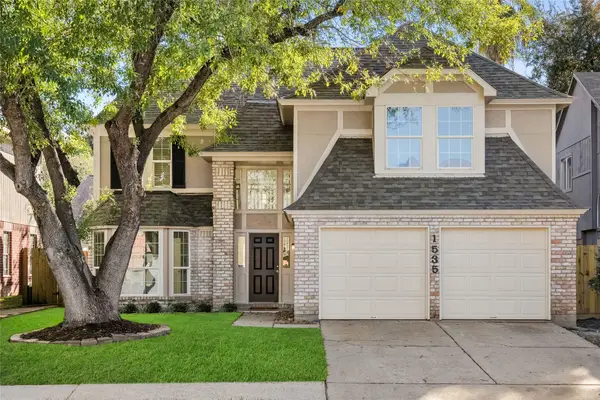 $279,500Active4 beds 3 baths2,500 sq. ft.
1535 Ridgebriar Drive, Houston, TX 77014
MLS# 76872352Listed by: EXP REALTY LLC - New
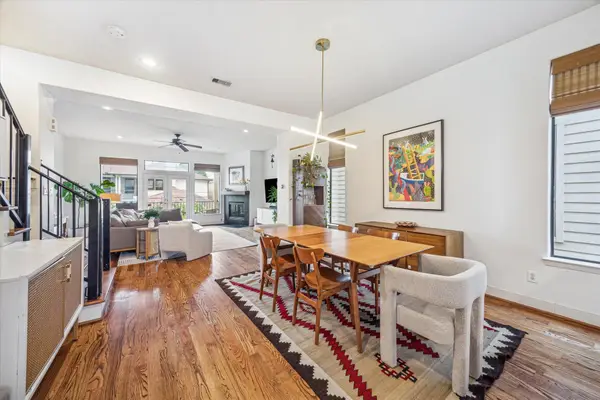 $625,000Active3 beds 4 baths2,478 sq. ft.
4322 Blossom Street, Houston, TX 77007
MLS# 93409941Listed by: KELLER WILLIAMS REALTY METROPOLITAN - New
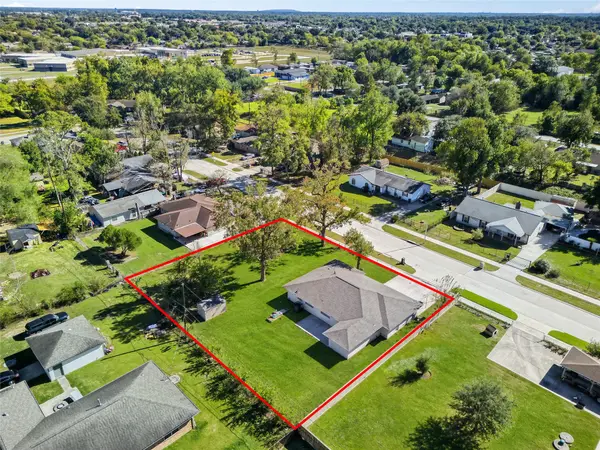 $330,000Active4 beds 2 baths1,600 sq. ft.
2727 Anice Street, Houston, TX 77039
MLS# 97552785Listed by: EXP REALTY LLC - New
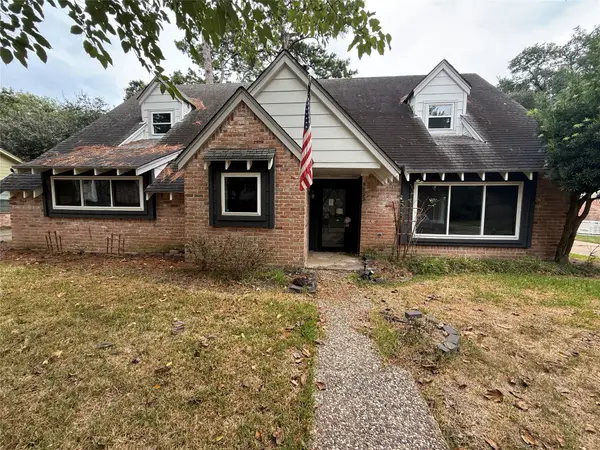 $299,000Active4 beds 3 baths2,468 sq. ft.
5923 Old Lodge Drive, Houston, TX 77066
MLS# 21438317Listed by: RE/MAX NEW HORIZON - New
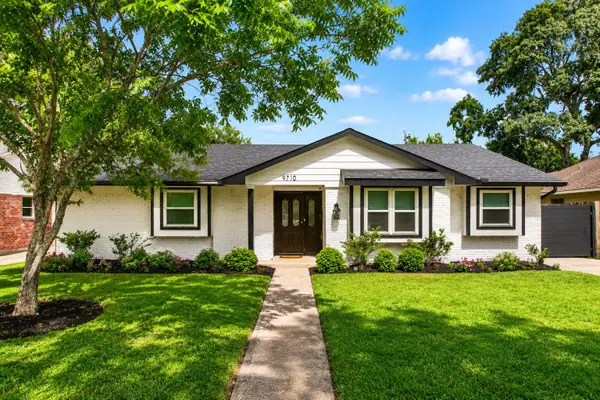 $449,900Active4 beds 2 baths2,043 sq. ft.
9710 Bob White Drive, Houston, TX 77096
MLS# 95901236Listed by: RE/MAX ELITE PROPERTIES - New
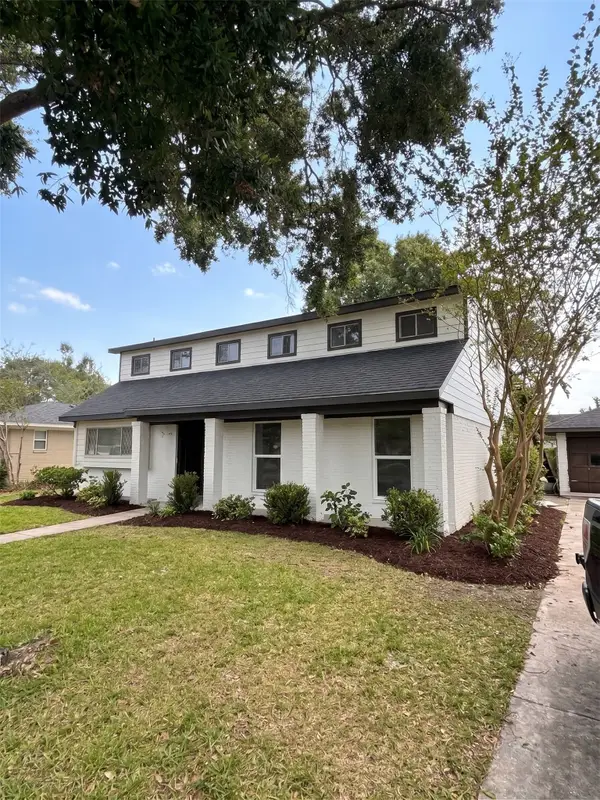 $389,000Active4 beds 3 baths2,674 sq. ft.
15726 Torry Pines Road, Houston, TX 77062
MLS# 33297292Listed by: REAL BROKER, LLC - New
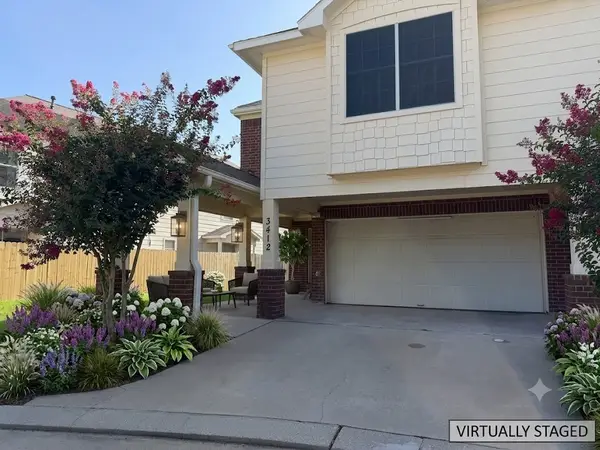 $214,900Active3 beds 3 baths1,629 sq. ft.
3412 Township Grove Lane, Houston, TX 77082
MLS# 70236377Listed by: VIN REALTY LLC - New
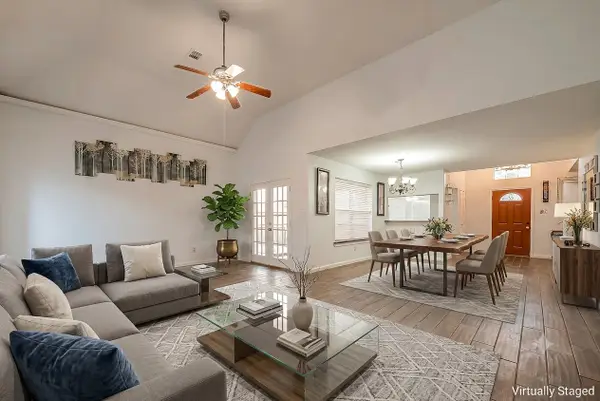 $269,000Active4 beds 3 baths2,435 sq. ft.
5110 Prairie Creek Drive, Houston, TX 77084
MLS# 84921716Listed by: VIN REALTY LLC - New
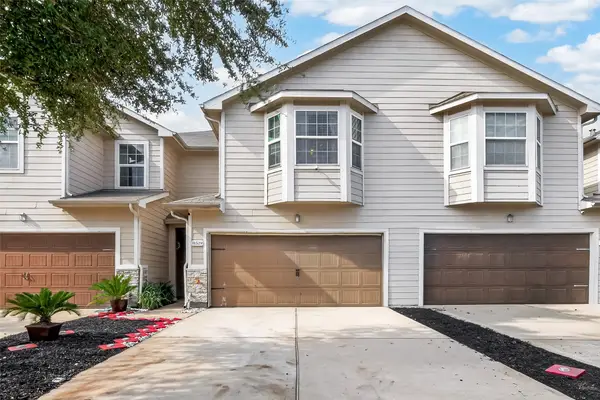 $215,000Active3 beds 3 baths1,906 sq. ft.
11529 Champions Green Drive, Houston, TX 77066
MLS# 37070033Listed by: LPT REALTY, LLC - New
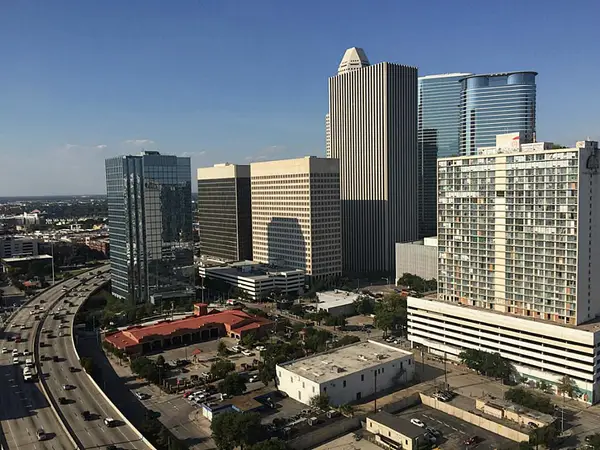 $144,900Active1 beds 1 baths625 sq. ft.
2016 Main Street #2307, Houston, TX 77002
MLS# 14554245Listed by: HOMES CENTRAL REAL ESTATE, INC


Protect your home and budget from life's surprises with an Assurant Home Warranty, backed by a partner that supports you through every step of homeownership. Explore Plans.
© 2023 - 2026 ERA Franchise Systems LLC. All rights reserved. ERA Franchise Systems LLC fully supports the principles of the Fair Housing Act and the Equal Opportunity Act. ERA, ERA Real Estate powered, and their respective logos are registered service marks of ERA Franchise Systems LLC. Each office is independently owned and operated.