
5665 Pine Forest Road, Houston, TX 77056
Local realty services provided by:American Real Estate ERA Powered
5665 Pine Forest Road,Houston, TX 77056
- 4 Beds
- 4 Baths
- - sq. ft.
- Single family
- Sold
Listed by: walter bering
Office: martha turner sotheby's international realty713-520-1981
MLS#:56340087
Source:HARMLS
Sorry, we are unable to map this address
Price summary
- Price:
- Monthly HOA dues:$262.5
About this home
Comprehensively restored and rebuilt in 2025, this vintage Tanglewood residence looks and feels like new construction, resides on a huge 23,700 sq-ft lot, and retains its original character. Behind a sacked brick exterior, inviting light-filled spaces present soft neutral paint, white oak floors on both levels, and oversized double-pane windows. Impressive formal rooms, open gathering kitchen, sumptuous primary and secondary bedrooms. 2025 design features: cast stone fireplaces; Benedettini maple cabinetry; Vicostone Covelani quartz and honed marble surfaces; LG STUDIO appliances; Pex plumbing fixtures; new doors and windows. 2025 internal upgrades: electrical, HVAC, plumbing systems; water heater; engineer-certified reinforced framing; wall, attic, ceiling insulation; sheathing; drywall. 2025 exterior upgrades: updated 3-car garage; new brick fence; pool motor, filter, deck; outdoor grill station with refrigerator; and new landscape drains. Move in ready; fantastic opportunity!
Contact an agent
Home facts
- Year built:1973
- Subdivision & Development:Tanglewood Sec 11
- Listing ID #:56340087
- Updated:September 15, 2026 at 05:24 AM
Rooms and interior
- Bedrooms:4
- Total bathrooms:4
- Full bathrooms:3
- Half bathrooms:1
- Rooms Total:18
- Flooring:Engineered Hardwood, Tile
- Bathrooms Description:Separate Shower, Soaking Tub, Tub Shower
- Kitchen Description:Breakfast Bar, Convection Oven, Dishwasher, Disposal, Electric Oven, Gas Cooktop, Kitchen Family Room Combo, Kitchen Island, Microwave, Refrigerator, Walk In Pantry
Heating and cooling
- Cooling:Attic Fan, Central Air, Electric, Zoned
- Heating:Central, Gas, Zoned
- Central air:Yes
Structure and exterior
- Roof:Composition
- Year built:1973
- Lot Features:Corner Lot, Side Yard, Subdivision, Wooded
- Architectural Style:Traditional
- Construction Materials:Brick
- Exterior Features:Fence, Hot Tub Spa, Outdoor Kitchen, Patio, Sprinkler Irrigation, Storage
- Foundation Description:Slab
- Levels:2 Stories
Schools
- High school:WISDOM HIGH SCHOOL
- Middle school:TANGLEWOOD MIDDLE SCHOOL
- Elementary school:BRIARGROVE ELEMENTARY SCHOOL
Utilities
- Sewer:Public Sewer
Finances and disclosures
- Price:
- Tax amount:$22,767 (2025)
Features and amenities
- Appliances:Convection Oven, Dishwasher, Disposal, Electric Oven, Gas Cooktop, Microwave, Refrigerator
- Amenities:Balcony, Entrance Foyer, High Ceilings, Low Emissivity Windows, Security Gate, Security System - Owned, Smoke Detectors, Vaulted Ceilings
- Pool features:In Ground
Parking
- Parking description:Additional Parking, Circular Driveway, Electric Gate, Garage, Garage Door Opener
- Garage:Yes
- Garage spaces:3
New listings near 5665 Pine Forest Road
- New
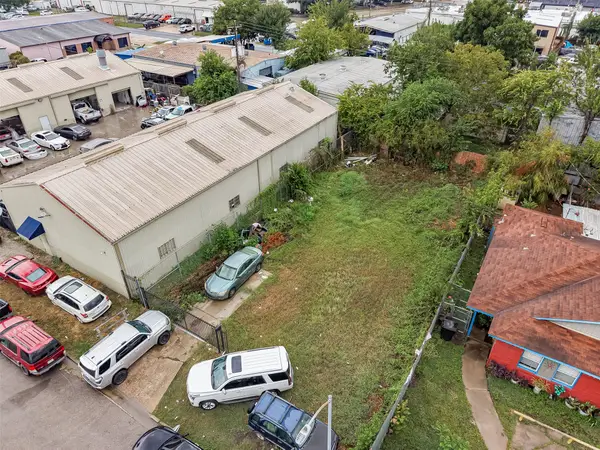 $290,000Active0.11 Acres
8930 Bellflower Street, Houston, TX 77063
MLS# 15957837Listed by: REALM REAL ESTATE PROFESSIONALS - KATY - New
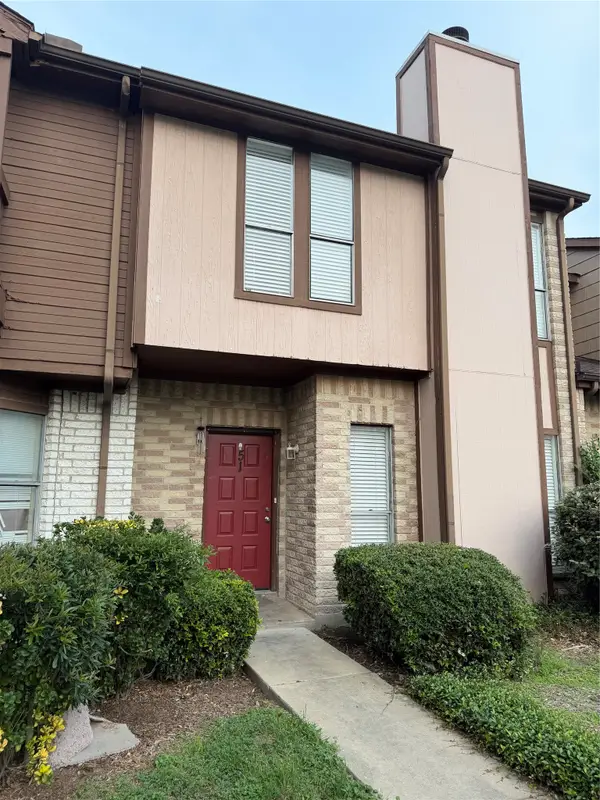 $149,900Active3 beds 3 baths1,330 sq. ft.
12400 Brookglade Circle #51, Houston, TX 77099
MLS# 16543560Listed by: TEXAS SIGNATURE REALTY - New
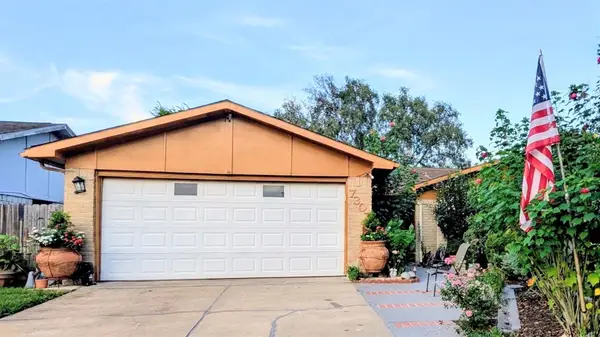 $280,000Active4 beds 3 baths2,094 sq. ft.
7307 La Granada Drive, Houston, TX 77083
MLS# 23103485Listed by: KAREN DAVIS PROPERTIES - New
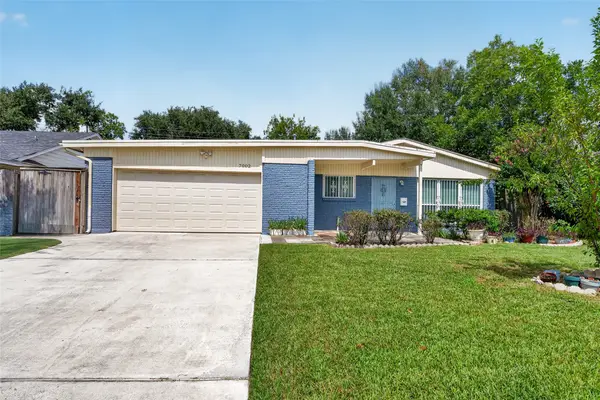 $339,000Active4 beds 3 baths2,200 sq. ft.
7002 Leader Street, Houston, TX 77074
MLS# 40611218Listed by: REALM REAL ESTATE PROFESSIONALS - KATY - New
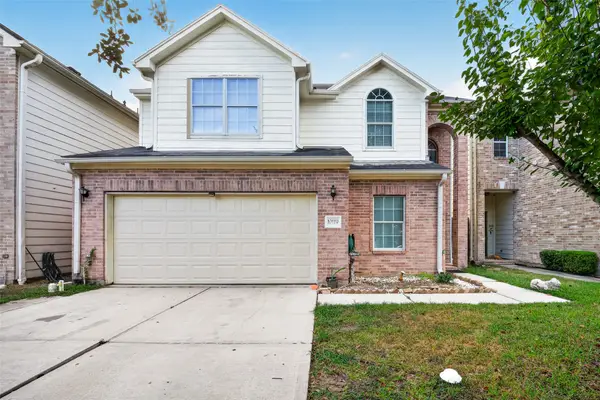 $260,000Active5 beds 3 baths2,206 sq. ft.
10119 W Palm Lake Drive, Houston, TX 77034
MLS# 40883663Listed by: VIVE REALTY LLC - New
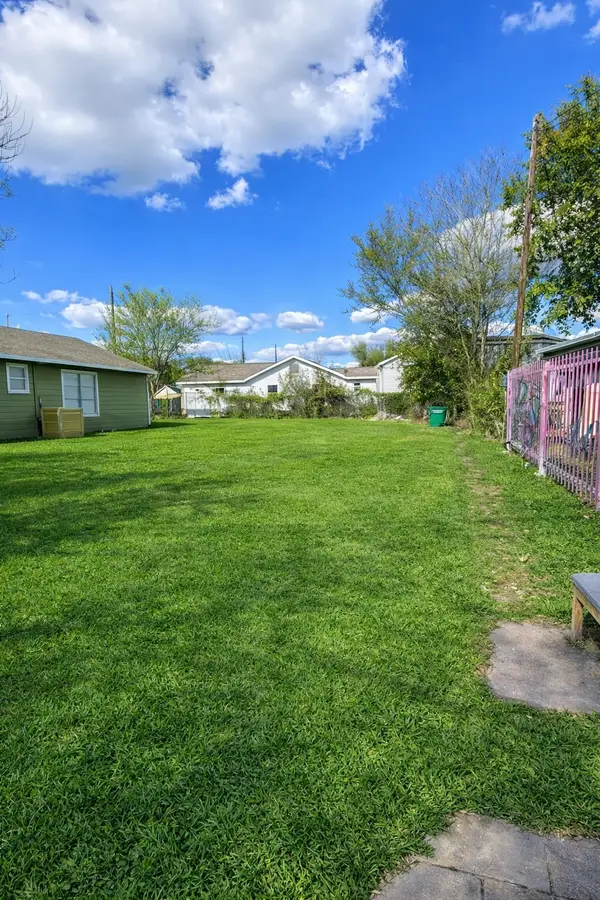 $219,888Active0.1 Acres
4405 Canal Street, Houston, TX 77011
MLS# 45215558Listed by: URBAN LOOP REALTY - New
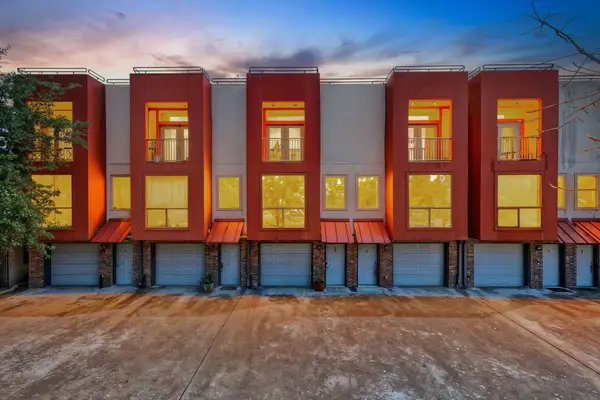 $349,000Active3 beds 3 baths2,147 sq. ft.
310 S Jensen Drive #7, Houston, TX 77003
MLS# 45270376Listed by: KELLER WILLIAMS MEMORIAL - New
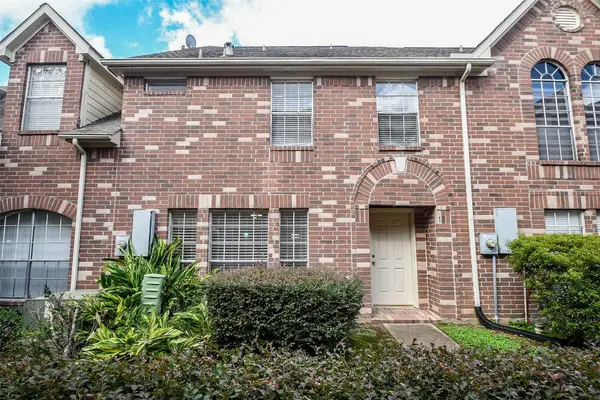 $174,500Active3 beds 3 baths1,686 sq. ft.
11735 Alief Clodine Road #17, Houston, TX 77072
MLS# 52217552Listed by: REALM REAL ESTATE PROFESSIONALS - KATY - New
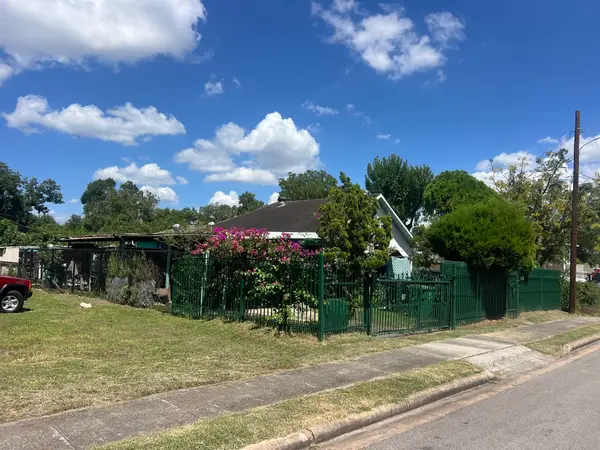 $115,000Active2 beds 1 baths960 sq. ft.
5107 Evella Street, Houston, 77026
MLS# 5894799Listed by: BAYOU VISTA REALTY, LLC - New
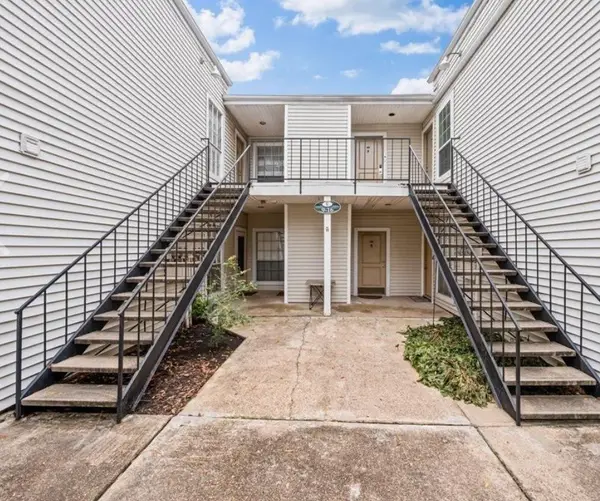 $65,000Active1 beds 1 baths821 sq. ft.
9809 Richmond Avenue E #14, Houston, TX 77042
MLS# 64715037Listed by: EXP REALTY LLC


Protect your home and budget from life's surprises with an Assurant Home Warranty, backed by a partner that supports you through every step of homeownership. Explore Plans.
© 2023 - 2026 ERA Franchise Systems LLC. All rights reserved. ERA Franchise Systems LLC fully supports the principles of the Fair Housing Act and the Equal Opportunity Act. ERA, ERA Real Estate powered, and their respective logos are registered service marks of ERA Franchise Systems LLC. Each office is independently owned and operated.