
5704 Fairdale Lane #B, Houston, TX 77057
Local realty services provided by:American Real Estate ERA Powered
5704 Fairdale Lane #B,Houston, TX 77057
$715,000
- 3 Beds
- 4 Baths
- 2,610 sq. ft.
- Single family
- Active
Upcoming open houses
- Sat, Oct 0301:00 pm - 03:00 pm
Listed by: daizha johnson
Office: real broker, llc.855-450-0442
MLS#:30893280
Source:HARMLS
Price summary
- Price:$715,000
- Price per sq. ft.:$273.95
About this home
Discover modern luxury in Houston’s Galleria area with this stunning 4-story home featuring a private elevator, 1st-floor guest suite, soaring ceilings, gas fireplace and an open-concept layout filled with natural light. The chef-inspired kitchen offers quartz countertops, a waterfall-edge island, abundant cabinetry, premium stainless appliances, beverage cooler and GE Profile Kitchen Hub. The spacious primary suite features a large walk-in closet and spa-like bath with dual vanities, soaking tub, oversized shower, and dual shower heads. The versatile 4th floor, currently used as an entertaining space, includes a custom bar, elevator access and direct access to the rooftop terrace. Enjoy 3 private outdoor spaces: a 1st-floor patio, 2nd-floor balcony, and expansive rooftop terrace with city views. Contemporary finishes and thoughtful upgrades throughout make this home a true Galleria standout. Plus a 2-car garage and flexible spaces designed for entertaining, work, or guests.
Contact an agent
Home facts
- Year built:2022
- Subdivision & Development:Westheimer Estates Pt Rep
- Listing ID #:30893280
- Updated:September 29, 2026 at 07:32 PM
Rooms and interior
- Bedrooms:3
- Total bathrooms:4
- Full bathrooms:3
- Half bathrooms:1
- Rooms Total:4
- Flooring:Engineered Hardwood, Tile
- Bathrooms Description:Separate Shower, Soaking Tub, Tub Shower
- Kitchen Description:Convection Oven, Dishwasher, Disposal, Gas Cooktop, Kitchen Family Room Combo, Microwave, Pantry, Quartz Counters, Refrigerator, Walk In Pantry
- Living area:2,610 sq. ft.
Heating and cooling
- Cooling:Central Air, Electric
- Heating:Central, Gas
- Central air:Yes
Structure and exterior
- Roof:Composition
- Year built:2022
- Building area:2,610 sq. ft.
- Lot area:0.04 Acres
- Construction Materials:Stucco
- Exterior Features:Balcony, Fence, Patio
- Foundation Description:Slab
- Levels:4 Stories
Schools
- High school:WISDOM HIGH SCHOOL
- Middle school:TANGLEWOOD MIDDLE SCHOOL
- Elementary school:SCHOOL AT ST GEORGE PLACE
Utilities
- Sewer:Public Sewer
Finances and disclosures
- Price:$715,000
- Price per sq. ft.:$273.95
- Tax amount:$15,177 (2026)
Features and amenities
- Appliances:Convection Oven, Dishwasher, Disposal, Dryer, Gas Cooktop, Microwave, Refrigerator, Washer
- Laundry features:Dryer, Washer
- Amenities:Elevator, Entrance Foyer, High Ceilings, Programmable Thermostat, Security Gate
Parking
- Parking description:Garage
- Garage:Yes
- Garage spaces:2
New listings near 5704 Fairdale Lane #B
- Coming Soon
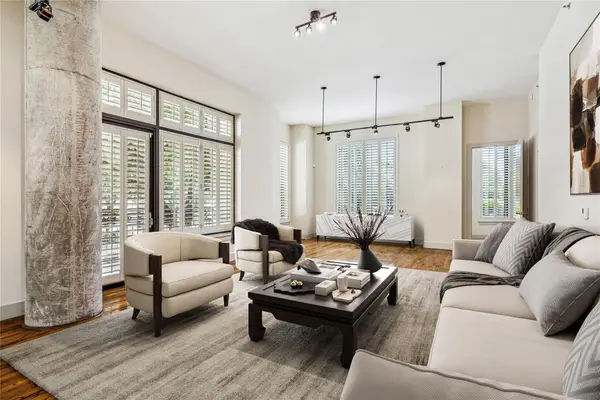 $695,000Coming Soon3 beds 4 baths2,699 sq. ft.
5005 Hidalgo Street #208, Houston, TX 77056
MLS# 10899373Listed by: MARTHA TURNER SOTHEBY'S INTERNATIONAL REALTY - Coming Soon
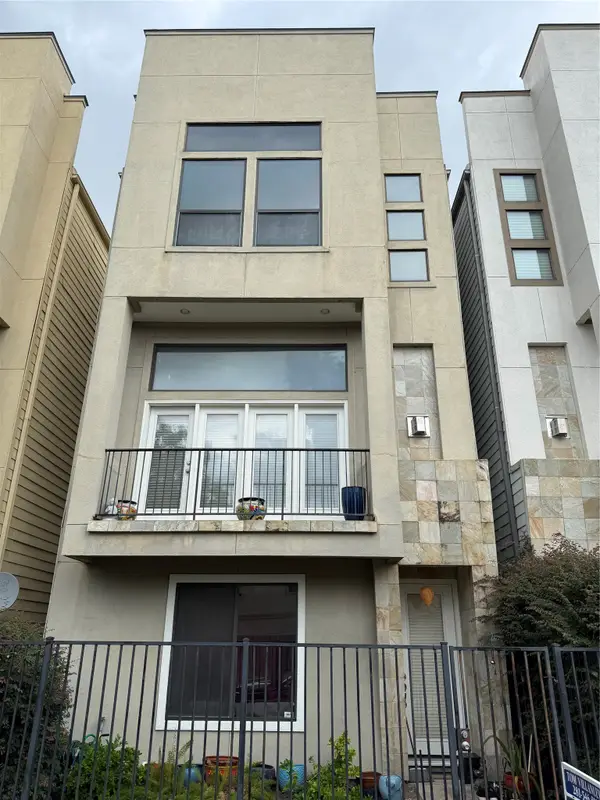 $450,000Coming Soon3 beds 4 baths1,995 sq. ft.
1714 Sandman Street, Hockley, TX 77007
MLS# 57779527Listed by: COLDWELL BANKER REALTY - HEIGHTS - New
 $380,000Active2 beds 2 baths1,100 sq. ft.
1211 Caroline Street #1408, Houston, TX 77002
MLS# 10678599Listed by: BETTER HOMES AND GARDENS REAL ESTATE GARY GREENE - WOODWAY - New
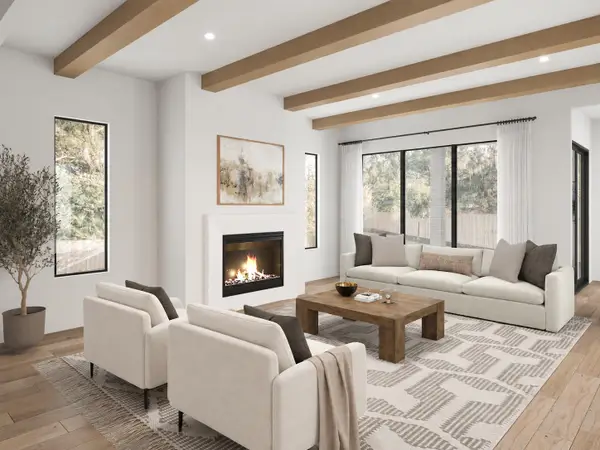 $1,675,000Active4 beds 4 baths4,030 sq. ft.
2125 Branard Street, Houston, TX 77098
MLS# 10757894Listed by: COMPASS RE TEXAS, LLC - HOUSTON - New
 $1,295,000Active5 beds 5 baths3,608 sq. ft.
8555 Forum Drive, Houston, TX 77055
MLS# 10820280Listed by: CLOUDRIDER REALTY, LLC - New
 $439,000Active4 beds 3 baths2,874 sq. ft.
5015 Cottonglen Court, Houston, TX 77041
MLS# 12018135Listed by: BERKSHIRE HATHAWAY HOMESERVICES PREMIER PROPERTIES - New
 $299,990Active3 beds 3 baths1,800 sq. ft.
1925 Dewalt Street, Houston, TX 77088
MLS# 12486703Listed by: NEW AGE - New
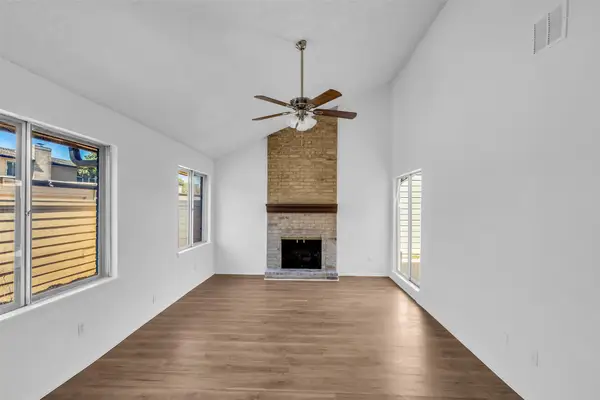 $159,000Active3 beds 2 baths1,276 sq. ft.
10387 Huntington Place Drive #387, Houston, TX 77099
MLS# 16821516Listed by: COLDWELL BANKER REALTY - BELLAIRE-METROPOLITAN - New
 $319,990Active3 beds 3 baths1,586 sq. ft.
7815 Stone Orchard Drive, Houston, TX 77040
MLS# 17616681Listed by: DR HORTON- HOUSTON - New
 $263,990Active3 beds 2 baths1,280 sq. ft.
11908 Orange Passion Drive, Houston, TX 77048
MLS# 17786616Listed by: CASA BONILLA REALTY LLC


Protect your home and budget from life's surprises with an Assurant Home Warranty, backed by a partner that supports you through every step of homeownership. Explore Plans.
© 2023 - 2026 ERA Franchise Systems LLC. All rights reserved. ERA Franchise Systems LLC fully supports the principles of the Fair Housing Act and the Equal Opportunity Act. ERA, ERA Real Estate powered, and their respective logos are registered service marks of ERA Franchise Systems LLC. Each office is independently owned and operated.