
5705 Petty Street #A, Houston, TX 77007
Local realty services provided by:American Real Estate ERA Powered
5705 Petty Street #A,Houston, TX 77007
$539,900
- 3 Beds
- 4 Baths
- 2,576 sq. ft.
- Single family
- Pending
Listed by: monique nguyen
Office: real broker, llc.855-450-0442
MLS#:11869701
Source:HARMLS
Price summary
- Price:$539,900
- Price per sq. ft.:$209.59
About this home
Stunning 3-story single-family home featuring 3 bedrooms and 3.5 bathrooms, thoughtfully designed for both everyday living and entertaining. The second-floor living area offers an open-concept layout with the kitchen seamlessly flowing into the dining and living spaces, highlighted by a cozy fireplace. The spacious kitchen features quartz countertops, ample cabinetry, and generous prep space. Each bedroom includes its own en-suite bathroom, providing privacy and flexibility for guests or multi-generational living. The expansive primary suite offers a relaxing retreat with a large ensuite bath and walk-in closet. Enjoy outdoor living with a private in-ground pool and patio area—perfect for entertaining or unwinding. Additional features include a mix of wood, tile, and carpet flooring throughout, as well as garage parking. Conveniently located with easy access to major roadways, dining, and shopping.
Contact an agent
Home facts
- Year built:2007
- Subdivision & Development:Cottage Grove Sec 04
- Listing ID #:11869701
- Updated:August 19, 2026 at 07:30 AM
Rooms and interior
- Bedrooms:3
- Total bathrooms:4
- Full bathrooms:3
- Half bathrooms:1
- Rooms Total:10
- Flooring:Carpet, Tile, Wood
- Bathrooms Description:Separate Shower, Soaking Tub
- Kitchen Description:Dishwasher, Disposal, Gas Range, Kitchen Family Room Combo, Microwave, Oven, Pantry, Refrigerator
- Living area:2,576 sq. ft.
Heating and cooling
- Cooling:Central Air, Gas
- Heating:Central, Gas
- Central air:Yes
Structure and exterior
- Roof:Composition
- Year built:2007
- Building area:2,576 sq. ft.
- Lot area:0.06 Acres
- Architectural Style:Mediterranean, Traditional
- Construction Materials:Stucco, Wood Siding
- Exterior Features:Balcony, Fence, Patio, Private Yard
- Foundation Description:Slab
- Levels:3 Stories
Schools
- High school:WALTRIP HIGH SCHOOL
- Middle school:HOGG MIDDLE SCHOOL (HOUSTON)
- Elementary school:MEMORIAL ELEMENTARY SCHOOL (HOUSTON)
Utilities
- Sewer:Public Sewer
Finances and disclosures
- Price:$539,900
- Price per sq. ft.:$209.59
- Tax amount:$10,847 (2025)
Features and amenities
- Appliances:Dishwasher, Disposal, Dryer, Gas Range, Microwave, Oven, Refrigerator, Washer
- Laundry features:Dryer, Washer
- Amenities:Balcony
- Pool features:Gunite, In Ground
Parking
- Parking description:Garage
- Garage:Yes
- Garage spaces:2
New listings near 5705 Petty Street #A
- New
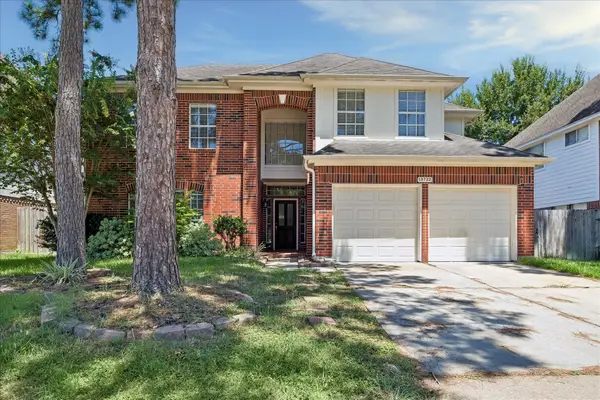 $319,000Active4 beds 3 baths2,686 sq. ft.
13722 Wheatbridge Drive, Houston, TX 77041
MLS# 30071029Listed by: EXP REALTY LLC - New
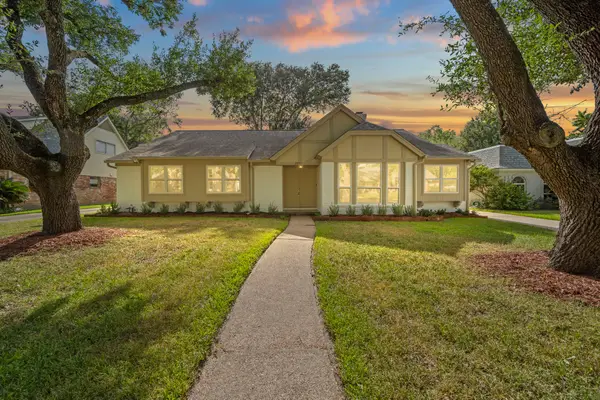 $489,000Active4 beds 2 baths2,071 sq. ft.
2931 Kevin Lane, Houston, TX 77043
MLS# 33931510Listed by: REALTY USA - New
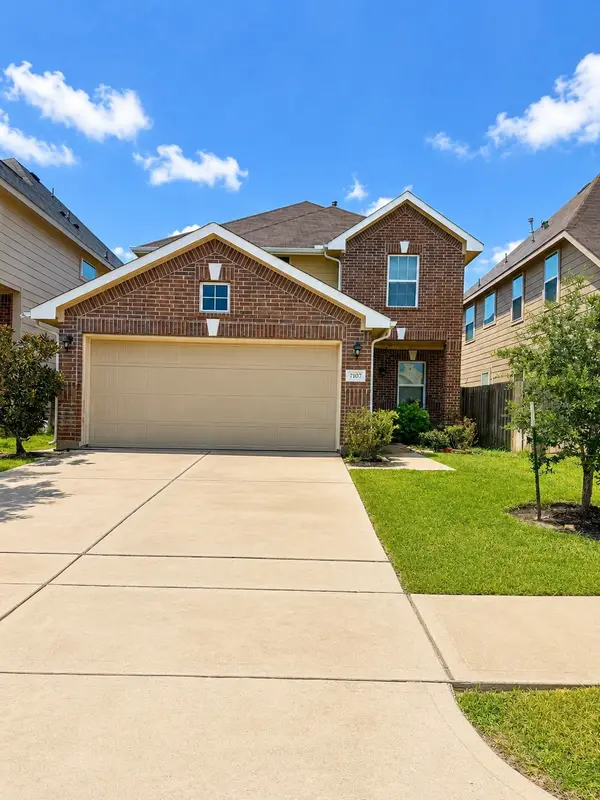 $309,900Active4 beds 3 baths2,198 sq. ft.
7107 Ironwood Forest Drive, Houston, TX 77083
MLS# 47215013Listed by: HOUSTON ELITE PROPERTIES LLC - New
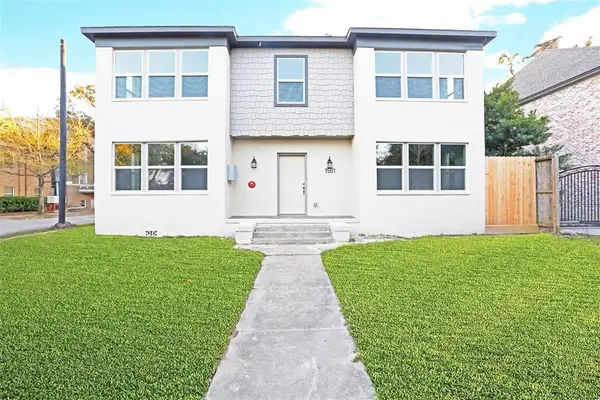 $1,395,000Active1 beds 1 baths3,341 sq. ft.
1501 Hawthorne Street, Houston, TX 77006
MLS# 71709559Listed by: GREEN RESIDENTIAL - New
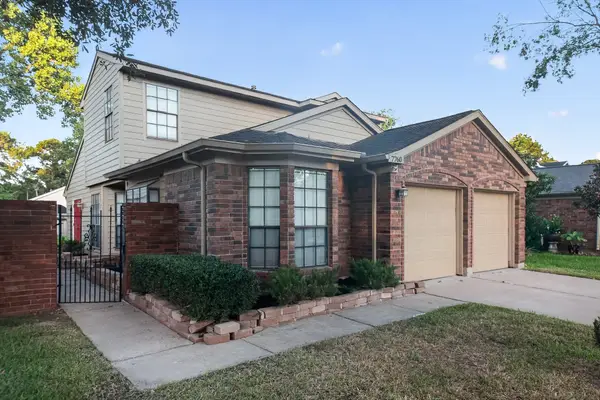 $249,900Active3 beds 2 baths1,552 sq. ft.
7760 High Village Drive, Houston, TX 77095
MLS# 13562418Listed by: OFFERPAD BROKERAGE, LLC - New
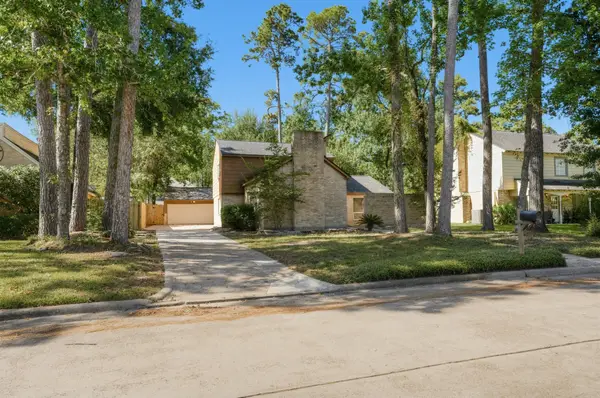 $269,900Active4 beds 3 baths2,278 sq. ft.
2038 Parkdale Drive, Houston, TX 77339
MLS# 25213162Listed by: OFFERPAD BROKERAGE, LLC - New
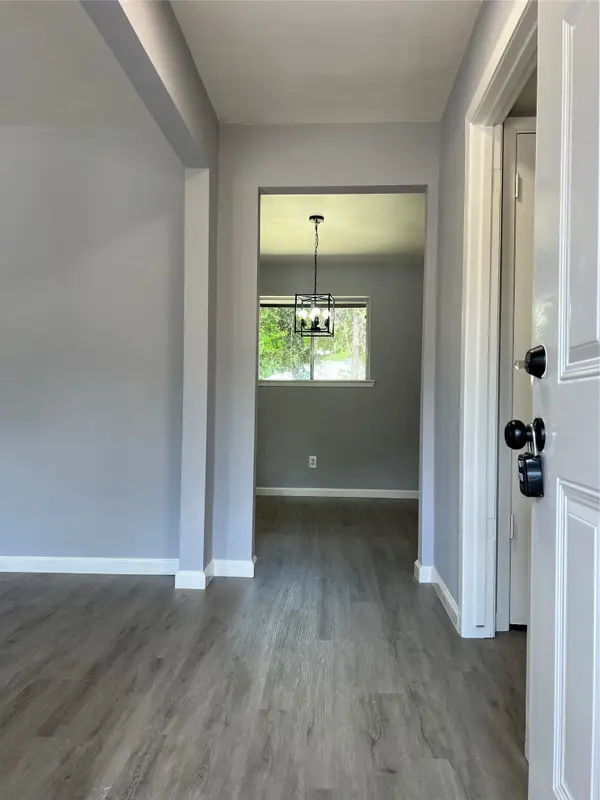 $198,800Active4 beds 2 baths1,224 sq. ft.
8718 Chipping Lane, Houston, TX 77088
MLS# 97466212Listed by: WALZEL PROPERTIES - CORPORATE OFFICE - New
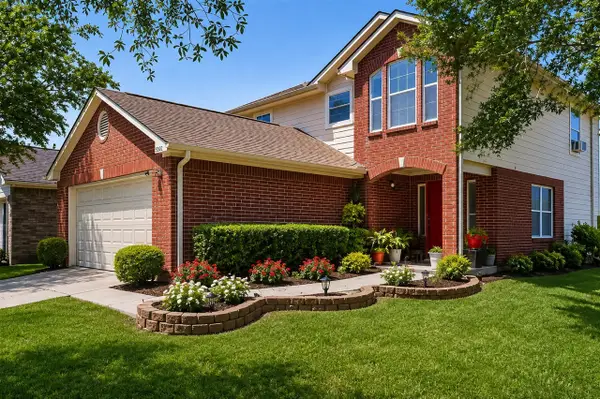 $281,900Active4 beds 3 baths2,160 sq. ft.
5502 Amaranth Meadow Lane, Houston, TX 77085
MLS# 82365500Listed by: KELLER WILLIAMS REALTY METROPOLITAN - New
 $284,000Active4 beds 2 baths2,270 sq. ft.
2111 Laurel Arbor Drive, Houston, TX 77014
MLS# 11814611Listed by: WILSON REALTY & INV GRP, LLC - New
 $268,000Active3 beds 4 baths1,822 sq. ft.
3113 Clearview Circle, Houston, TX 77025
MLS# 68391028Listed by: REALTYONE PLUS, LLC


Protect your home and budget from life's surprises with an Assurant Home Warranty, backed by a partner that supports you through every step of homeownership. Explore Plans.
© 2023 - 2026 ERA Franchise Systems LLC. All rights reserved. ERA Franchise Systems LLC fully supports the principles of the Fair Housing Act and the Equal Opportunity Act. ERA, ERA Real Estate powered, and their respective logos are registered service marks of ERA Franchise Systems LLC. Each office is independently owned and operated.