
5711 Sugar Hill Drive #28, Houston, TX 77057
Local realty services provided by:American Real Estate ERA Powered
5711 Sugar Hill Drive #28,Houston, TX 77057
$139,000
- 1 Beds
- 1 Baths
- 828 sq. ft.
- Condominium
- Active
Listed by: jim verges
Office: better homes and gardens real estate gary greene - sugar land281-980-5050
MLS#:35722291
Source:HARMLS
Price summary
- Price:$139,000
- Price per sq. ft.:$167.87
- Monthly HOA dues:$507
About this home
Welcome to this move-in ready, spacious unit, ideally located in the heart of the Galleria and within walking distance to popular restaurants, parks, shopping and entertainment, while being tucked away in a peaceful, gated community. This 2nd-floor unit features fresh interior paint, luxury vinyl plank flooring in the living areas and a soaring, vaulted ceiling in the living room that provides an open, airy feel, as well as a cozy fireplace, wet bar, a stylish chandelier in the dining room. The galley kitchen is designed for both function and style, featuring granite counters, a breakfast/serving bar and all new appliances. Retreat to the oversized master suite with two huge walk-in closets, vaulted ceiling and a spa-like bath offering granite counters, a large vanity with makeup area, stacked full-sized washer/dryer and a tub/shower combo. Step out to your private covered balcony shaded by mature trees offering the ideal spot for your morning coffee or evening relaxation after a swim.
Contact an agent
Home facts
- Year built:1977
- Subdivision & Development:Sugar Hill Condo
- Listing ID #:35722291
- Updated:August 20, 2026 at 12:37 PM
Rooms and interior
- Bedrooms:1
- Total bathrooms:1
- Full bathrooms:1
- Rooms Total:6
- Flooring:Carpet, Plank, Vinyl
- Bathrooms Description:Tub Shower
- Kitchen Description:Breakfast Bar, Dishwasher, Disposal, Electric Oven, Electric Range, Free Standing Range, Granite Counters, Microwave, Oven, Pantry, Refrigerator, Wet Bar
- Living area:828 sq. ft.
Heating and cooling
- Cooling:Central Air, Electric
- Heating:Central, Electric
- Central air:Yes
Structure and exterior
- Roof:Composition
- Year built:1977
- Building area:828 sq. ft.
- Architectural Style:Traditional
- Construction Materials:Stucco, Wood Siding
- Exterior Features:Balcony, Fence, Sprinkler Irrigation, Storage
- Foundation Description:Slab
- Levels:1 Story
Schools
- High school:WISDOM HIGH SCHOOL
- Middle school:TANGLEWOOD MIDDLE SCHOOL
- Elementary school:BRIARGROVE ELEMENTARY SCHOOL
Utilities
- Sewer:Public Sewer
Finances and disclosures
- Price:$139,000
- Price per sq. ft.:$167.87
- Tax amount:$2,385 (2025)
Features and amenities
- Appliances:Dishwasher, Disposal, Dryer, Electric Oven, Electric Range, Free Standing Range, Microwave, Oven, Refrigerator, Washer
- Laundry features:Dryer, Stacked, Washer
- Amenities:Balcony, Ceiling Fans, Controlled Access, Crown Molding, Gated, High Ceilings, Security Gate, Smoke Detectors, Vaulted Ceilings, Window Coverings
Parking
- Parking description:Additional Parking, Assigned, Controlled Entrance, Electric Gate, Garage, Unassigned, Underground
- Garage:Yes
- Garage spaces:1
New listings near 5711 Sugar Hill Drive #28
 $115,000Active0 Acres
8926 Heatherside Street, Houston, TX 77016
MLS# 11087551Listed by: COTTAGE GATE REAL ESTATE GROUP- New
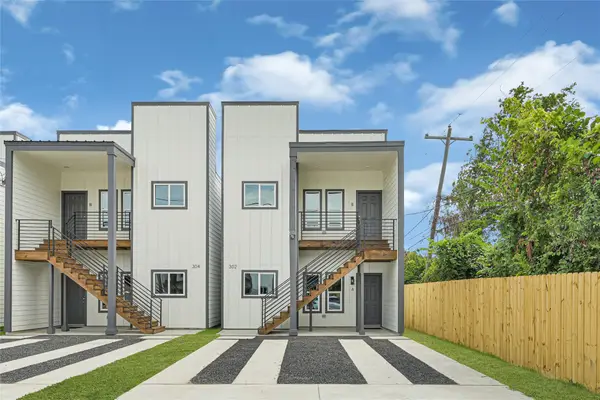 $350,000Active-- beds -- baths2,300 sq. ft.
308 Bolden Street, Houston, TX 77029
MLS# 69830373Listed by: WHITE HOUSE GLOBAL PROPERTIES - New
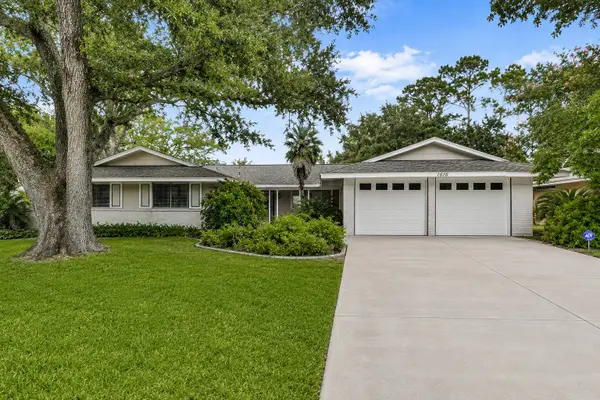 $279,900Active4 beds 3 baths2,451 sq. ft.
1616 Redway Lane, Houston, TX 77062
MLS# 10734366Listed by: REAL BROKER, LLC - New
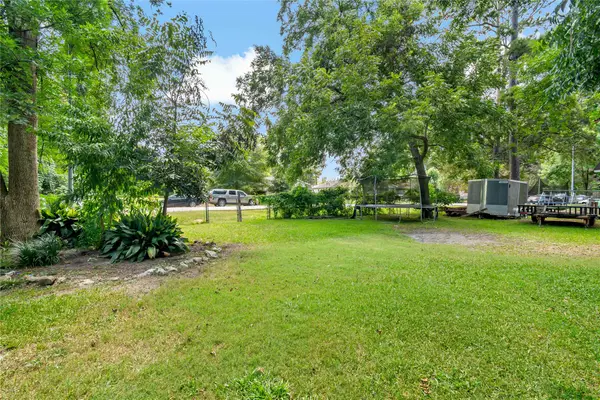 $69,900Active0.18 Acres
0 Larchwood Drive, Houston, TX 77396
MLS# 11157895Listed by: HOMESMART - New
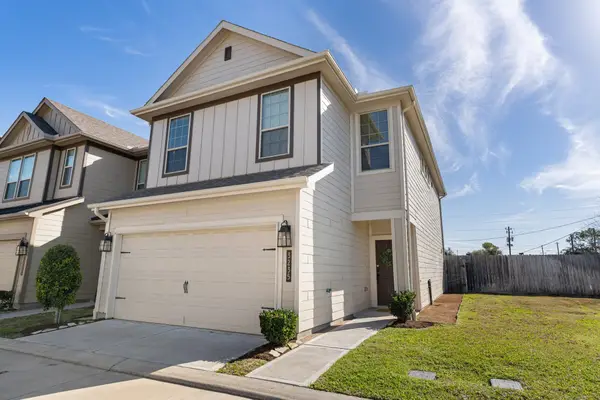 $365,000Active3 beds 3 baths1,920 sq. ft.
3235 Longleaf Meadows Drive, Houston, TX 77063
MLS# 11918922Listed by: COMPASS RE TEXAS, LLC - HOUSTON - New
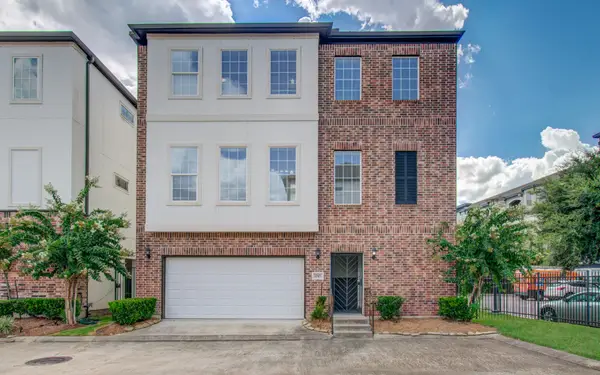 $270,000Active4 beds 4 baths2,586 sq. ft.
1743 Dominica Drive, Houston, TX 77345
MLS# 12269363Listed by: U PROPERTY GROUP - New
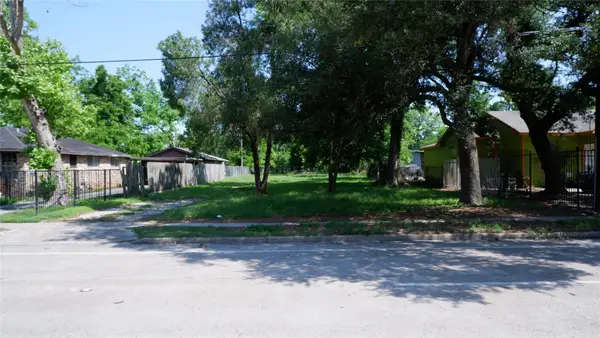 $125,000Active0.34 Acres
4811 Cavalcade Street, Houston, TX 77026
MLS# 12303564Listed by: DALTON WADE INC - New
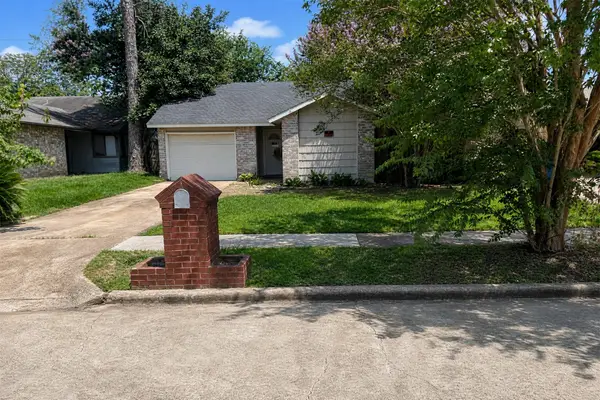 $99,000Active2 beds 1 baths846 sq. ft.
6314 Porterway Drive, Houston, TX 77084
MLS# 13724984Listed by: ALEXIS SKEEN, BROKER - New
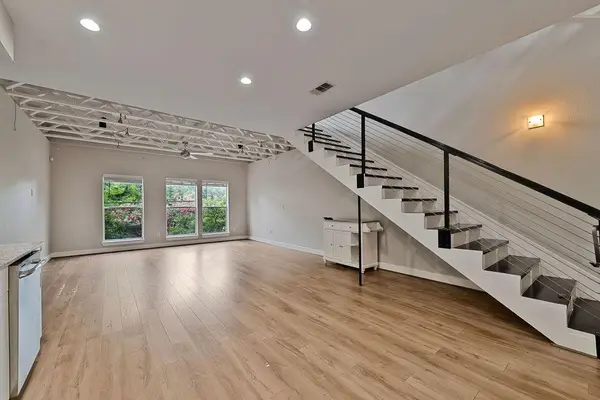 $235,000Active2 beds 2 baths1,426 sq. ft.
1616 Elgin Street #11, Houston, TX 77004
MLS# 13748085Listed by: SIERRA VISTA REALTY LLC - New
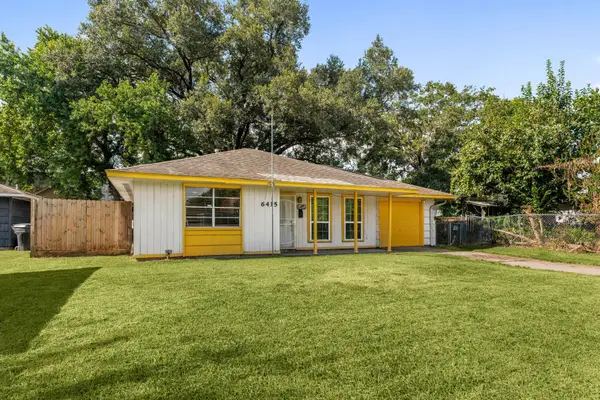 $195,000Active3 beds 1 baths1,042 sq. ft.
6415 Limestone Street, Houston, TX 77092
MLS# 17575708Listed by: REDFIN CORPORATION


Protect your home and budget from life's surprises with an Assurant Home Warranty, backed by a partner that supports you through every step of homeownership. Explore Plans.
© 2023 - 2026 ERA Franchise Systems LLC. All rights reserved. ERA Franchise Systems LLC fully supports the principles of the Fair Housing Act and the Equal Opportunity Act. ERA, ERA Real Estate powered, and their respective logos are registered service marks of ERA Franchise Systems LLC. Each office is independently owned and operated.