
5711 Sugar Hill Drive #70, Houston, TX 77057
Local realty services provided by:ERA Experts
5711 Sugar Hill Drive #70,Houston, TX 77057
$135,000
- 2 Beds
- 1 Baths
- 909 sq. ft.
- Condominium
- Active
Listed by: kelle hill
Office: compass re texas, llc. - memorial832-899-4788
MLS#:15608233
Source:HARMLS
Price summary
- Price:$135,000
- Price per sq. ft.:$148.51
- Monthly HOA dues:$514
About this home
Experience refined living in this beautifully remodeled upper-level condo in the prestigious Tanglewood area. This home is thoughtfully updated with artisan touches and an inviting contemporary aesthetic. It features rich wood accents, new cabinetry, appliances, sinks, flooring, countertops, and fixtures. The spacious living room is highlighted by a wood enhanced vaulted ceiling and opens to a balcony with views to the pristine pool, ideal for morning coffee or afternoon relaxation. The generous sized primary bedroom features a large walk-in closet. The secondary bedroom can be an office or flex space, as needed. The large bath with double sinks and tub/shower is conveniently adjacent to the bedrooms. Recent major improvements include hot water heater, AC, roof, and water piping. An exterior storage closet and covered parking complete this special property. This move-in ready condo offers the perfect blend of stylish updates and thoughtful improvements with an enviable location.
Contact an agent
Home facts
- Year built:1977
- Subdivision & Development:Sugar Hill Condo
- Listing ID #:15608233
- Updated:September 30, 2026 at 12:46 PM
Rooms and interior
- Bedrooms:2
- Total bathrooms:1
- Full bathrooms:1
- Rooms Total:6
- Flooring:Carpet, Tile
- Dining Description:Living Dining Room
- Bathrooms Description:Tub Shower
- Kitchen Description:Dishwasher, Disposal, Electric Oven, Electric Range, Kitchen Family Room Combo, Microwave, Oven, Pantry, Refrigerator
- Living area:909 sq. ft.
Heating and cooling
- Cooling:Central Air, Electric
- Heating:Central, Electric
- Central air:Yes
Structure and exterior
- Roof:Composition
- Year built:1977
- Building area:909 sq. ft.
- Architectural Style:Traditional
- Construction Materials:Cement Siding, Stucco
- Exterior Features:Balcony
- Foundation Description:Slab
- Levels:1 Story
Schools
- High school:WISDOM HIGH SCHOOL
- Middle school:TANGLEWOOD MIDDLE SCHOOL
- Elementary school:BRIARGROVE ELEMENTARY SCHOOL
Utilities
- Sewer:Public Sewer
Finances and disclosures
- Price:$135,000
- Price per sq. ft.:$148.51
- Tax amount:$2,816 (2025)
Features and amenities
- Appliances:Dishwasher, Disposal, Dryer, Electric Oven, Electric Range, Microwave, Oven, Refrigerator, Washer
- Laundry features:Dryer, Stacked, Washer
- Amenities:Ceiling Fans, Gated, High Ceilings, Security Gate, Vaulted Ceilings
- Pool features:In Ground
Parking
- Parking description:Additional Parking, Assigned, Carport, Detached Carport
- Carport spaces:1
New listings near 5711 Sugar Hill Drive #70
- New
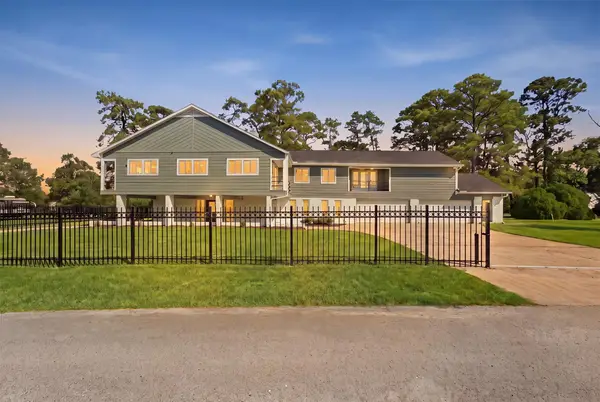 $768,000Active5 beds 4 baths3,624 sq. ft.
219 Page Lane, Houston, TX 77336
MLS# 30359464Listed by: BETTER HOMES AND GARDENS REAL ESTATE GARY GREENE - LAKE HOUSTON - New
 $485,000Active4 beds 3 baths1,872 sq. ft.
1143 Creekmont Drive, Houston, TX 77091
MLS# 64193065Listed by: HOMEZU.COM OF TEXAS - New
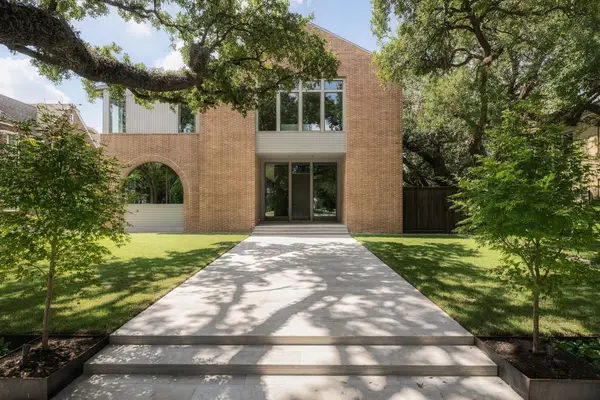 $5,950,000Active5 beds 6 baths7,156 sq. ft.
5320 Cherokee Street, Houston, TX 77005
MLS# 7685742Listed by: COMPASS RE TEXAS, LLC - HOUSTON - New
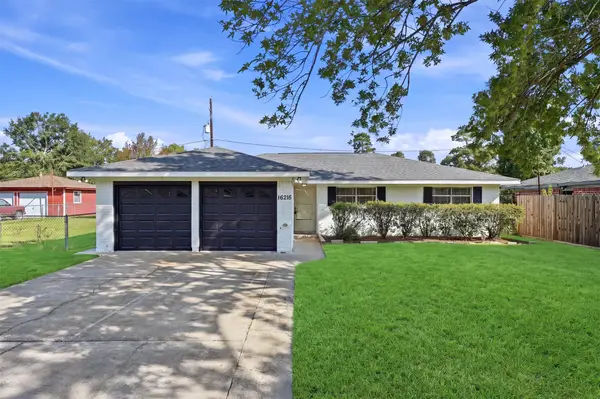 $215,000Active3 beds 2 baths1,280 sq. ft.
16215 Dunman Lane, Houston, TX 77044
MLS# 79315492Listed by: TEXAS PROMINENT REALTY INC - Open Sat, 10am to 12pmNew
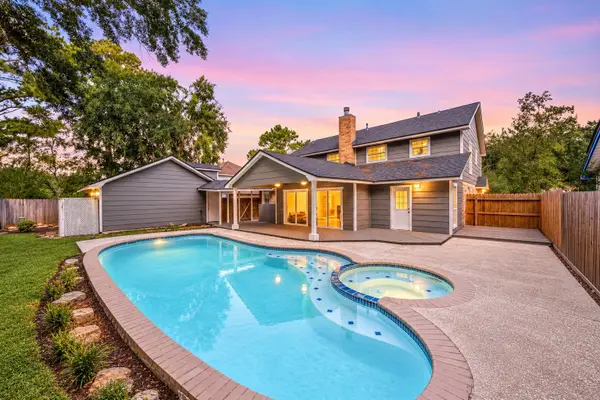 $408,000Active4 beds 3 baths3,124 sq. ft.
18311 Spellbrook Drive, Houston, TX 77084
MLS# 90967663Listed by: REDFIN CORPORATION - New
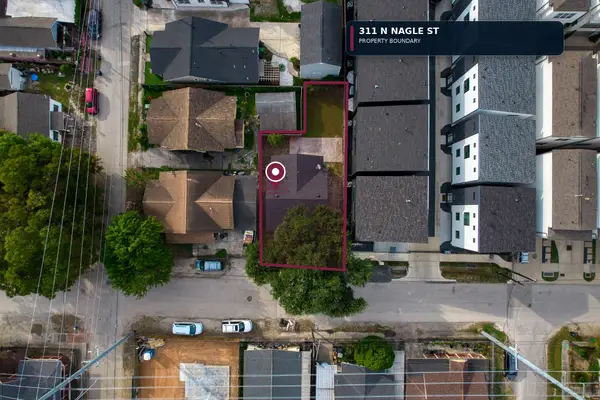 $265,000Active2 beds 1 baths1,080 sq. ft.
311 N Nagle Street, Houston, TX 77003
MLS# 94359217Listed by: VIVE REALTY LLC - New
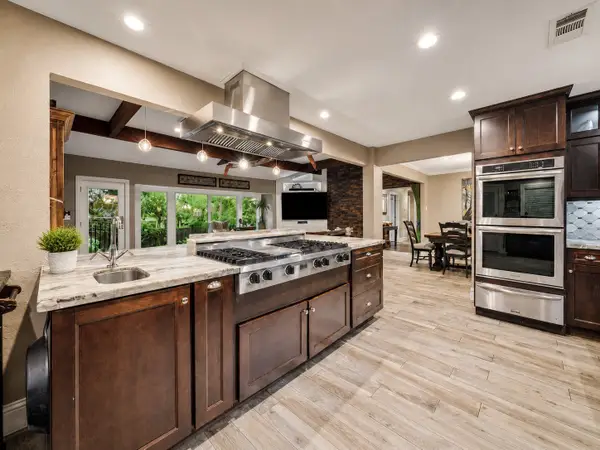 $639,000Active4 beds 3 baths2,747 sq. ft.
5 Tree Frog Drive, Houston, TX 77074
MLS# 16189017Listed by: J. R. EVANS AND ASSOCIATES - New
 $385,000Active4 beds 2 baths2,590 sq. ft.
18206 Fehmarn Sound Circle, Houston, TX 77044
MLS# 24490981Listed by: RUMPH REALTY LLC - Open Sat, 1 to 3pmNew
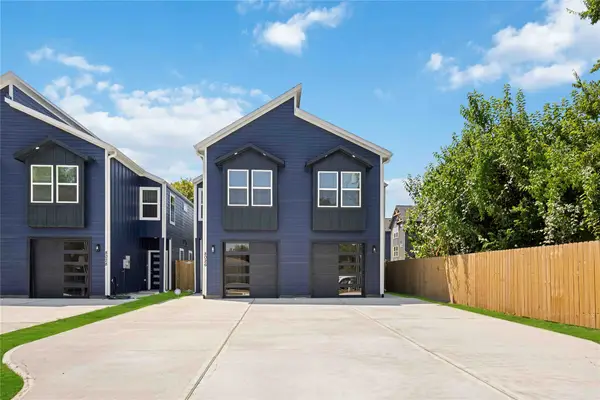 $560,000Active3 beds -- baths3,321 sq. ft.
8026 Penrod A/b Street #A/B, Houston, TX 77028
MLS# 71286335Listed by: NEXTGEN REAL ESTATE PROPERTIES - New
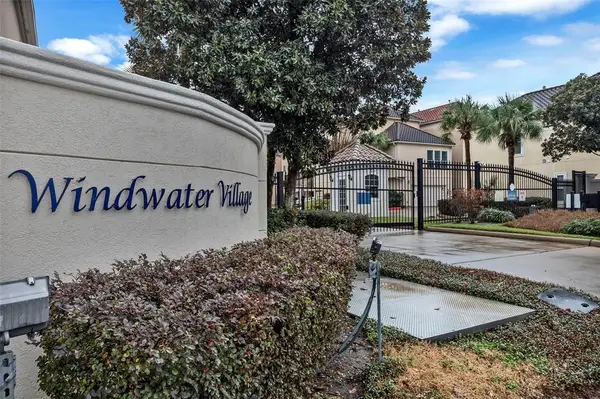 $325,000Active3 beds 4 baths2,241 sq. ft.
7250 Harmony Cove, Houston, TX 77036
MLS# 16106035Listed by: KELLER WILLIAMS REALTY SOUTHWEST


Protect your home and budget from life's surprises with an Assurant Home Warranty, backed by a partner that supports you through every step of homeownership. Explore Plans.
© 2023 - 2026 ERA Franchise Systems LLC. All rights reserved. ERA Franchise Systems LLC fully supports the principles of the Fair Housing Act and the Equal Opportunity Act. ERA, ERA Real Estate powered, and their respective logos are registered service marks of ERA Franchise Systems LLC. Each office is independently owned and operated.