
5715 Easthampton Drive #C, Houston, TX 77039
Local realty services provided by:American Real Estate ERA Powered
5715 Easthampton Drive #C,Houston, TX 77039
$130,000
- 3 Beds
- 2 Baths
- 1,698 sq. ft.
- Townhouse
- Active
Listed by: connor gulledge
Office: ferris realty512-573-6990
MLS#:84752204
Source:HARMLS
Price summary
- Price:$130,000
- Price per sq. ft.:$76.56
- Monthly HOA dues:$202
About this home
Welcome to this beautifully updated 3-bedroom townhome offering nearly 1,700 square feet of living space! With fresh interior paint, remodeled bathrooms, and a completely refreshed kitchen featuring new quartz countertops, a waterfall edge, matching quartz backsplash, upgraded gold hardware, and modern light fixtures, this home offers a level of finish that’s hard to find at this price point. The spacious living room features soaring ceilings and a cozy fireplace, creating an open and inviting space to relax or entertain. Upstairs, a large loft with wood flooring offers endless possibilities for a home office, game room, or additional living area. Enjoy your own private courtyard with sliding door access from the primary bedroom, perfect for morning coffee or unwinding outdoors. With green space directly in front of the home, a versatile floor plan, and extensive interior updates completed, this well-maintained townhome offers an exceptional combination of space, comfort, and value!
Contact an agent
Home facts
- Year built:1979
- Subdivision & Development:Pine Village North T/H Sec 03a
- Listing ID #:84752204
- Updated:November 20, 2026 at 02:38 PM
Rooms and interior
- Bedrooms:3
- Total bathrooms:2
- Full bathrooms:2
- Rooms Total:4
- Flooring:Tile, Vinyl
- Kitchen Description:Dishwasher, Microwave
- Living area:1,698 sq. ft.
Heating and cooling
- Cooling:Central Air, Electric, Gas
- Heating:Central, Electric, Gas
- Central air:Yes
Structure and exterior
- Roof:Composition
- Year built:1979
- Building area:1,698 sq. ft.
- Construction Materials:Brick, Wood Siding
- Foundation Description:Slab
- Levels:2 Stories
Schools
- High school:MACARTHUR HIGH SCHOOL (ALDINE)
- Middle school:HAMBRICK MIDDLE SCHOOL
- Elementary school:JOHNSON ELEMENTARY SCHOOL (ALDINE)
Utilities
- Sewer:Public Sewer
Finances and disclosures
- Price:$130,000
- Price per sq. ft.:$76.56
- Tax amount:$3,018 (2026)
Features and amenities
- Appliances:Dishwasher, Microwave
Parking
- Parking description:Garage
- Garage:Yes
New listings near 5715 Easthampton Drive #C
- New
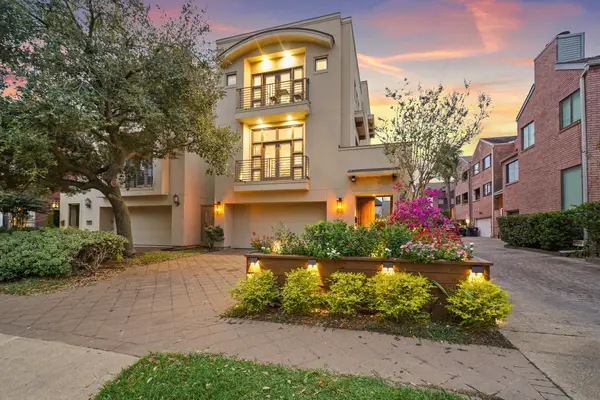 $1,050,000Active3 beds 4 baths4,054 sq. ft.
2218 Nantucket Drive, Houston, TX 77057
MLS# 87559298Listed by: KELLER WILLIAMS REALTY SOUTHWEST 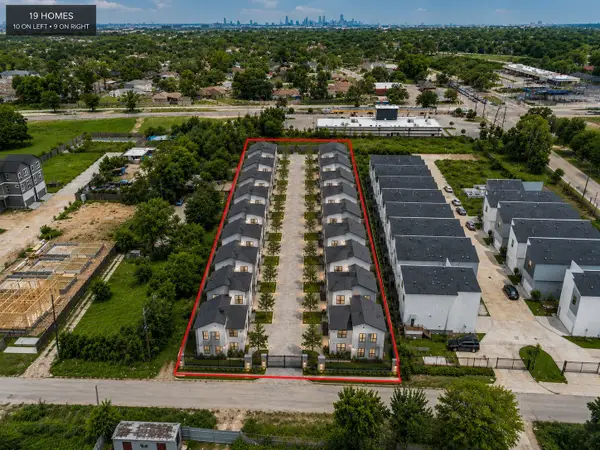 $420,000Active1 Acres
LT 11 Paul Quinn St Street, Houston, TX 77091
MLS# 53042503Listed by: NEXTGEN REAL ESTATE PROPERTIES- New
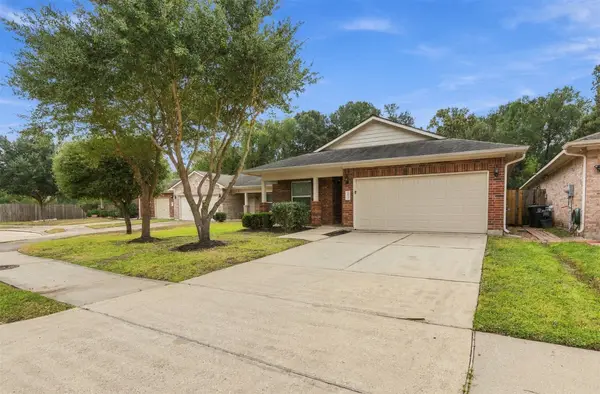 $230,000Active3 beds 2 baths1,539 sq. ft.
8418 Laura Koppe Road, Houston, TX 77028
MLS# 56476707Listed by: REALTY ONE GROUP ICONIC - New
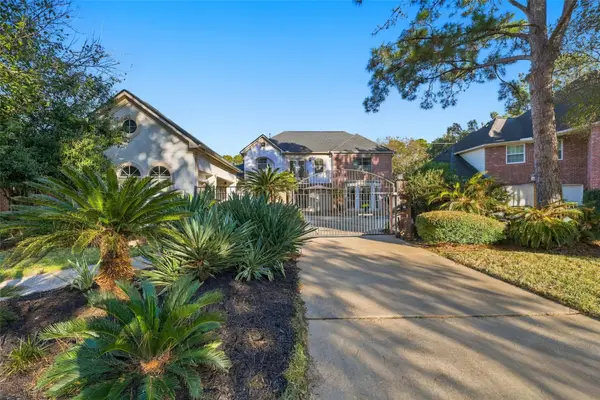 $595,000Active4 beds 3 baths3,454 sq. ft.
5522 Olympiad Drive, Houston, TX 77041
MLS# 89838578Listed by: URBAN ACCESS PROPERTIES - New
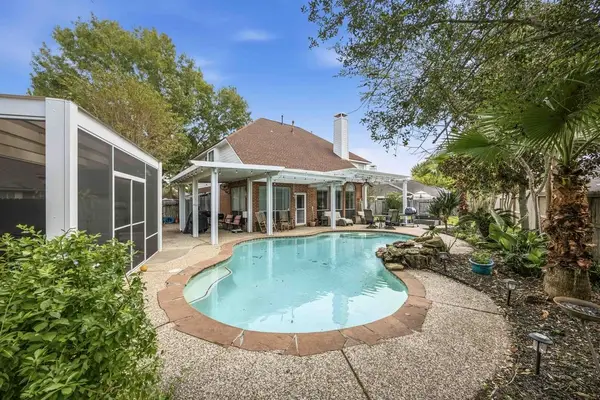 $420,000Active4 beds 3 baths2,591 sq. ft.
17223 Sandestine Drive, Houston, TX 77095
MLS# 19517597Listed by: ELITE REAL ESTATE SERVICES - New
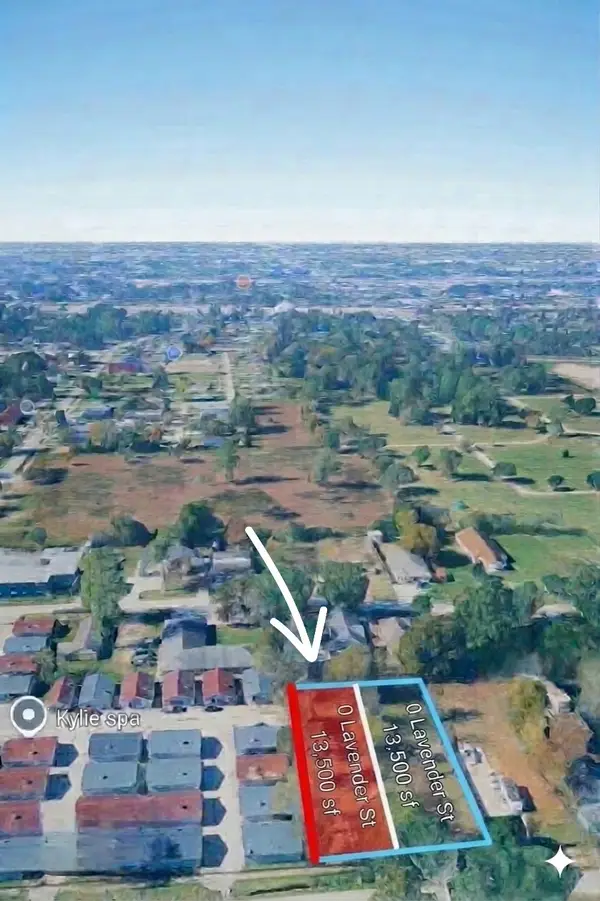 $105,000Active0.31 Acres
0 Lavender Street, Houston, TX 77016
MLS# 3775418Listed by: NOWLIN REALTY GROUP , LLC - New
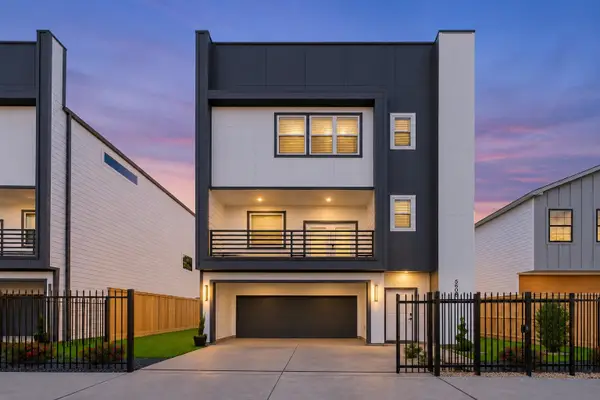 $460,000Active3 beds 4 baths
5606 Mulvey Street, Houston, TX 77020
MLS# 44427086Listed by: NEXTGEN REAL ESTATE PROPERTIES - New
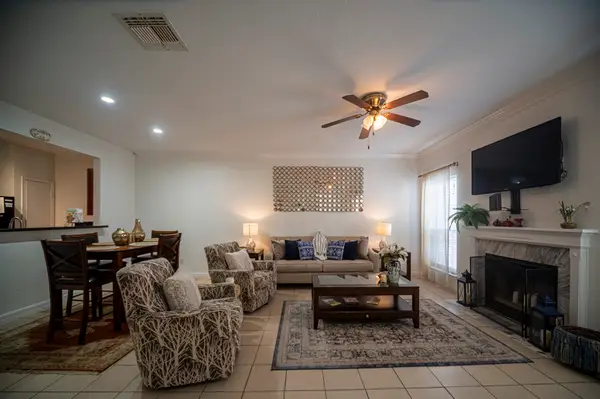 $159,000Active2 beds 3 baths1,600 sq. ft.
3224 Holly Hall Street #3224, Houston, TX 77054
MLS# 71691488Listed by: WORLD WIDE REALTY,LLC - New
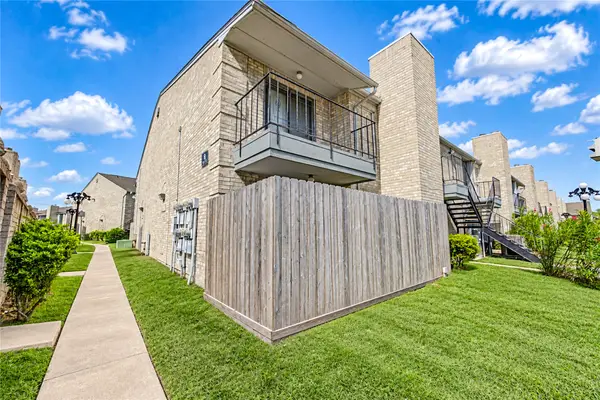 $134,990Active2 beds 2 baths1,152 sq. ft.
6500 Sands Point Drive #506, Houston, TX 77074
MLS# 9632116Listed by: ROOTS BROKERAGE - New
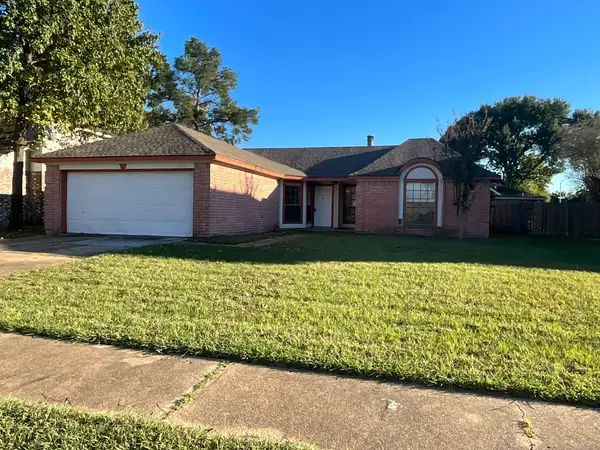 $210,000Active3 beds 2 baths1,585 sq. ft.
10527 Golden Meadow Drive, Houston, TX 77064
MLS# 16144699Listed by: GRIFFITH REAL ESTATE SERVICES


Protect your home and budget from life's surprises with an Assurant Home Warranty, backed by a partner that supports you through every step of homeownership. Explore Plans.
© 2023 - 2026 ERA Franchise Systems LLC. All rights reserved. ERA Franchise Systems LLC fully supports the principles of the Fair Housing Act and the Equal Opportunity Act. ERA, ERA Real Estate powered, and their respective logos are registered service marks of ERA Franchise Systems LLC. Each office is independently owned and operated.