
5802 Jason Street, Houston, TX 77074
Local realty services provided by:American Real Estate ERA Powered
5802 Jason Street,Houston, TX 77074
$240,000
- 3 Beds
- 2 Baths
- 1,346 sq. ft.
- Single family
- Pending
Listed by: theresa riddle
Office: gusto real estate, llc.281-412-4663
MLS#:55943876
Source:HARMLS
Price summary
- Price:$240,000
- Price per sq. ft.:$178.31
About this home
Charming, updated 1950s ranch-style home nestled on a corner lot in the established Braeburn Terrace neighborhood. This inviting home offers 3 bedrooms plus a dedicated home office, a spacious den, and hardwood flooring ready for your staining preference. The updated kitchen features granite countertops and a commercial-grade gas oven, perfect for the home chef! Additional improvements include a recent roof, updated HVAC system, energy-efficient windows, and fresh interior paint. Enjoy the character and charm of a classic ranch home with modern updates for today's lifestyle. Conveniently located near parks, green spaces, shopping, dining, and entertainment, with easy access to Beltway 8, Loop 610, and Highway 59. A wonderful opportunity to enjoy comfortable living in an established Houston neighborhood!
Contact an agent
Home facts
- Year built:1955
- Subdivision & Development:Braeburn Terrace
- Listing ID #:55943876
- Updated:October 28, 2026 at 12:22 AM
Rooms and interior
- Bedrooms:3
- Total bathrooms:2
- Full bathrooms:2
- Rooms Total:7
- Flooring:Tile, Vinyl, Wood
- Bathrooms Description:Tub Shower
- Kitchen Description:Dishwasher, Disposal, Gas Cooktop, Gas Oven, Granite Counters, Microwave
- Living area:1,346 sq. ft.
Heating and cooling
- Cooling:Central Air, Electric
- Heating:Central, Gas
- Central air:Yes
Structure and exterior
- Roof:Composition
- Year built:1955
- Building area:1,346 sq. ft.
- Lot area:0.16 Acres
- Lot Features:Corner Lot, Subdivision
- Architectural Style:Ranch
- Construction Materials:Brick, Wood Siding
- Exterior Features:Private Yard
- Foundation Description:Slab
- Levels:1 Story
Schools
- High school:SHARPSTOWN HIGH SCHOOL
- Middle school:FONDREN MIDDLE SCHOOL
- Elementary school:HEROD ELEMENTARY SCHOOL
Utilities
- Sewer:Public Sewer
Finances and disclosures
- Price:$240,000
- Price per sq. ft.:$178.31
- Tax amount:$3,751 (2026)
Features and amenities
- Appliances:Dishwasher, Disposal, Gas Cooktop, Gas Oven, Microwave
- Amenities:Ceiling Fans, Programmable Thermostat, Storm Windows
Parking
- Parking description:Garage
- Garage:Yes
- Garage spaces:1
New listings near 5802 Jason Street
- New
 $135,000Active4 beds 2 baths1,474 sq. ft.
5930 Southville Street, Houston, TX 77033
MLS# 25435380Listed by: KELLER WILLIAMS REALTY SOUTHWEST - New
 $425,000Active0.96 Acres
1122 Paul Quinn Street, Houston, TX 77091
MLS# 70573350Listed by: COMPASS RE TEXAS, LLC - THE HEIGHTS - Open Fri, 1 to 4pmNew
 $503,216Active5 beds 4 baths2,358 sq. ft.
9216 Washington Heights Street, Houston, TX 77063
MLS# 20794401Listed by: NEW AGE - New
 $344,900Active3 beds 4 baths1,914 sq. ft.
2802 Grand Fountains Drive #G, Houston, TX 77054
MLS# 35588911Listed by: AREA TEXAS REALTY - Open Thu, 10am to 2pmNew
 $1,000,000Active5 beds 5 baths3,788 sq. ft.
2310 Althea Drive, Houston, TX 77018
MLS# 10076157Listed by: BRADEN REAL ESTATE GROUP - New
 $379,990Active3 beds 3 baths2,002 sq. ft.
2590 W Tidwell Road, Houston, TX 77091
MLS# 10205241Listed by: NEW AGE - New
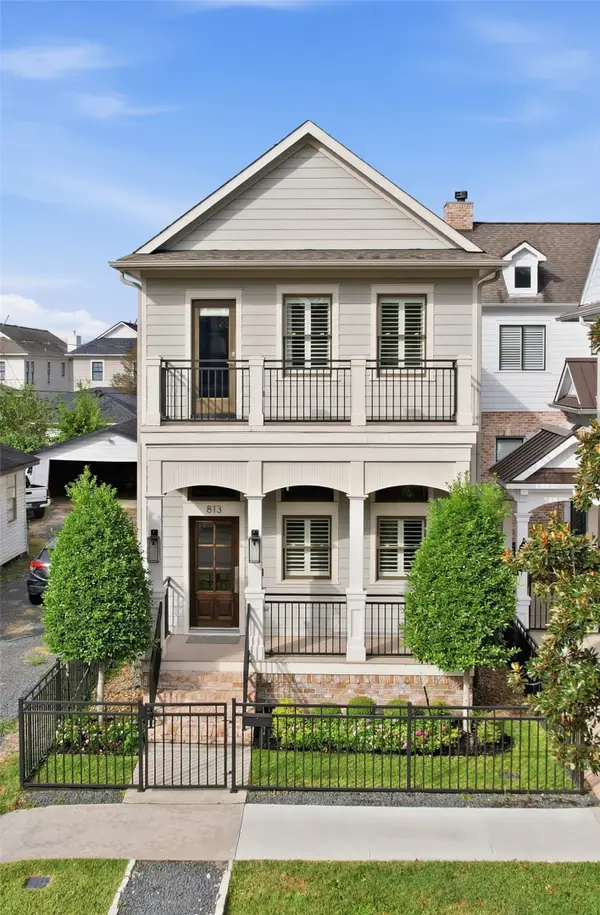 $895,000Active3 beds 3 baths2,600 sq. ft.
813 Ashland Street, Houston, TX 77007
MLS# 12051997Listed by: DOUGLAS ELLIMAN REAL ESTATE - New
 $132,990Active2 beds 2 baths1,013 sq. ft.
941 Filipazzi Lane, Huffman, TX 77336
MLS# 12149710Listed by: KELLER WILLIAMS CITY VIEW - New
 $295,000Active3 beds 2 baths1,756 sq. ft.
11414 Sagemeadow Lane, Houston, TX 77089
MLS# 16863664Listed by: MARTHA TURNER SOTHEBY'S INTERNATIONAL REALTY - BAY AREA - New
 $120,000Active0.14 Acres
323 Hahlo Street, Houston, TX 77020
MLS# 17957264Listed by: BOULEVARD REALTY


Protect your home and budget from life's surprises with an Assurant Home Warranty, backed by a partner that supports you through every step of homeownership. Explore Plans.
© 2023 - 2026 ERA Franchise Systems LLC. All rights reserved. ERA Franchise Systems LLC fully supports the principles of the Fair Housing Act and the Equal Opportunity Act. ERA, ERA Real Estate powered, and their respective logos are registered service marks of ERA Franchise Systems LLC. Each office is independently owned and operated.