
5813 Darling Street #A, Houston, TX 77007
Local realty services provided by:American Real Estate ERA Powered
5813 Darling Street #A,Houston, TX 77007
$360,000
- 3 Beds
- 3 Baths
- 2,234 sq. ft.
- Single family
- Active
Listed by: keeyan sabz
Office: intero river oaks office713-568-2389
MLS#:4068601
Source:HARMLS
Price summary
- Price:$360,000
- Price per sq. ft.:$161.15
About this home
Just north of Memorial Park, is this well maintained 3 bed, 2.5 bath home located in Cottage Grove. NO HOA fee! LARGE outdoor space! NEW Carpet just installed! NEW HVAC installed 2023! 5813 Darling St #A is a freestanding home is filled with natural light thanks to its North/South orientation, has high ceilings, granite countertops & generously sized Bedrooms. The airy 2nd floor has an open floor plan with high ceilings that seamlessly connects the dedicated Living, Dining & Kitchen. The oversized Primary Retreat offers plenty of natural light & a walk in closet of your dreams. Rarely found is an additional built in Office Space located at the top of the stairs on the 3rd floor. Ideal location just minutes from Memorial Park, The Galleria, River Oaks District & Downtown. Never flooded. Washer/Dryer/Fridge STAY.
Contact an agent
Home facts
- Year built:2006
- Subdivision & Development:Contemporary Park Sec 8 Pt
- Listing ID #:4068601
- Updated:October 03, 2026 at 12:41 PM
Rooms and interior
- Bedrooms:3
- Total bathrooms:3
- Full bathrooms:2
- Half bathrooms:1
- Rooms Total:5
- Dining Description:Living Dining Room
- Bathrooms Description:Separate Shower, Soaking Tub, Tub Shower
- Kitchen Description:Dishwasher, Disposal, Granite Counters, Kitchen Family Room Combo, Kitchen Island, Microwave, Refrigerator
- Living area:2,234 sq. ft.
Heating and cooling
- Cooling:Central Air, Electric
- Heating:Central, Gas
- Central air:Yes
Structure and exterior
- Roof:Composition
- Year built:2006
- Building area:2,234 sq. ft.
- Lot area:0.04 Acres
- Architectural Style:Traditional
- Construction Materials:Brick
- Exterior Features:Fence, Patio, Private Yard
- Foundation Description:Slab
- Levels:3 Stories
Schools
- High school:WALTRIP HIGH SCHOOL
- Middle school:HOGG MIDDLE SCHOOL (HOUSTON)
- Elementary school:MEMORIAL ELEMENTARY SCHOOL (HOUSTON)
Utilities
- Sewer:Public Sewer
Finances and disclosures
- Price:$360,000
- Price per sq. ft.:$161.15
- Tax amount:$8,342 (2025)
Features and amenities
- Appliances:Dishwasher, Disposal, Dryer, Microwave, Refrigerator, Washer
- Laundry features:Dryer, Washer
- Amenities:Ceiling Fans, High Ceilings, Smoke Detectors
Parking
- Parking description:Garage, Garage Door Opener
- Garage:Yes
- Garage spaces:2
New listings near 5813 Darling Street #A
- New
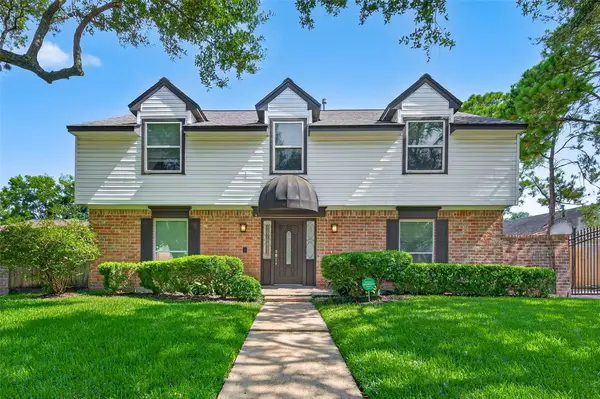 $439,000Active4 beds 3 baths2,502 sq. ft.
11315 Olympia Drive, Houston, TX 77077
MLS# 33400777Listed by: KELLER WILLIAMS MEMORIAL - New
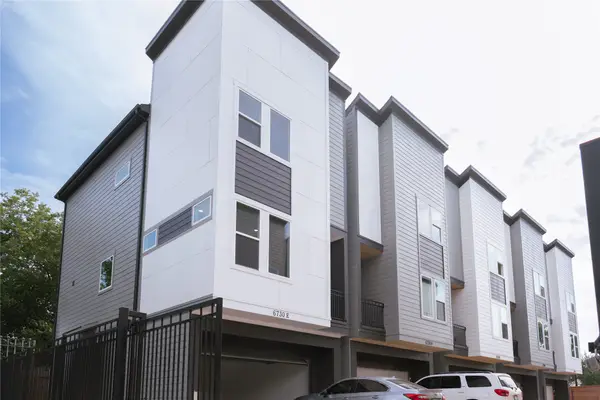 $2,400Active3 beds 8 baths1,840 sq. ft.
6728 Peerless Street #E, Houston, TX 77021
MLS# 16182071Listed by: PROMPT REALTY & MORTGAGE, INC - New
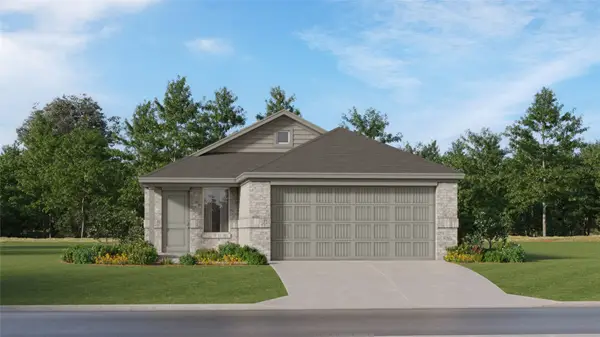 $259,990Active4 beds 2 baths1,607 sq. ft.
5631 Headwater Creek Trail, Humble, TX 77338
MLS# 38750531Listed by: KELLER WILLIAMS CITY VIEW - New
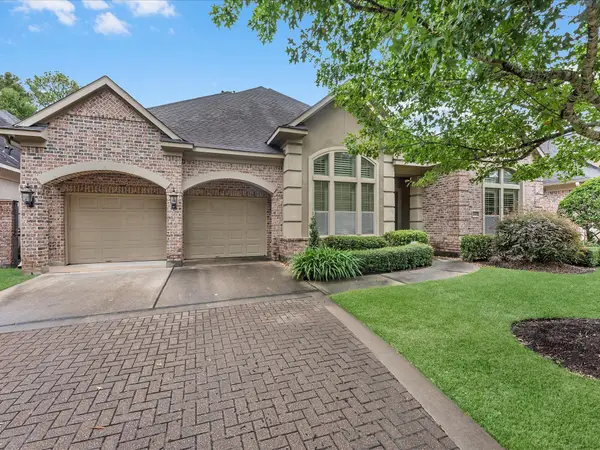 $579,000Active3 beds 4 baths3,274 sq. ft.
5510 August Hill Drive, Houston, TX 77345
MLS# 57437528Listed by: CAMILLE JOHNSON, REALTORS - New
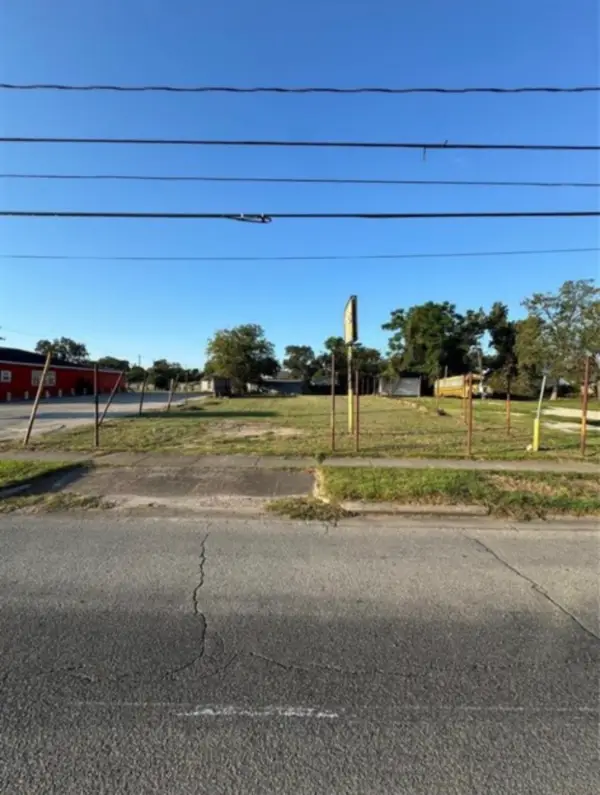 $130,000Active0.14 Acres
8021 Harrisburg Boulevard, Houston, TX 77012
MLS# 17258604Listed by: RA BROKERS - New
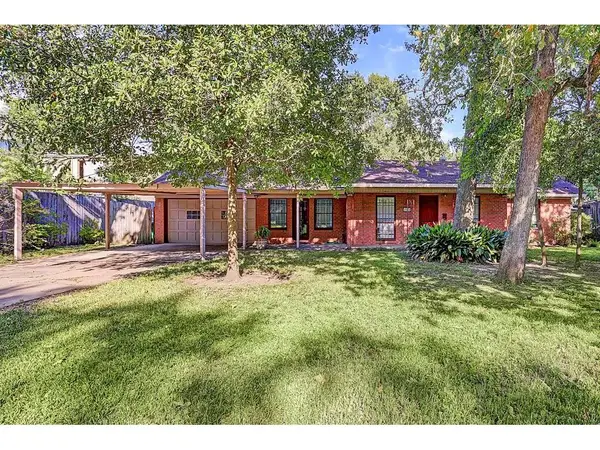 $789,900Active2 beds 2 baths1,434 sq. ft.
1522 Johanna Drive, Houston, TX 77055
MLS# 25142572Listed by: TEXAS SIGNATURE REALTY - New
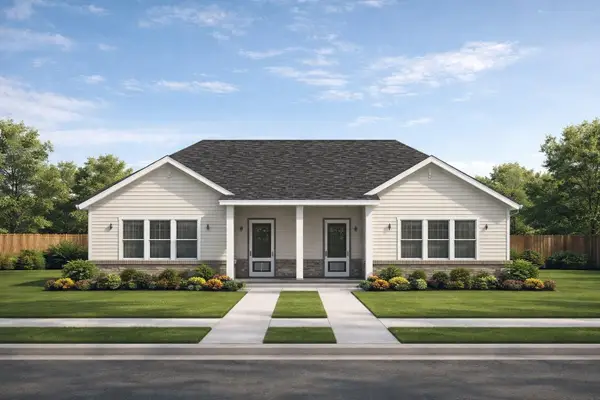 $188,888Active0.3 Acres
3141 Crandon Street, Houston, TX 77026
MLS# 31576615Listed by: SUMMIT REALTY & ASSOCIATES LLC - New
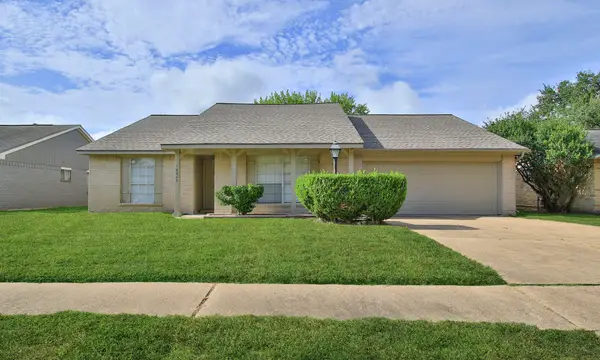 $229,000Active3 beds 2 baths1,810 sq. ft.
18023 Garden Manor Drive, Houston, TX 77084
MLS# 48438787Listed by: BRITNEY BARCUS, BROKER - New
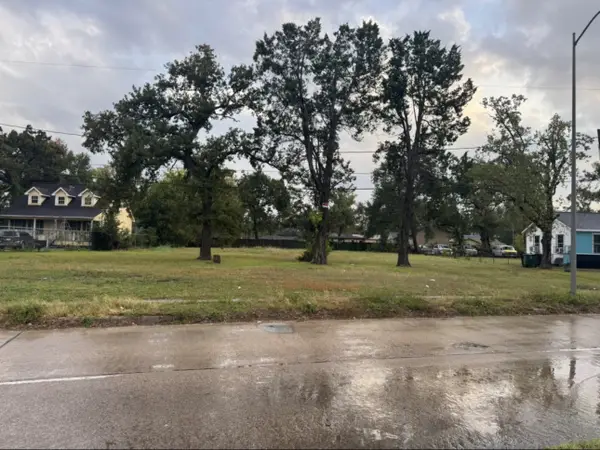 $220,000Active0.46 Acres
6714 E Crosstimbers Street, Houston, TX 77028
MLS# 67773757Listed by: RA BROKERS - New
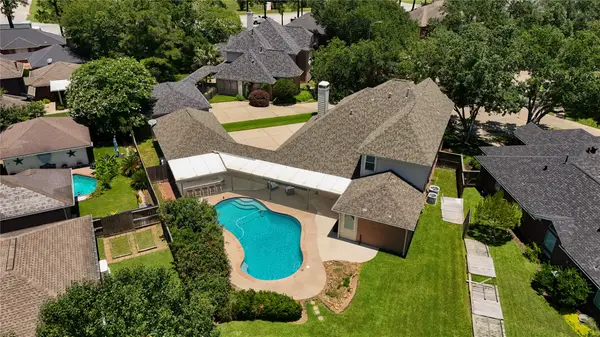 $619,990Active4 beds 3 baths3,291 sq. ft.
12731 Melvern Court, Houston, TX 77041
MLS# 68169699Listed by: KELLER WILLIAMS PREMIER REALTY


Protect your home and budget from life's surprises with an Assurant Home Warranty, backed by a partner that supports you through every step of homeownership. Explore Plans.
© 2023 - 2026 ERA Franchise Systems LLC. All rights reserved. ERA Franchise Systems LLC fully supports the principles of the Fair Housing Act and the Equal Opportunity Act. ERA, ERA Real Estate powered, and their respective logos are registered service marks of ERA Franchise Systems LLC. Each office is independently owned and operated.