
5818 Effingham Drive, Houston, TX 77035
Local realty services provided by:American Real Estate ERA Powered
5818 Effingham Drive,Houston, TX 77035
$350,000
- 3 Beds
- 2 Baths
- 1,488 sq. ft.
- Single family
- Active
Listed by: ron cyriac
Office: exp realty llc.888-519-7431
MLS#:55257142
Source:HARMLS
Price summary
- Price:$350,000
- Price per sq. ft.:$235.22
About this home
Welcome to 5818 Effingham Drive, a beautifully updated ranch-style home in the desirable Westbury neighborhood! This pristine 3-bedroom, 2-bathroom residence perfectly pairs traditional charm with modern convenience. From the moment you arrive, you will love the excellent curb appeal and oversized driveway providing ample parking. Inside, the light-filled, open-concept floor plan features stunning laminate flooring and a versatile layout designed for effortless living and entertaining. The spacious kitchen flows seamlessly into the main living areas, making it perfect for daily gatherings. Step outside to find your personal backyard oasis: an expansive, fully covered back patio situated on a large, beautifully landscaped lot with mature trees. Recent premium updates include a brand-new water heater and an upgraded A/C condenser for total peace of mind. Perfectly located with incredibly fast access to the Galleria, Texas Medical Center, and top-tier local dining. Your dream home awaits!
Contact an agent
Home facts
- Year built:1962
- Subdivision & Development:Westbury
- Listing ID #:55257142
- Updated:November 05, 2026 at 05:15 AM
Rooms and interior
- Bedrooms:3
- Total bathrooms:2
- Full bathrooms:2
- Rooms Total:8
- Flooring:Laminate, Tile
- Bathrooms Description:Tub Shower
- Kitchen Description:Dishwasher, Disposal, Gas Oven, Gas Range, Kitchen Family Room Combo, Microwave, Quartz Counters
- Living area:1,488 sq. ft.
Heating and cooling
- Cooling:Central Air, Electric
- Heating:Central, Gas
- Central air:Yes
Structure and exterior
- Roof:Composition
- Year built:1962
- Building area:1,488 sq. ft.
- Lot area:0.19 Acres
- Lot Features:Subdivision
- Architectural Style:Traditional
- Construction Materials:Brick
- Exterior Features:Fence, Patio
- Foundation Description:Slab
- Levels:1 Story
Schools
- High school:WESTBURY HIGH SCHOOL
- Middle school:FONDREN MIDDLE SCHOOL
- Elementary school:ANDERSON ELEMENTARY SCHOOL (HOUSTON)
Utilities
- Sewer:Public Sewer
Finances and disclosures
- Price:$350,000
- Price per sq. ft.:$235.22
- Tax amount:$4,707 (2026)
Features and amenities
- Appliances:Dishwasher, Disposal, Gas Oven, Gas Range, Microwave
- Amenities:Ceiling Fans
Parking
- Parking description:Garage
- Garage:Yes
- Garage spaces:2
New listings near 5818 Effingham Drive
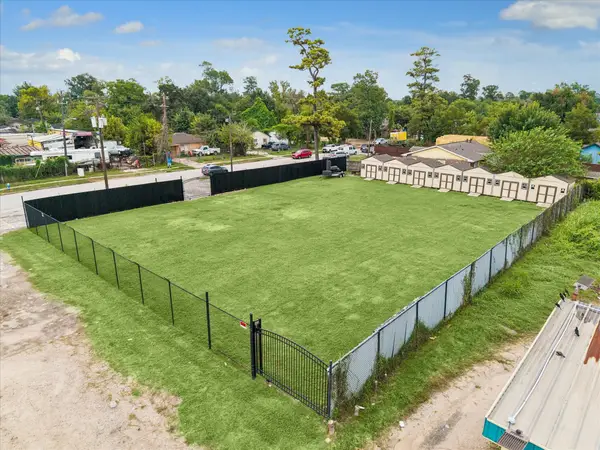 $425,000Active0.55 Acres
8312 Mesa Drive, Houston, TX 77028
MLS# 24482681Listed by: REALTY OF AMERICA - CENTRAL HOUSTON- New
 $139,900Active3 beds 1 baths1,211 sq. ft.
5202 Kenilwood Drive, Houston, TX 77033
MLS# 17304751Listed by: JLA REALTY - New
 $750,000Active3 beds 4 baths2,912 sq. ft.
506 W Cottage Street #A, Houston, TX 77009
MLS# 21305384Listed by: EXP REALTY LLC - Open Sat, 2 to 5pmNew
 $479,000Active4 beds 4 baths2,572 sq. ft.
3201 Binz Street, Houston, TX 77004
MLS# 79550625Listed by: KELLER WILLIAMS MEMORIAL - New
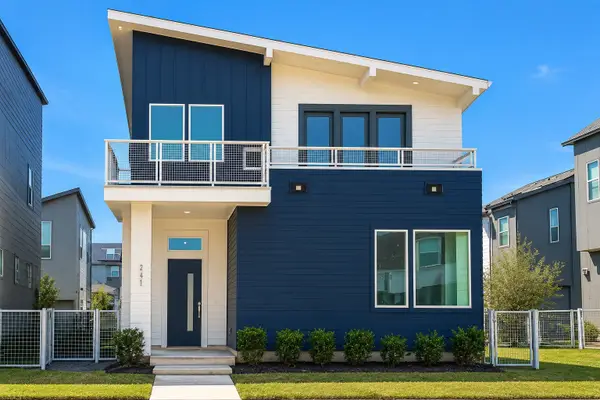 $599,900Active4 beds 4 baths2,500 sq. ft.
3311 Cardinal Crest Lane, Houston, TX 77080
MLS# 12385527Listed by: INTOWN HOMES - New
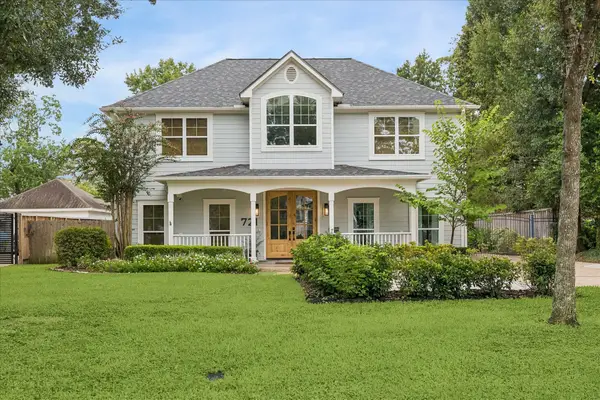 $1,250,000Active5 beds 4 baths3,528 sq. ft.
721 W 41st Street, Houston, TX 77018
MLS# 12521847Listed by: COMPASS RE TEXAS, LLC - HOUSTON - New
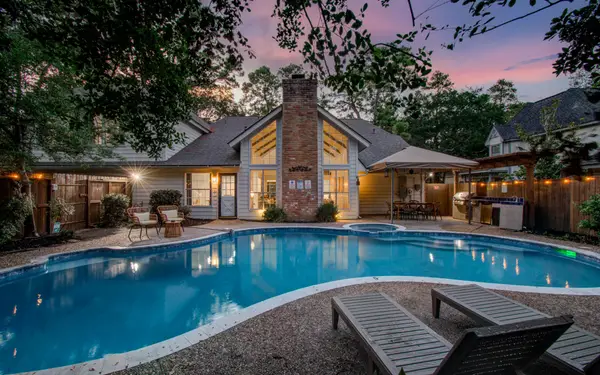 $660,000Active5 beds 4 baths3,363 sq. ft.
5135 Westerham Place, Houston, TX 77069
MLS# 21039520Listed by: NEXTGEN REAL ESTATE PROPERTIES - New
 $215,000Active3 beds 2 baths1,464 sq. ft.
225 Lena Drive, Houston, TX 77022
MLS# 22555897Listed by: GREEN AND ASSOCIATES, REALTORS - New
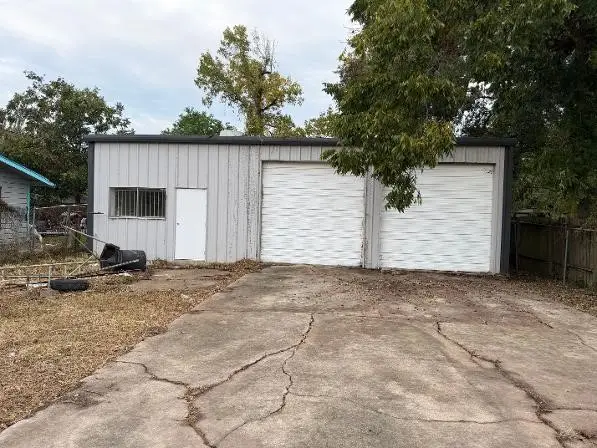 $175,000Active-- beds 1 baths960 sq. ft.
14439 Corpus Christi Street, Houston, TX 77015
MLS# 24659950Listed by: ST REALTY - New
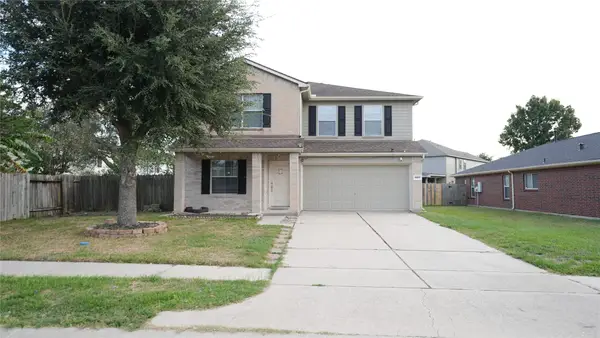 $335,000Active4 beds 4 baths3,604 sq. ft.
18207 Barkers Green Way, Houston, TX 77084
MLS# 27370066Listed by: FYI REALTY - KATY


Protect your home and budget from life's surprises with an Assurant Home Warranty, backed by a partner that supports you through every step of homeownership. Explore Plans.
© 2023 - 2026 ERA Franchise Systems LLC. All rights reserved. ERA Franchise Systems LLC fully supports the principles of the Fair Housing Act and the Equal Opportunity Act. ERA, ERA Real Estate powered, and their respective logos are registered service marks of ERA Franchise Systems LLC. Each office is independently owned and operated.