
5910 Rolff Lane, Houston, TX 77084
Local realty services provided by:ERA Experts
5910 Rolff Lane,Houston, TX 77084
$379,900
- 4 Beds
- 3 Baths
- 2,774 sq. ft.
- Single family
- Active
Listed by: shanon nabors
Office: orchard brokerage844-819-1373
MLS#:5058885
Source:HARMLS
Price summary
- Price:$379,900
- Price per sq. ft.:$136.95
- Monthly HOA dues:$27
About this home
Stunning All-Brick Corner Lot Home — Primary Down, Huge Game Room, Formal Rooms & 2-Car Garage! This beautifully designed 4-bedroom, 2.5-bath, all-four-sides brick residence on a desirable corner lot delivers timeless curb appeal, exceptional durability, and a thoughtfully designed floor plan that impresses at every turn!
The desirable layout places the private primary suite on the main level for ultimate convenience and separation from the three oversized secondary bedrooms upstairs. A huge game room anchored by a cozy fireplace with gas logs serves as the ultimate flexible gathering space — perfect for entertaining, relaxing, and everything in between. The large kitchen with a sunlit breakfast area creates a warm and inviting everyday living space, while elegant formal living and dining rooms add sophisticated entertaining options for every occasion. A 2-car detached garage completes this exceptional home — space, elegance, and flexibility all in one outstanding package!
Contact an agent
Home facts
- Year built:1990
- Subdivision & Development:Georgetown Colony
- Listing ID #:5058885
- Updated:October 30, 2026 at 04:19 AM
Rooms and interior
- Bedrooms:4
- Total bathrooms:3
- Full bathrooms:2
- Half bathrooms:1
- Rooms Total:8
- Flooring:Carpet, Tile, Vinyl
- Bathrooms Description:Separate Shower
- Kitchen Description:Gas Oven, Gas Range
- Living area:2,774 sq. ft.
Heating and cooling
- Cooling:Central Air, Electric
- Heating:Central, Gas
- Central air:Yes
Structure and exterior
- Roof:Composition
- Year built:1990
- Building area:2,774 sq. ft.
- Lot area:0.2 Acres
- Lot Features:Subdivision
- Architectural Style:Traditional
- Construction Materials:Brick
- Exterior Features:Fully Fenced
- Foundation Description:Slab
- Levels:2 Stories
Schools
- High school:CYPRESS FALLS HIGH SCHOOL
- Middle school:TRUITT MIDDLE SCHOOL
- Elementary school:HORNE ELEMENTARY SCHOOL
Utilities
- Sewer:Public Sewer
Finances and disclosures
- Price:$379,900
- Price per sq. ft.:$136.95
- Tax amount:$6,596 (2026)
Features and amenities
- Appliances:Gas Oven, Gas Range
- Amenities:Ceiling Fans, Smoke Detectors
Parking
- Parking description:Garage
- Garage:Yes
- Garage spaces:2
New listings near 5910 Rolff Lane
- Coming Soon
 $1,100,000Coming Soon3 beds 4 baths4,028 sq. ft.
2929 Buffalo Speedway #A2301, Houston, TX 77098
MLS# 52238781Listed by: MARTHA TURNER SOTHEBY'S INTERNATIONAL REALTY - MEMORIAL - New
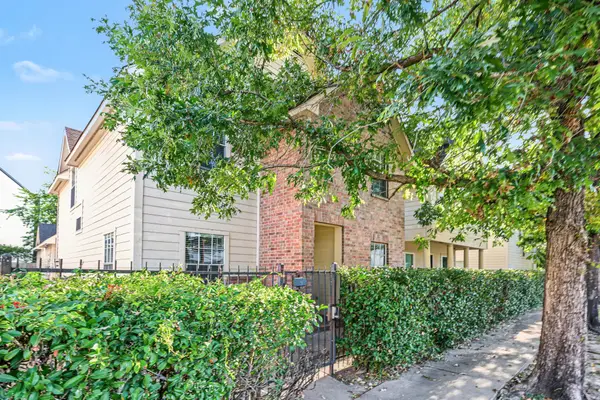 $349,900Active4 beds 2 baths1,621 sq. ft.
1527 Francis Street, Houston, TX 77004
MLS# 12458710Listed by: ENTERA REALTY LLC - New
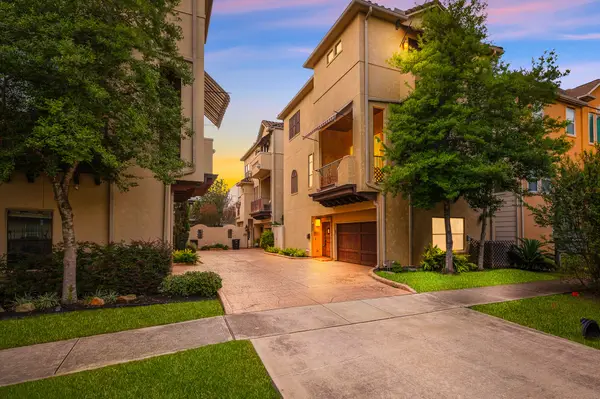 $499,900Active3 beds 4 baths2,247 sq. ft.
1409 Birdsall Street, Houston, TX 77007
MLS# 18471586Listed by: WALZEL PROPERTIES - GALLERIA - New
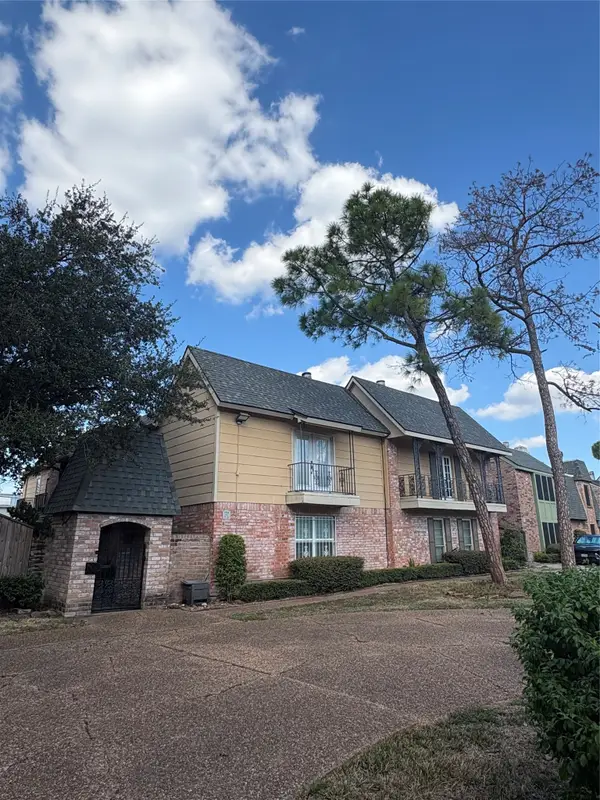 $1,600Active2 beds 3 baths1,300 sq. ft.
5534 Beverly Hill Street #5, Houston, TX 77056
MLS# 43907888Listed by: EXP REALTY LLC - New
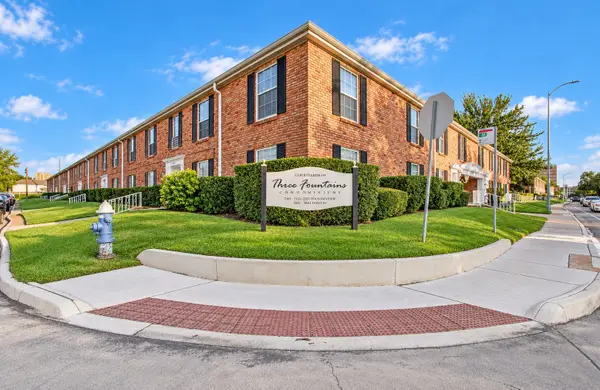 $119,000Active1 beds 1 baths630 sq. ft.
5855 Inwood Drive #20, Houston, TX 77057
MLS# 16237324Listed by: REALTY OF AMERICA, LLC - New
 $345,000Active3 beds 3 baths1,549 sq. ft.
3630 Dreyfus Street, Houston, TX 77021
MLS# 2653371Listed by: REALTY OF AMERICA, LLC - New
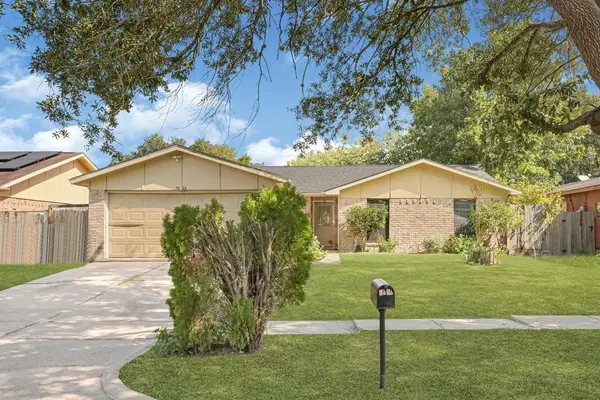 $187,000Active3 beds 2 baths1,772 sq. ft.
5626 Irish Hill Drive, Houston, TX 77053
MLS# 45657301Listed by: ALLIANCE REALTY PROPERTIES - New
 $345,000Active3 beds 3 baths1,564 sq. ft.
3632 Dreyfus Street, Houston, TX 77021
MLS# 48656237Listed by: REALTY OF AMERICA, LLC - New
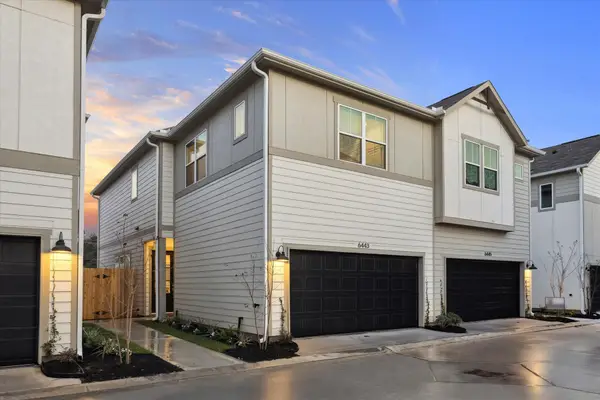 $331,900Active3 beds 3 baths1,899 sq. ft.
6441 Rena Street, Houston, TX 77092
MLS# 61970301Listed by: CITY CHOICE REALTY - New
 $169,880Active1 beds 1 baths876 sq. ft.
4000 Purdue Street #102, Houston, TX 77005
MLS# 73136895Listed by: COMPASS RE TEXAS, LLC - THE HEIGHTS


Protect your home and budget from life's surprises with an Assurant Home Warranty, backed by a partner that supports you through every step of homeownership. Explore Plans.
© 2023 - 2026 ERA Franchise Systems LLC. All rights reserved. ERA Franchise Systems LLC fully supports the principles of the Fair Housing Act and the Equal Opportunity Act. ERA, ERA Real Estate powered, and their respective logos are registered service marks of ERA Franchise Systems LLC. Each office is independently owned and operated.