
5917 Fairdale Lane #10, Houston, TX 77057
Local realty services provided by:American Real Estate ERA Powered
5917 Fairdale Lane #10,Houston, TX 77057
$209,000
- 2 Beds
- 3 Baths
- 1,422 sq. ft.
- Townhouse
- Active
Listed by: klodian hoxha
Office: lpt realty, llc.877-366-2213
MLS#:57040620
Source:HARMLS
Price summary
- Price:$209,000
- Price per sq. ft.:$146.98
- Monthly HOA dues:$320
About this home
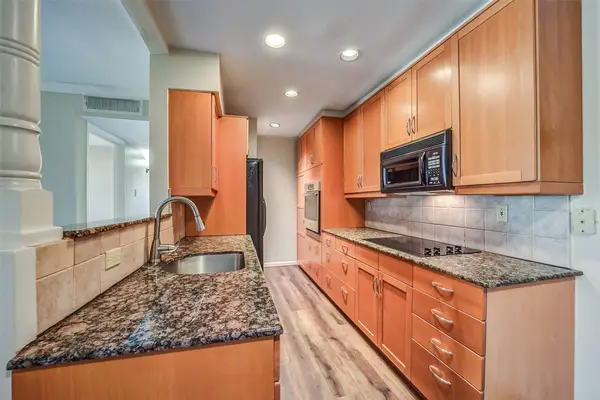
Newly painted and brand new LVT flooring, new stainless steel appliances. TWO-STORY Small Gated Townhouse community (16 units) with the pool just 2 doors down. Just minutes from the Galleria, bars & restaurants within walking distance. About 15 minutes from Downtown & Medical Center. SPLIT FLOOR PLAN. Spacious bedrooms and living areas. Each bedroom has its own full bathroom. Half Bathroom downstairs. Each bedroom has its own special feature. There is a balcony in one bedroom and there is a wood-burning fireplace in the other bedroom. See-through kitchen to the dining area. Nice minibar with sink for entertaining and a back patio. Lease INCLUDES trash pickup, water, BASIC CABLE & INTERNET. All the comfort of a house in city living. Book your showing and make this your home today!
Contact an agent
Home facts
- Year built:1979
- Subdivision & Development:Westheimer Gardens
- Listing ID #:57040620
- Updated:September 21, 2026 at 08:18 PM
Rooms and interior
- Bedrooms:2
- Total bathrooms:3
- Full bathrooms:2
- Half bathrooms:1
- Rooms Total:2
- Flooring:Plank, Tile, Vinyl
- Kitchen Description:Dishwasher, Disposal, Electric Cooktop, Electric Oven, Electric Range, Refrigerator, Wet Bar
- Living area:1,422 sq. ft.
Heating and cooling
- Cooling:Central Air, Electric
- Heating:Central, Electric
- Central air:Yes
Structure and exterior
- Roof:Composition
- Year built:1979
- Building area:1,422 sq. ft.
- Architectural Style:Traditional
- Construction Materials:Cement Siding, Stucco
- Exterior Features:Balcony, Private Yard
- Foundation Description:Slab
- Levels:2 Stories
Schools
- High school:WISDOM HIGH SCHOOL
- Middle school:TANGLEWOOD MIDDLE SCHOOL
- Elementary school:SCHOOL AT ST GEORGE PLACE
Utilities
- Sewer:Public Sewer
Finances and disclosures
- Price:$209,000
- Price per sq. ft.:$146.98
Features and amenities
- Appliances:Dishwasher, Disposal, Electric Cooktop, Electric Oven, Electric Range, Refrigerator
- Amenities:Balcony, Ceiling Fans
Parking
- Parking description:Additional Parking, Assigned
- Carport spaces:1
New listings near 5917 Fairdale Lane #10
- New
 $205,000Active2 beds 2 baths847 sq. ft.
1601 S Shepherd Drive #2, Houston, TX 77019
MLS# 32962058Listed by: EXP REALTY LLC - New
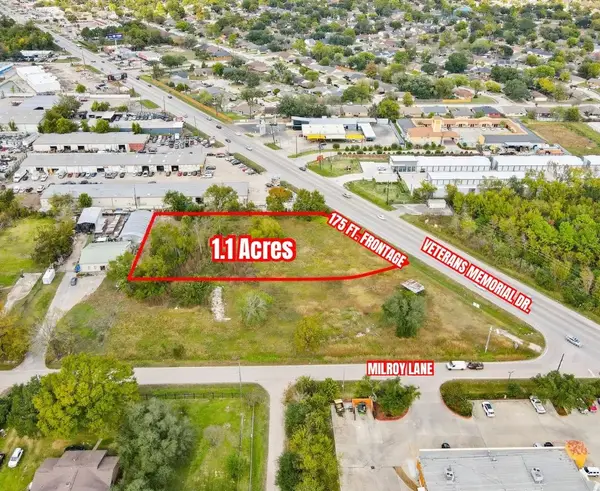 $575,000Active1.1 Acres
11711 Veterans Memorial Drive, Houston, TX 77067
MLS# 47581263Listed by: EXP REALTY, LLC - New
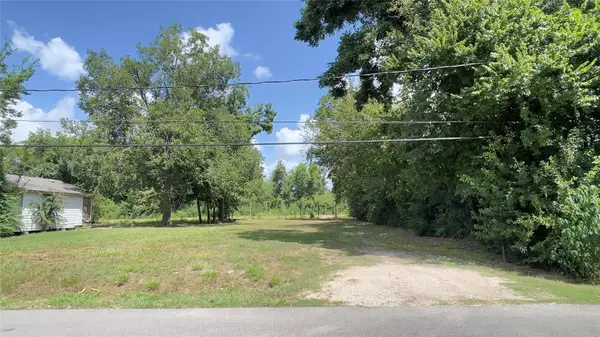 $155,000Active0.17 Acres
2200 Hampton Street, Houston, TX 77088
MLS# 55855246Listed by: EXECUTIVE TEXAS REALTY - New
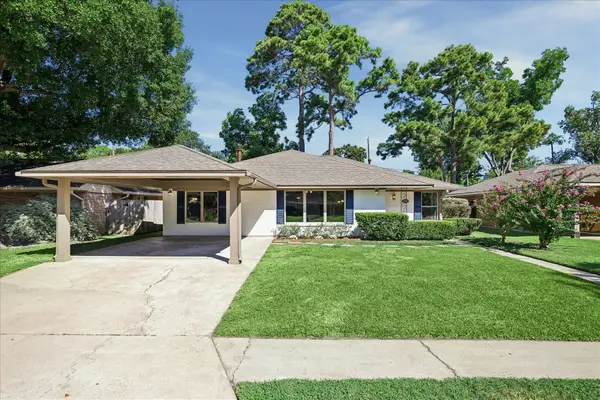 $729,500Active4 beds 3 baths1,867 sq. ft.
2226 Lamonte Lane, Houston, TX 77018
MLS# 61571212Listed by: JLA REALTY - New
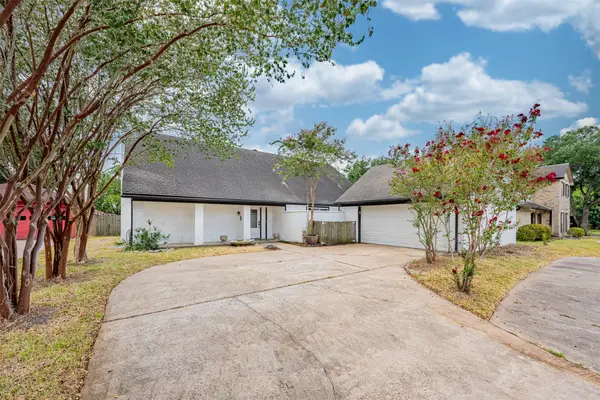 $379,000Active3 beds 3 baths2,503 sq. ft.
6215 Portal Drive, Houston, TX 77096
MLS# 81650413Listed by: PRIORITY REALTY - New
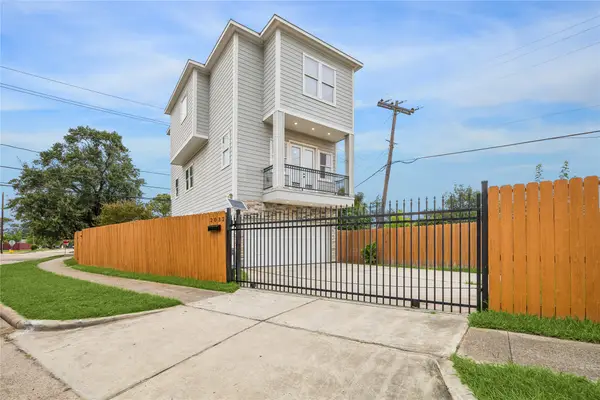 $399,000Active3 beds 4 baths2,066 sq. ft.
2032 Spenwick Drive, Houston, TX 77055
MLS# 98253674Listed by: CREEKVIEW REALTY - New
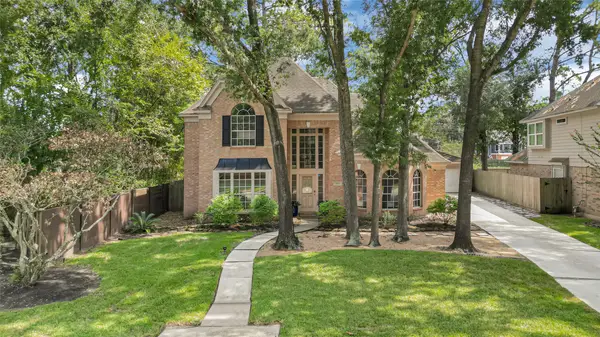 $385,000Active4 beds 3 baths2,895 sq. ft.
4122 Echo Mountain Drive, Houston, TX 77345
MLS# 31547672Listed by: RE/MAX ONE - PREMIER - New
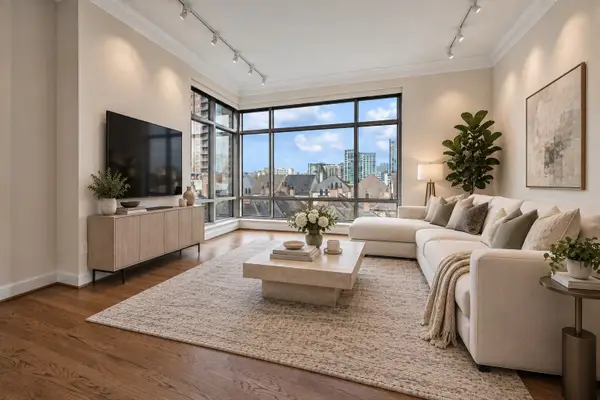 $589,000Active2 beds 2 baths1,483 sq. ft.
2211 Briarglen Drive #605, Houston, TX 77027
MLS# 38444476Listed by: DOUGLAS ELLIMAN REAL ESTATE - New
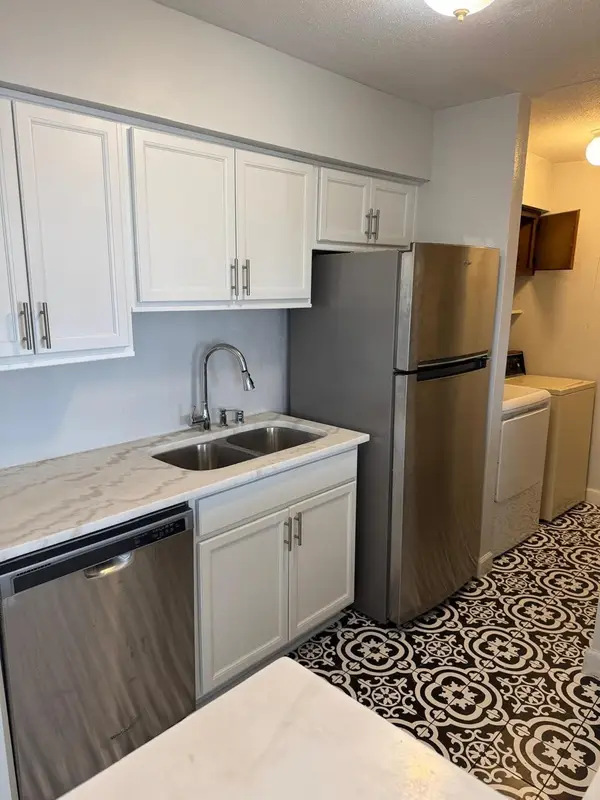 $105,000Active2 beds 2 baths1,158 sq. ft.
10603 S Wilcrest Drive #35, Houston, TX 77099
MLS# 53292159Listed by: SKW REALTY - New
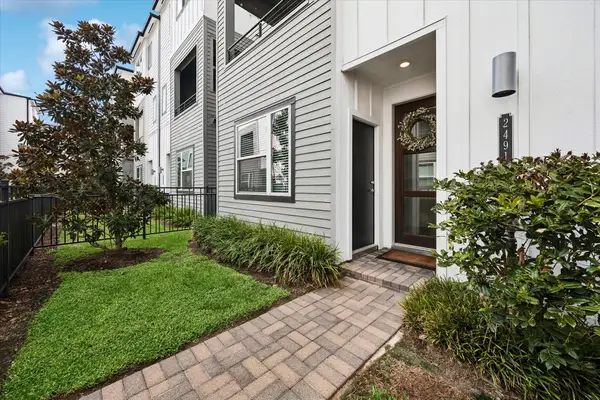 $499,900Active3 beds 4 baths2,018 sq. ft.
2491 W 11th Street, Houston, TX 77008
MLS# 56634653Listed by: MAVENLY HOMES


Protect your home and budget from life's surprises with an Assurant Home Warranty, backed by a partner that supports you through every step of homeownership. Explore Plans.
© 2023 - 2026 ERA Franchise Systems LLC. All rights reserved. ERA Franchise Systems LLC fully supports the principles of the Fair Housing Act and the Equal Opportunity Act. ERA, ERA Real Estate powered, and their respective logos are registered service marks of ERA Franchise Systems LLC. Each office is independently owned and operated.