
5946 Valkeith Drive, Houston, TX 77096
Local realty services provided by:American Real Estate ERA Powered
5946 Valkeith Drive,Houston, TX 77096
$489,000
- 4 Beds
- 2 Baths
- 2,367 sq. ft.
- Single family
- Active
Upcoming open houses
- Sat, Jul 2512:00 pm - 04:00 pm
Listed by: amy wokoun
Office: keller williams realty southwest281-265-0000
MLS#:81314545
Source:HARMLS
Price summary
- Price:$489,000
- Price per sq. ft.:$206.59
- Monthly HOA dues:$41.67
About this home
Strikingly transformed and fully remodeled, 5946 Valkeith Drive delivers sophisticated, move-in-ready living to Houston’s Maplewood South. Beautiful white oak style luxury vinyl plank flooring and recessed lighting flow seamlessly through the open-concept layout, where a painted brick fireplace warms the living area. The kitchen transitions into the dining area, featuring crisp white shaker cabinetry, matte black hardware, and brand-new stainless steel appliances with a built-in oven. A sliding barn door reveals a dedicated home office, offering the ultimate work-from-home setup. The primary suite pairs an elegant en-suite bath with a deluxe oversized shower and expansive storage, while each secondary bedroom includes its own generous closet space. Showcasing contemporary finishes across both bathrooms, this pristine home balances modern interior flair with a classic neighborhood aesthetic.
Contact an agent
Home facts
- Year built:1964
- Listing ID #:81314545
- Updated:July 21, 2026 at 09:08 PM
Rooms and interior
- Bedrooms:4
- Total bathrooms:2
- Full bathrooms:2
- Rooms Total:9
- Flooring:Carpet, Plank, Tile, Vinyl
- Bathrooms Description:Tub Shower
- Kitchen Description:Breakfast Bar, Convection Oven, Dishwasher, Disposal, Electric Cooktop, Electric Oven, Microwave, Quartz Counters
- Living area:2,367 sq. ft.
Heating and cooling
- Cooling:Central Air, Electric
- Heating:Central, Gas
- Central air:Yes
Structure and exterior
- Roof:Composition
- Year built:1964
- Building area:2,367 sq. ft.
- Lot area:0.19 Acres
- Lot Features:Subdivision
- Architectural Style:Traditional
- Construction Materials:Brick
- Exterior Features:Patio, Private Yard, Sprinkler Irrigation
- Foundation Description:Slab
- Levels:1 Story
Schools
- High school:WESTBURY HIGH SCHOOL
- Middle school:FONDREN MIDDLE SCHOOL
- Elementary school:ELROD ELEMENTARY SCHOOL (HOUSTON)
Utilities
- Sewer:Public Sewer
Finances and disclosures
- Price:$489,000
- Price per sq. ft.:$206.59
- Tax amount:$7,748 (2025)
Features and amenities
- Appliances:Convection Oven, Dishwasher, Disposal, Electric Cooktop, Electric Oven, Microwave
- Amenities:Crown Molding, Programmable Thermostat, Window Coverings
Parking
- Parking description:Garage
- Garage:Yes
- Garage spaces:2
New listings near 5946 Valkeith Drive
- New
 $1,985,000Active4 beds 4 baths4,649 sq. ft.
6231 Holly Springs Drive, Houston, TX 77057
MLS# 16089442Listed by: COMPASS RE TEXAS, LLC - MEMORIAL - New
 $187,500Active2 beds 2 baths1,052 sq. ft.
5619 Gineridge Drive, Houston, TX 77053
MLS# 17864618Listed by: WHITE PICKET REALTY LLC - New
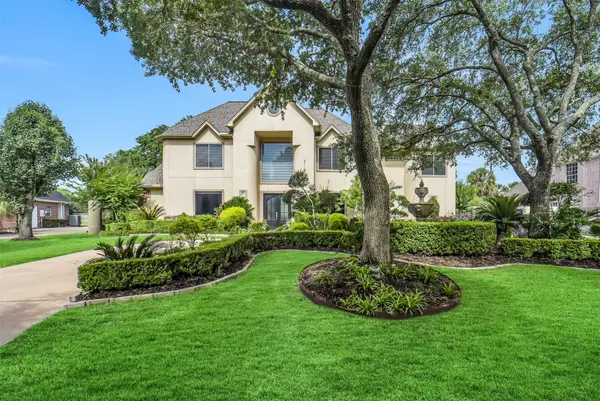 $1,250,000Active4 beds 5 baths5,003 sq. ft.
1618 Shadybrook Drive, Houston, TX 77094
MLS# 30695213Listed by: EXP REALTY LLC - New
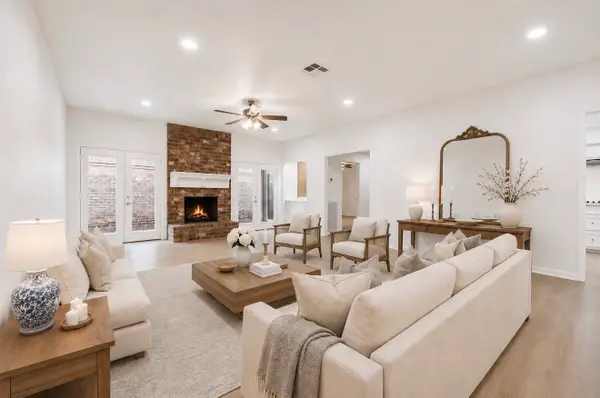 $349,900Active3 beds 2 baths2,357 sq. ft.
12903 Avenida Vaquero Street, Houston, TX 77077
MLS# 42162711Listed by: EXP REALTY LLC - New
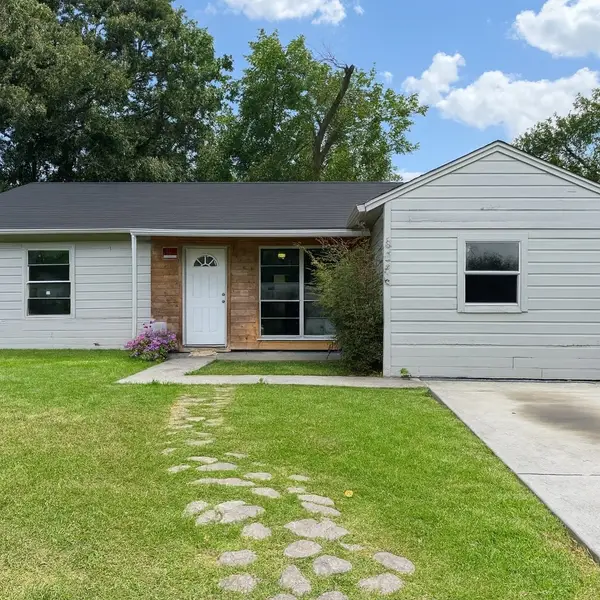 $135,000Active3 beds 1 baths1,015 sq. ft.
5254 Perry Street, Houston, TX 77021
MLS# 43273750Listed by: COMPASS RE TEXAS, LLC - MEMORIAL - New
 $299,990Active3 beds 2 baths2,332 sq. ft.
13431 Clarewood Drive, Houston, TX 77083
MLS# 58053961Listed by: REALM REAL ESTATE PROFESSIONALS - KATY - New
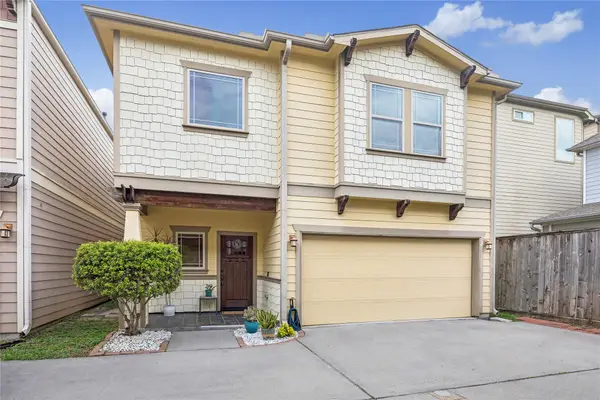 $369,000Active3 beds 3 baths1,541 sq. ft.
5924 Petty Street #3C, Houston, TX 77007
MLS# 60016710Listed by: MARTHA TURNER SOTHEBY'S INTERNATIONAL REALTY - New
 $185,000Active2 beds 2 baths1,276 sq. ft.
11625 Lakeside Park Drive, Houston, TX 777077
MLS# 75937979Listed by: BETTER HOMES AND GARDENS REAL ESTATE GARY GREENE - MEMORIAL - New
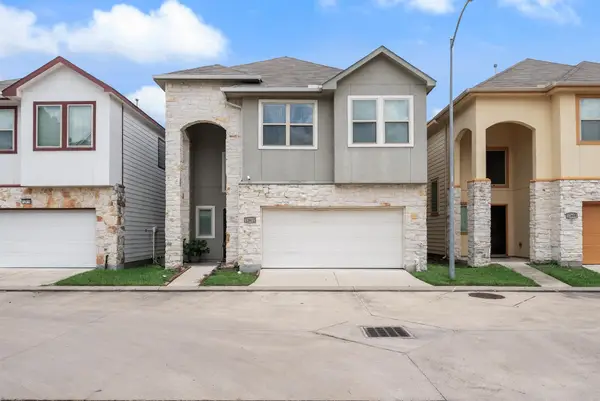 $310,000Active4 beds 3 baths2,125 sq. ft.
12612 Ashford Shadow Drive, Houston, TX 77072
MLS# 87977069Listed by: SKW REALTY - New
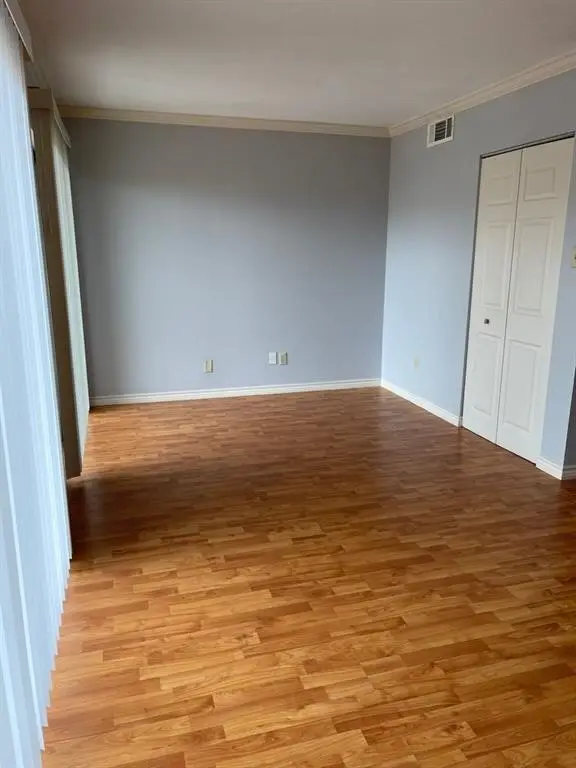 $55,000Active1 beds 1 baths780 sq. ft.
2820 S Bartell Drive #24, Houston, TX 77054
MLS# 18856587Listed by: TEXAS FIRST PROPERTY LLC


Protect your home and budget from life's surprises with an Assurant Home Warranty, backed by a partner that supports you through every step of homeownership. Explore Plans.
© 2023 - 2026 ERA Franchise Systems LLC. All rights reserved. ERA Franchise Systems LLC fully supports the principles of the Fair Housing Act and the Equal Opportunity Act. ERA, ERA Real Estate powered, and their respective logos are registered service marks of ERA Franchise Systems LLC. Each office is independently owned and operated.